Better Than New! Fully Upgraded Home in Watersbend South
Skip the builder waitlists! This pristine residence combines functional community living with extensive, high-quality custom upgrades that elevate it far above standard builds.
Standout Interior Features:
Premium Flooring: Absolutely NO carpet—upgraded to beautiful hardwood and vinyl flooring throughout.
Custom Lighting: Upgraded designer light fixtures throughout the home, plus added utility lighting in the garage.
Owner's Suite: Relaxing primary retreat featuring an upgraded sliding glass door on the master shower.
Exceptional Outdoor Living & Infrastructure:
Entertainer’s Backyard: Features a fully screened-in main patio leading out to a massive, custom 15x30 stamped concrete patio extension.
Hot Tub Ready: Includes a dedicated 10x10 section of the patio custom-poured deeper to easily accommodate the weight of a heavy hot tub.
Home Infrastructure: Equipped with full-wrap gutters around the entire house and a professionally installed French drain.
Lawn Care: Automated sprinkler system included for effortless landscaping maintenance.
Enjoy full access to the fantastic neighborhood amenities, including the resort-style community pool and playground, while being just minutes from local shopping, dining, and major thoroughfares. A true must-see!
For sale
$350,000
225 Olympia Marble Dr, Fort Worth, TX 76131
5beds
1,978sqft
Single Family Residence
Built in 2023
7,374 Square Feet Lot
$345,100 Zestimate®
$177/sqft
$41/mo HOA
What's special
Premium flooringRelaxing primary retreatFully screened-in main patioCustom lightingProfessionally installed french drain
- 49 days |
- 128 |
- 7 |
Zillow last checked:
Listing updated:
Listed by:
Shalimar Moore 0840419 855-299-7653,
Mark Spain Real Estate 855-299-7653
Source: NTREIS,MLS#: 21314449
Facts & features
Interior
Bedrooms & bathrooms
- Bedrooms: 5
- Bathrooms: 2
- Full bathrooms: 2
Primary bedroom
- Level: First
- Dimensions: 0 x 0
Bedroom
- Level: First
- Dimensions: 0 x 0
Bedroom
- Level: First
- Dimensions: 0 x 0
Bedroom
- Level: First
- Dimensions: 0 x 0
Bedroom
- Level: First
- Dimensions: 0 x 0
Primary bathroom
- Level: First
- Dimensions: 0 x 0
Other
- Level: First
- Dimensions: 0 x 0
Living room
- Level: First
- Dimensions: 0 x 0
Heating
- Central
Cooling
- Central Air, Ceiling Fan(s)
Appliances
- Included: Dishwasher, Electric Cooktop, Electric Oven, Microwave
Features
- High Speed Internet, Kitchen Island, Open Floorplan, Cable TV, Walk-In Closet(s)
- Has basement: No
- Has fireplace: No
Interior area
- Total interior livable area: 1,978 sqft
Video & virtual tour
Property
Parking
- Total spaces: 2
- Parking features: Driveway, Garage, On Street
- Attached garage spaces: 2
Features
- Levels: One
- Stories: 1
- Pool features: None
Lot
- Size: 7,374 Square Feet
Details
- Parcel number: 42959584
Construction
Type & style
- Home type: SingleFamily
- Architectural style: Detached
- Property subtype: Single Family Residence
Materials
- Other
- Roof: Asphalt
Condition
- Year built: 2023
Utilities & green energy
- Sewer: Public Sewer
- Water: Public
- Utilities for property: Sewer Available, Water Available, Cable Available
Community & HOA
Community
- Subdivision: Watersbend South
HOA
- Has HOA: Yes
- Services included: All Facilities
- HOA fee: $487 annually
- HOA name: Watersbend South
- HOA phone: 214-494-6002
Location
- Region: Fort Worth
Financial & listing details
- Price per square foot: $177/sqft
- Tax assessed value: $339,411
- Annual tax amount: $8,165
- Date on market: 6/29/2026
- Cumulative days on market: 50 days
- Road surface type: Asphalt
Estimated market value
$345,100
$328,000 - $362,000
$2,485/mo
Price history
| Date | Event | Price |
|---|---|---|
| 6/29/2026 | Listed for sale | $350,000-2.8%$177/sqft |
Source: NTREIS #21314449 Report a problem | ||
| 8/7/2025 | Listing removed | $359,999$182/sqft |
Source: NTREIS #20977404 Report a problem | ||
| 7/1/2025 | Listed for sale | $359,999$182/sqft |
Source: NTREIS #20977404 Report a problem | ||
| 4/12/2005 | Sold | -- |
Source: Public Record Report a problem | ||
Public tax history
| Year | Property taxes | Tax assessment |
|---|---|---|
| 2025 | $5,722 -8.9% | $339,411 |
| 2024 | $6,279 +463.8% | $339,411 +646% |
| 2023 | $1,114 | $45,500 |
Find assessor info on the county website
Monthly payment
Est. payment
Payment breakdown
Explore the cost of this home by adjusting the details. Changes won't be saved.Climate risks
Neighborhood: 76131
Nearby schools
GreatSchools rating
- 4/10Comanche Springs Elementary SchoolGrades: PK-5Distance: 1.1 mi
- 4/10Prarie Vista Middle SchoolGrades: 6-8Distance: 1.2 mi
- 4/10Eagle Mountain High SchoolGrades: 9-12Distance: 2.9 mi
Schools provided by the listing agent
- Elementary: Comanche Springs
- Middle: Prairie Vista
- High: Eagle Mountain
- District: Eagle MT-Saginaw ISD
Source: NTREIS. This data may not be complete. We recommend contacting the local school district to confirm school assignments for this home.
- $349,200-- bd-- ba1.8k sqft221 Olympia Marble Dr, Fort Worth, TX 76131Off Market
- $333,9004 bd2 ba1.7k sqft229 Olympia Marble Dr, Fort Worth, TX 76131Off Market
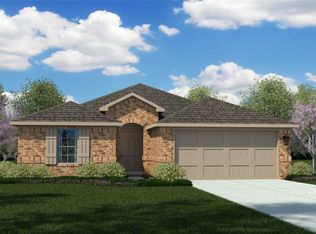
- $332,500-- bd-- ba1.8k sqft233 Olympia Marble Dr, Fort Worth, TX 76131Off Market
- $372,200-- bd-- ba2.1k sqft217 Olympia Marble Dr, Fort Worth, TX 76131Off Market
- $1-- bd-- ba-- sqft9409 Doverglen Dr, Fort Worth, TX 76131Off Market
- $356,500-- bd-- ba2k sqft237 Olympia Marble Dr, Fort Worth, TX 76131Off Market
- $353,900-- bd-- ba1.7k sqft213 Olympia Marble Dr, Fort Worth, TX 76131Off Market
- $--5 bd2 ba2.1k sqft228 Foxhunter St, Fort Worth, TX 76131Sold
A local agent can set up tours, give advice and negotiate with sellers.
A local lender can help you make sure your offer is ready when you are.
Similar homes
- $369,0005 bd3 ba2.9k sqft9600 Fox Hill Dr, Fort Worth, TX 76131For Sale
 MLS ID #21351934, Howard Vancleave. NTREIS
 - $300,0003 bd2 ba1.6k sqft424 Foxcraft Dr, Fort Worth, TX 76131For Sale
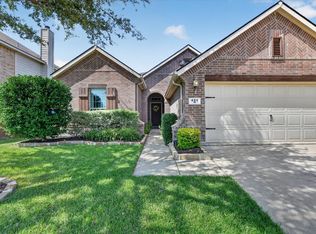 MLS ID #21357970, Jonathan Cook. NTREIS
 - $374,9004 bd3 ba2.7k sqft8228 Misty Water Dr, Fort Worth, TX 76131For Sale
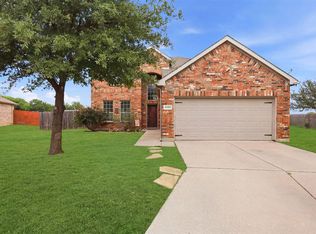 MLS ID #21357455, Jose De La Fuente. NTREIS
 - $359,9953 bd2 ba1.9k sqft8740 Copper River Dr, Fort Worth, TX 76131For Sale
 MLS ID #21351973, Francisco Garza. NTREIS
 - $398,5003 bd2 ba2.3k sqft9469 Fox Hill Dr, Fort Worth, TX 76131For SaleMLS ID #21347154, Yudith Duarte. NTREIS
- $385,0004 bd3 ba2.1k sqft8948 Bronze Meadow Dr, Fort Worth, TX 76131For SaleMLS ID #21168009, Shana Martin. NTREIS
- $314,9994 bd2 ba1.8k sqft8413 Wildwest Dr, Fort Worth, TX 76131For SaleMLS ID #21296227, Emilie Williamson. NTREIS
- $402,0004 bd3 ba2.2k sqft9537 Abington Ave, Fort Worth, TX 76131For SaleMLS ID #21263863, Linda King. NTREIS
- $342,0003 bd2 ba1.8k sqft460 Darlington Trl, Fort Worth, TX 76131For SaleMLS ID #21343176, Melissa Martinez. NTREIS
- $329,9003 bd2 ba1.4k sqft8621 Willowsun Way, Fort Worth, TX 76131For SaleMLS ID #21343109, Courtney Hansen Black. NTREIS
- $304,9903 bd2 ba1.8k sqft9225 Conestoga Dr, Fort Worth, TX 76131For SaleMLS ID #21348859, Amaris Medina Perez. NTREIS
- $310,0004 bd2 ba2.2k sqft1320 Cattle Crossing Dr, Fort Worth, TX 76131For SaleMLS ID #21330885, Jodi Heenan. NTREIS
- $344,0004 bd3 ba2.2k sqft1524 Quails Nest Dr, Fort Worth, TX 76177For SaleMLS ID #21302999, Almy Prefontaine. NTREIS
- $315,0003 bd2 ba1.8k sqft432 Cold Mountain Trl, Fort Worth, TX 76131For SaleMLS ID #21195801, Misti Cross. NTREIS
- $398,5004 bd3 ba2.7k sqft8105 Kurgan Trl, Fort Worth, TX 76131For SaleMLS ID #21331689, Chandler Crouch. NTREIS
- $282,9903 bd2 ba1.4k sqft9937 Amosite Dr, Fort Worth, TX 76131For SaleMLS ID #21257324, Matthew Perez. NTREIS
- $310,0003 bd2 ba1.6k sqft1436 Broken Spoke Ct, Fort Worth, TX 76131For SaleMLS ID #21335542, Nadia Nagib. NTREIS
- $359,0004 bd3 ba2.6k sqft9125 Edenberry Ln, Fort Worth, TX 76179For SaleMLS ID #21346291, Deke Brown Brown. NTREIS
- $300,0003 bd2 ba1.6k sqft409 Mariscal Pl, Fort Worth, TX 76131For SaleMLS ID #21200710, Carrie Behm. NTREIS
- $410,0004 bd2 ba2.5k sqft4064 Dunwoody Ct, Fort Worth, TX 76244For SaleMLS ID #21350544, Ricardo Godinez. NTREIS
