**Motivated Seller** Welcome to this beautifully maintained 5-bedroom, 2-bath D.R. Horton home in the desirable Watersbend South community of North Fort Worth. Built in 2019 and offering approximately 2,164 square feet, this single-story home backs to a peaceful greenbelt with no immediate rear neighbors, providing added privacy and a relaxing backyard setting.
Spacious open-concept floor plan seamlessly connects the living, dining, and kitchen areas, creating an inviting space for everyday living and entertaining. The kitchen features granite countertops, abundant cabinetry, a large island, stainless steel appliances, and a walk-in pantry. The private primary suite is thoughtfully separated from the four secondary bedrooms, offering a functional split-bedroom layout with plenty of flexibility for guests, a home office, or additional living space.
Additional highlights include full sprinkler system, energy-efficient construction, generous storage, a covered patio, and an attached 2-car garage. The attic has also been thoughtfully decked to provide additional storage. Perfect for holiday décor, seasonal items, and those extras you want tucked away and organized.
Watersbend residents enjoy community amenities including a pool, playgrounds, parks, walking trails, and green spaces.
Located in Eagle Mountain-Saginaw ISD with convenient access to Highway 287 and I-35W, the home is ideally positioned near North Fort Worth shopping, dining, recreation, and entertainment. Alliance Town Center, Presidio Towne Crossing, and the Alliance corridor provide a wide variety of shopping, restaurants, grocery stores, and everyday conveniences. Texas Motor Speedway and Eagle Mountain Lake are also nearby, while the Fort Worth Stockyards and Downtown Fort Worth are within easy reach for additional dining and entertainment.228 Foxhunter Street is ready to welcome its next owner!
For sale
Price cut: $15K (10/22)
$324,900
228 Foxhunter St, Fort Worth, TX 76131
5beds
2,164sqft
Single Family Residence
Built in 2019
5,837 Square Feet Lot
$335,000 Zestimate®
$150/sqft
$41/mo HOA
What's special
Stainless steel appliancesSpacious open-concept floor planCovered patioKitchen features granite countertopsGenerous storageLarge islandWalk-in pantry
- 17 days
- 244
- 28
Likely to sell faster than
Zillow last checked:
Listing updated:
Listed by:
Lucy Enriquez 0726156 214-533-5525,
Elite Living Realty 214-506-0634
Source: NTREIS,MLS#: 21404078
Facts & features
Interior
Bedrooms & bathrooms
- Bedrooms: 5
- Bathrooms: 2
- Full bathrooms: 2
Primary bedroom
- Features: Ceiling Fan(s), Dual Sinks, En Suite Bathroom, Garden Tub/Roman Tub, Linen Closet, Walk-In Closet(s)
- Level: First
- Dimensions: 15 x 12
Bedroom
- Features: Ceiling Fan(s)
- Level: First
- Dimensions: 12 x 11
Bedroom
- Features: Walk-In Closet(s)
- Level: First
- Dimensions: 12 x 11
Bedroom
- Features: Ceiling Fan(s), Walk-In Closet(s)
- Level: First
- Dimensions: 12 x 11
Bedroom
- Features: Walk-In Closet(s)
- Level: First
- Dimensions: 12 x 11
Primary bathroom
- Features: Garden Tub/Roman Tub
- Level: First
- Dimensions: 12 x 10
Dining room
- Level: First
- Dimensions: 15 x 11
Kitchen
- Features: Built-in Features, Granite Counters, Kitchen Island, Pantry
- Level: First
- Dimensions: 14 x 10
Laundry
- Level: First
- Dimensions: 7 x 5
Living room
- Features: Fireplace
- Level: First
- Dimensions: 18 x 16
Heating
- Central, Electric
Cooling
- Central Air, Electric
Appliances
- Included: Dishwasher, Electric Oven, Disposal, Microwave
- Laundry: Laundry in Utility Room, In Hall
Features
- High Speed Internet, Kitchen Island, Open Floorplan, Pantry, Cable TV, Walk-In Closet(s)
- Flooring: Carpet, Ceramic Tile
- Has basement: No
- Has fireplace: No
Interior area
- Total interior livable area: 2,164 sqft
Video & virtual tour
Property
Parking
- Total spaces: 2
- Parking features: Additional Parking, Driveway, On Street
- Attached garage spaces: 2
Features
- Levels: One
- Stories: 1
- Patio & porch: Covered
- Pool features: None, Community
- Fencing: Wood
Lot
- Size: 5,837 Square Feet
Details
- Parcel number: 42414634
Construction
Type & style
- Home type: SingleFamily
- Architectural style: Traditional,Detached
- Property subtype: Single Family Residence
Materials
- Brick
- Foundation: Slab
- Roof: Asphalt
Condition
- Resale
- Year built: 2019
Utilities & green energy
- Sewer: Public Sewer
- Water: Public
- Utilities for property: Sewer Available, Water Available, Cable Available
Community & HOA
Community
- Features: Pool
- Subdivision: Watersbend South
HOA
- Has HOA: Yes
- Services included: Maintenance Grounds
- HOA fee: $244 semi-annually
- HOA name: Watersbend Homeowners Assoc.
- HOA phone: 972-993-6746
Location
- Region: Fort Worth
Financial & listing details
- Price per square foot: $150/sqft
- Tax assessed value: $346,288
- Annual tax amount: $8,331
- Date on market: 10/5/2026
- Cumulative days on market: 18 days
- Exclusions: Refrigerator, washer, dryer, Cameras & Ring floodlights, Tv's & Tv Mounts.
Estimated market value
$335,000
$318,000 - $352,000
$2,562/mo
Price history
| Date | Event | Price |
|---|---|---|
| 10/22/2026 | Price change | $324,900-4.4%$150/sqft |
Source: NTREIS #21404078 Report a problem | ||
| 10/5/2026 | Listed for sale | $339,900$157/sqft |
Source: NTREIS #21404078 Report a problem | ||
| 8/14/2026 | Listing removed | $339,900$157/sqft |
Source: NTREIS #21292504 Report a problem | ||
| 7/27/2026 | Price change | $339,900-1.7%$157/sqft |
Source: NTREIS #21292504 Report a problem | ||
| 6/5/2026 | Listed for sale | $345,900+5.3%$160/sqft |
Source: NTREIS #21292504 Report a problem | ||
| 12/19/2023 | Sold | -- |
Source: NTREIS #20435013 Report a problem | ||
| 12/8/2023 | Pending sale | $328,625$152/sqft |
Source: NTREIS #20435013 Report a problem | ||
| 11/28/2023 | Contingent | $328,625$152/sqft |
Source: NTREIS #20435013 Report a problem | ||
| 10/1/2023 | Price change | $328,625-3%$152/sqft |
Source: NTREIS #20435013 Report a problem | ||
| 9/19/2023 | Listed for sale | $338,625$156/sqft |
Source: NTREIS #20435013 Report a problem | ||
Public tax history
| Year | Property taxes | Tax assessment |
|---|---|---|
| 2025 | $8,331 -0.9% | $346,288 |
| 2024 | $8,405 +76.6% | $346,288 -15.2% |
| 2023 | $4,760 -15.8% | $408,490 +29.9% |
| 2022 | $5,651 +3.4% | $314,516 +23% |
| 2021 | $5,463 -2.3% | $255,718 -0.2% |
| 2020 | $5,591 +303.2% | $256,196 +432.6% |
| 2019 | $1,387 | $48,100 |
Find assessor info on the county website
Monthly payment
Est. payment
Payment breakdown
Explore the cost of this home by adjusting the details. Changes won't be saved.Climate risks
Neighborhood: Watersbend
Nearby schools
Schools provided by the listing agent
- Elementary: Eagle Mountain
- Middle: Prairie Vista
- High: Saginaw
- District: Eagle MT-Saginaw ISD
Source: NTREIS. This data may not be complete. We recommend contacting the local school district to confirm school assignments for this home.
Similar homes
- $320,0004 bd2 ba1.7k sqft9213 Hill Topper Trl, Fort Worth, TX 76131For Sale
 MLS ID #21373748, Frank Ward. NTREIS
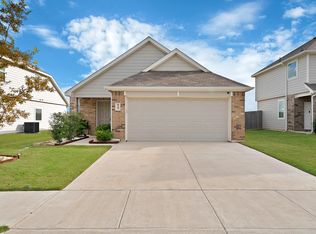
 - $315,0003 bd2 ba1.4k sqft849 Jetliner Ave, Fort Worth, TX 76131For Sale
 MLS ID #21414175, Nicholas Lee. NTREIS
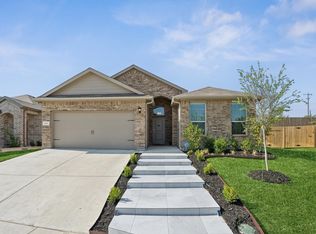
 - $347,0004 bd2 ba1.7k sqft765 Beebrush Dr, Fort Worth, TX 76131For Sale
 MLS ID #21387249, Connie Segovia. NTREIS
 - $319,9004 bd2 ba1.6k sqft8328 Wildwest Dr, Fort Worth, TX 76131For Sale
 MLS ID #21365910, Imelda Vazquez. NTREIS
