Look no further if you are looking for a charming 4-bedroom, 2-bath home designed with comfortable living in mind! With a spacious layout, neutral paint colors, and easy-care tile throughout the living areas, kitchen, bathrooms, and walkways, this home is both inviting and practical for busy everyday life. The kitchen is the heart of the home, featuring beautiful granite countertops, a convenient center island, a perfect area for a coffee maker, stainless steel appliances, and plenty of counter space for preparing meals, homework, and gathering with family and friends. Granite countertops continue into both bathrooms, adding a stylish and cohesive touch. The spacious primary bedroom offers a large walk-in closet with plenty of room to keep everything organized. Three additional bedrooms provide flexibility for children, guests, a home office, or a playroom. Step outside to the large backyard and enjoy the quaint covered patio, complete with a ceiling fan—an ideal spot for afternoon tea, weekend barbecues, or relaxing while family and friends gather. An outdoor television conveys with the home, making the patio a fun destination for movie nights, game days, and entertaining. Competitively priced and ready for you to make it your own! Schedule a showing before you miss it!
For sale
$349,000
629 Dunster Ln, Saginaw, TX 76131
4beds
1,797sqft
Single Family Residence
Built in 2018
8,581 Square Feet Lot
$344,600 Zestimate®
$194/sqft
$53/mo HOA
What's special
Large backyardStainless steel appliancesBeautiful granite countertopsQuaint covered patioLarge walk-in closetNeutral paint colorsSpacious primary bedroom
- 21 hours
- 79
- 6
Zillow last checked:
Listing updated:
Listed by:
Danielle Garber 0644014 214-663-9143,
Z Texas Real Estate 214-663-9143
Source: NTREIS,MLS#: 21379576
Facts & features
Interior
Bedrooms & bathrooms
- Bedrooms: 4
- Bathrooms: 2
- Full bathrooms: 2
Primary bedroom
- Level: First
- Dimensions: 15 x 13
Bedroom
- Level: First
- Dimensions: 10 x 14
Bedroom
- Level: First
- Dimensions: 10 x 10
Bedroom
- Level: First
- Dimensions: 11 x 12
Primary bathroom
- Features: Built-in Features, Granite Counters, Garden Tub/Roman Tub, Linen Closet, Separate Shower, Walk-In Shower
- Level: First
- Dimensions: 11 x 10
Breakfast room nook
- Level: First
- Dimensions: 12 x 12
Kitchen
- Features: Granite Counters, Kitchen Island, Walk-In Pantry
- Level: First
- Dimensions: 12 x 18
Living room
- Level: First
- Dimensions: 13 x 5
Utility room
- Features: Built-in Features, Utility Room
- Level: First
- Dimensions: 6 x 5
Heating
- Natural Gas
Cooling
- Ceiling Fan(s), Electric
Appliances
- Included: Some Gas Appliances, Dishwasher, Disposal, Gas Oven, Gas Range, Gas Water Heater, Microwave, Plumbed For Gas
- Laundry: Washer Hookup, Dryer Hookup
Features
- Vaulted Ceiling(s)
- Flooring: Carpet, Ceramic Tile
- Has basement: No
- Number of fireplaces: 1
- Fireplace features: Gas, Gas Log, Gas Starter, Great Room
Interior area
- Total interior livable area: 1,797 sqft
Video & virtual tour
Property
Parking
- Total spaces: 2
- Parking features: Garage Faces Front, Garage, Garage Door Opener
- Attached garage spaces: 2
Features
- Levels: One
- Stories: 1
- Pool features: None, Community
- Fencing: Wood
Lot
- Size: 8,581 Square Feet
- Features: Interior Lot, Landscaped
Details
- Parcel number: 42351896
Construction
Type & style
- Home type: SingleFamily
- Architectural style: Detached
- Property subtype: Single Family Residence
Materials
- Foundation: Slab
- Roof: Composition
Condition
- Year built: 2018
Utilities & green energy
- Sewer: Public Sewer
- Water: Public
- Utilities for property: Natural Gas Available, Sewer Available, Separate Meters, Water Available
Community & HOA
Community
- Features: Curbs, Pool, Sidewalks
- Security: Security System, Fire Alarm, Smoke Detector(s)
- Subdivision: Basswood Xing Ph 2
HOA
- Has HOA: Yes
- Services included: Association Management
- HOA fee: $320 semi-annually
- HOA name: Goodwin
- HOA phone: 214-445-2765
Location
- Region: Saginaw
Financial & listing details
- Price per square foot: $194/sqft
- Tax assessed value: $360,916
- Annual tax amount: $8,080
- Date on market: 9/7/2026
- Cumulative days on market: 2 days
Estimated market value
$344,600
$327,000 - $362,000
$2,235/mo
Price history
| Date | Event | Price |
|---|---|---|
| 9/7/2026 | Listed for sale | $349,000$194/sqft |
Source: NTREIS #21379576 Report a problem | ||
Public tax history
| Year | Property taxes | Tax assessment |
|---|---|---|
| 2025 | $6,077 -6.5% | $360,916 |
| 2024 | $6,500 +5.8% | $360,916 -6.5% |
| 2023 | $6,146 -13.5% | $385,870 +19.1% |
| 2022 | $7,105 +7.4% | $323,947 +17% |
| 2021 | $6,615 +5.9% | $276,892 +6.5% |
| 2020 | $6,248 -6.5% | $260,040 -0.2% |
| 2019 | $6,684 | $260,542 |
Find assessor info on the county website
Monthly payment
Est. payment
Payment breakdown
Explore the cost of this home by adjusting the details. Changes won't be saved.Climate risks
Neighborhood: Basswood Crossing
Nearby schools
Schools provided by the listing agent
- Elementary: Highctry
- Middle: Prairie Vista
- High: Saginaw
- District: Eagle MT-Saginaw ISD
Source: NTREIS. This data may not be complete. We recommend contacting the local school district to confirm school assignments for this home.
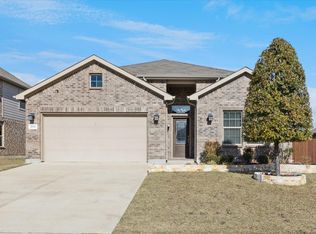
Similar homes
- $340,0003 bd2 ba1.7k sqft145 Hidden Creek Ct, Saginaw, TX 76131For Sale
 MLS ID #21376965, LaKisha Roberts. NTREIS
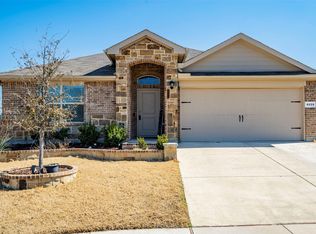
 - $360,0004 bd2 ba1.8k sqft1125 Belsay Ln, Saginaw, TX 76131For Sale
 MLS ID #21344646, Alyssa Behmanesh. NTREIS
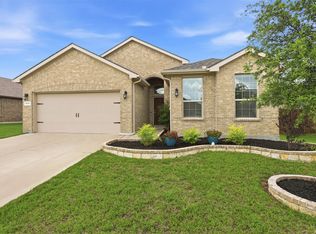
 - $315,0004 bd2 ba1.5k sqft8028 Muddy Creek Dr, Fort Worth, TX 76131For Sale
 MLS ID #21347840, Michael Gerken. NTREIS
 - $359,0004 bd2 ba1.8k sqft512 Dunster Ln, Saginaw, TX 76131For Sale
 MLS ID #21274138, Lesley Pool. NTREIS
