STOP SCROLLING—this one has the space, style, and personality you've been looking for! This beautifully maintained 4-bedroom, 3-full-bath home offers a thoughtful layout designed for both everyday living & entertaining with generous spaces and flexibility at every turn. Step inside and you're greeted by the home's signature RUNWAY- a long, distinctive hallway that connects the front bedroom wing to the heart of the home. And yes, the seller calls it the RUNWAY, so naturally, a little strut is encouraged. More importantly, this clever layout creates a natural separation between the secondary bedrooms & the home's expansive living spaces. At the heart of the home is the HUGE living room, offering plenty of space for oversized furniture, movie nights, entertaining, or simply spreading out. The open-concept design flows seamlessly into the dining area and beautiful kitchen, where crisp white cabinetry, a generous island, modern lighting, & abundant workspace create a bright and inviting gathering spot. Tucked away at the back of the home, just off the living room, the dedicated primary suite feels like its own private retreat. Meanwhile, the three secondary bedrooms & two full secondary bathrooms are positioned toward the front of the home, giving everyone their own space while maintaining an easy, connected floor plan. And because flexibility is everything, the bonus room is ready to become whatever you need it to be- a home office, playroom, game room, creative space, homework zone, or quiet retreat. One room, endless possibilities. With its spacious living areas, functional bedroom separation, beautiful kitchen, flexible bonus room, & that unmistakable RUNWAY, this home brings together comfort, functionality, & just the right amount of personality. Four bedrooms. Three full baths. A massive living space. A beautiful kitchen. A private primary retreat. FLEX SPACE. And a runway. Come see why 105 Mossy Oak isn't just another house; it's one you'll want to call home.
For sale
$399,000
105 Mossy Oak Trl, Fort Worth, TX 76131
4beds
2,254sqft
Single Family Residence
Built in 2019
6,926 Square Feet Lot
$-- Zestimate®
$177/sqft
$48/mo HOA
What's special
Modern lightingPrivate primary retreatGenerous islandFunctional bedroom separationCrisp white cabinetry
- 4 days
- 178
- 14
Likely to sell faster than
Zillow last checked:
Listing updated:
Listed by:
Amy Allen 0702069 817-481-5882,
Ebby Halliday, REALTORS 817-481-5882
Source: NTREIS,MLS#: 21373803
Facts & features
Interior
Bedrooms & bathrooms
- Bedrooms: 4
- Bathrooms: 3
- Full bathrooms: 3
Primary bedroom
- Features: Ceiling Fan(s), En Suite Bathroom, Walk-In Closet(s)
- Level: First
- Dimensions: 11 x 18
Bedroom
- Features: Ceiling Fan(s), Split Bedrooms
- Level: First
- Dimensions: 13 x 10
Bedroom
- Features: Ceiling Fan(s), Split Bedrooms
- Level: First
- Dimensions: 13 x 10
Bedroom
- Features: Ceiling Fan(s), Split Bedrooms
- Level: First
- Dimensions: 13 x 11
Primary bathroom
- Features: Built-in Features, En Suite Bathroom, Garden Tub/Roman Tub, Separate Shower
- Level: First
- Dimensions: 11 x 8
Bonus room
- Level: First
- Dimensions: 10 x 9
Dining room
- Level: First
- Dimensions: 11 x 15
Other
- Features: Built-in Features, Granite Counters
- Level: First
- Dimensions: 9 x 4
Other
- Features: Built-in Features, Granite Counters
- Level: First
- Dimensions: 4 x 9
Kitchen
- Features: Breakfast Bar, Built-in Features, Eat-in Kitchen, Granite Counters, Kitchen Island, Walk-In Pantry
- Level: First
- Dimensions: 11 x 14
Living room
- Features: Ceiling Fan(s)
- Level: First
- Dimensions: 14 x 26
Utility room
- Level: First
- Dimensions: 6 x 5
Heating
- Central, Natural Gas
Cooling
- Central Air, Ceiling Fan(s), Electric
Appliances
- Included: Some Gas Appliances, Dishwasher, Gas Cooktop, Disposal, Gas Oven, Gas Range, Microwave, Plumbed For Gas
- Laundry: Washer Hookup, Electric Dryer Hookup
Features
- Decorative/Designer Lighting Fixtures, Eat-in Kitchen, Granite Counters, High Speed Internet, Kitchen Island, Open Floorplan, Pantry, Cable TV, Walk-In Closet(s)
- Flooring: Carpet, Ceramic Tile, Hardwood, Wood
- Has basement: No
- Has fireplace: No
Interior area
- Total interior livable area: 2,254 sqft
Video & virtual tour
Property
Parking
- Total spaces: 2
- Parking features: Driveway, Garage Faces Front, Garage, Garage Door Opener
- Attached garage spaces: 2
Features
- Levels: One
- Stories: 1
- Patio & porch: Rear Porch, Front Porch, Covered
- Exterior features: Lighting, Rain Gutters
- Pool features: None, Community
- Fencing: Wood
Lot
- Size: 6,926 Square Feet
- Features: Interior Lot, Landscaped, Subdivision, Sprinkler System, Few Trees
Details
- Parcel number: 42214023
Construction
Type & style
- Home type: SingleFamily
- Architectural style: Traditional,Detached
- Property subtype: Single Family Residence
Materials
- Brick
- Foundation: Slab
- Roof: Composition
Condition
- Resale
- Year built: 2019
Utilities & green energy
- Sewer: Public Sewer
- Water: Public
- Utilities for property: Sewer Available, Water Available, Cable Available
Community & HOA
Community
- Features: Lake, Playground, Park, Pool, Sidewalks, Trails/Paths
- Security: Smoke Detector(s)
- Subdivision: Creekwood Add
HOA
- Has HOA: Yes
- Services included: All Facilities, Association Management
- HOA fee: $290 semi-annually
- HOA name: Goodwin & Co
- HOA phone: 855-289-6007
Location
- Region: Fort Worth
Financial & listing details
- Price per square foot: $177/sqft
- Tax assessed value: $349,489
- Annual tax amount: $8,408
- Date on market: 9/3/2026
- Cumulative days on market: 4 days
- Listing terms: Cash,Conventional,FHA,VA Loan
Estimated market value
Not available
Estimated sales range
Not available
Not available
Price history
| Date | Event | Price |
|---|---|---|
| 9/3/2026 | Listed for sale | $399,000$177/sqft |
Source: NTREIS #21373803 Report a problem | ||
| 10/4/2024 | Sold | -- |
Source: NTREIS #20703697 Report a problem | ||
| 9/30/2024 | Pending sale | $399,000$177/sqft |
Source: NTREIS #20703697 Report a problem | ||
| 9/17/2024 | Listing removed | $399,000$177/sqft |
Source: NTREIS #20703697 Report a problem | ||
| 9/3/2024 | Contingent | $399,000$177/sqft |
Source: NTREIS #20703697 Report a problem | ||
| 8/15/2024 | Listed for sale | $399,000$177/sqft |
Source: NTREIS #20703697 Report a problem | ||
| 8/14/2024 | Listing removed | -- |
Source: NTREIS #20591081 Report a problem | ||
| 7/17/2024 | Price change | $399,000-1.5%$177/sqft |
Source: NTREIS #20591081 Report a problem | ||
| 7/4/2024 | Price change | $405,000-2.6%$180/sqft |
Source: NTREIS #20591081 Report a problem | ||
| 6/14/2024 | Price change | $416,000-1%$185/sqft |
Source: NTREIS #20591081 Report a problem | ||
| 5/14/2024 | Price change | $420,000-1.2%$186/sqft |
Source: NTREIS #20591081 Report a problem | ||
| 4/20/2024 | Listed for sale | $425,000+13.3%$189/sqft |
Source: NTREIS #20591081 Report a problem | ||
| 4/11/2024 | Listing removed | -- |
Source: Zillow Rentals Report a problem | ||
| 4/4/2024 | Listed for rent | $3,175+9.5%$1/sqft |
Source: Zillow Rentals Report a problem | ||
| 6/6/2022 | Listing removed | -- |
Source: Zillow Rental Manager Report a problem | ||
| 5/27/2022 | Listed for rent | $2,900$1/sqft |
Source: Zillow Rental Manager Report a problem | ||
| 4/12/2022 | Sold | -- |
Source: NTREIS #20010191 Report a problem | ||
| 3/22/2022 | Pending sale | $375,000$166/sqft |
Source: NTREIS #20010191 Report a problem | ||
| 3/17/2022 | Listed for sale | $375,000$166/sqft |
Source: NTREIS #20010191 Report a problem | ||
Public tax history
| Year | Property taxes | Tax assessment |
|---|---|---|
| 2025 | $8,408 -0.9% | $349,489 |
| 2024 | $8,483 -15.1% | $349,489 -14.3% |
| 2023 | $9,986 +36.2% | $408,000 +19.2% |
| 2022 | $7,332 +5.5% | $342,245 +24.3% |
| 2021 | $6,948 -2.2% | $275,353 -0.2% |
| 2020 | $7,107 +375.9% | $275,868 +432.6% |
| 2019 | $1,493 | $51,800 |
Find assessor info on the county website
Monthly payment
Est. payment
Payment breakdown
Explore the cost of this home by adjusting the details. Changes won't be saved.Climate risks
Neighborhood: 76131
Nearby schools
Schools provided by the listing agent
- Elementary: Copper Creek
- Middle: Prairie Vista
- High: Saginaw
- District: Eagle MT-Saginaw ISD
Source: NTREIS. This data may not be complete. We recommend contacting the local school district to confirm school assignments for this home.
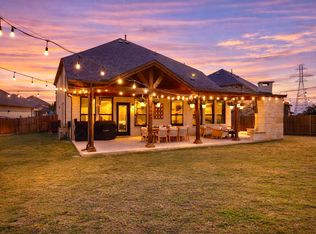

Similar homes
- $399,9004 bd2 ba2.1k sqft112 Plumed Thistle Dr, Fort Worth, TX 76131For Sale
 MLS ID #21371760, Melissa Hardy. NTREIS
 - $400,0004 bd2 ba2.1k sqft201 Black Alder Dr, Fort Worth, TX 76131For Sale
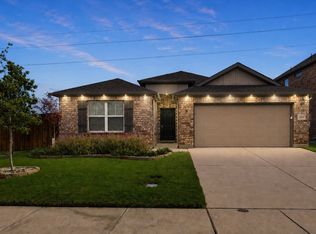 MLS ID #21303702, Angi Breidenbach. NTREIS
 - $365,0004 bd3 ba2.3k sqft9237 Flying Eagle Ln, Fort Worth, TX 76131For Sale
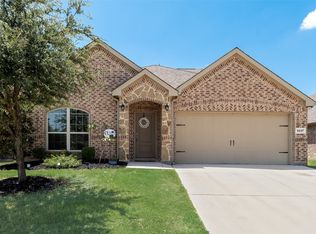 MLS ID #21361505, Caroline Chatham. NTREIS
 - $430,0004 bd3 ba2.8k sqft1417 White Ash St, Saginaw, TX 76131For Sale
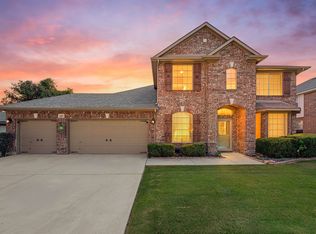 MLS ID #21378181, Brandi Buckingham-Hard. NTREIS
