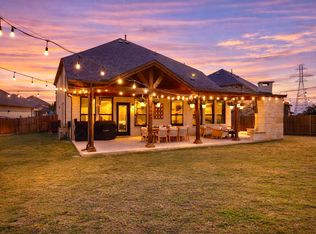
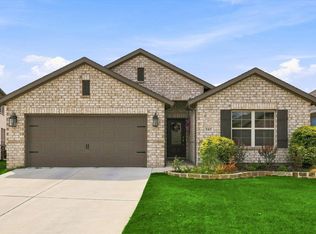
You will hardly find this beautiful and well maintained home in this area. Built in late 2019 this beautiful 4 bedroom 3.5 bathroom, study, game room home is in the sought after Creekwood addition in north fort worth area. Enter the front door into the 2-story foyer, where sunkissed wood-look tile flows throughout the open spaces. Immediately off the entryway is a secluded study space, perfect for a home office or a fitness room. Front-facing windows fill the room with gorgeous natural light and create fantastic lighting for your video calls. A convenient powder room and the well-equipped laundry room are at the end of the hallway. In the laundry room, you will find gray ceramic tile covering the floor and a large shelf above the washer and dryer for storing detergent and other laundry essentials. The foyer will guide you into the luxurious open-concept living and dining space. The breathtaking white, modern kitchen makes an impressive first impression with the following modern designs and upgrades: A large center island wrapped in white cabinetry 42" white upper and lower cabinets Iridescent white quartz countertops Stainless steel, apron front sink Upgraded GE appliance package White herringbone tile backsplash Water filtration faucet Stainless steel, spring pull-down kitchen faucet Open-concept living is the highlight of the Whitley floorplan. Entertaining guests is so comfortable with the kitchen island effortlessly opening into the living room. Take the entertainment outside to your beautiful outdoor living space, where you will find plenty of room to socialize and impress with your excellent grilling skills. Enter the owner's suite through a private entry in the family room, where you will notice natural light peering through the large bay window. The luxurious en-suite bathroom has several modern finishes and designs, including light gray vanity cabinets, silver ceramic tile, a glass shower with rich gray tile, a garden tub, and a spacious walk-in closet. A beautiful staircase with metal balusters introduces you to the second level, where you will discover 3 bedrooms, 2 full-size bathrooms, large walk-in closets, and a spacious game room with 10' vaulted ceilings. Take the entertainment upstairs for a family game night in the game room and enjoy this spacious design. This is a corner lot with large backyard and greenbelt overlooking. Very beautiful and modern patio with light, fan and Bluetooth speakers. There is also raised flower bed for flower and vegetable garden. This home has lot of ACTUAL UPGRADES. 1) Study room has lot of additional storage 2) kitchen base cabinet with pull-out drawers 3) Laundry room with overhead storage 4) living room with 5.1 surround sound system 5) California closet in master 6) Motorized roller blind controlled via remote 7) upgraded vanity lights, mirrors, faucets etc. 8) smart home system with smart front lock, smart sprinkler system, smart garage door, smart thermostat. The community has very nice play area for kids and swimming pool. The community is very close to the shopping and dining area. Alliance town center and presidio junction are within 5-10 minutes drive. Lease Duration: Minimum 12-month lease required (Longer terms preferred). Utilities: Tenant responsible for all utilities including Water, Gas, Electricity, and Trash. Maintenance: Tenant responsible for yard maintenance and pest control. Insurance: Proof of Renter's Insurance (minimum $100k liability) required before move-in. Pets: Small dogs and cats considered on a case-by-case basis. A $300 non-refundable pet fee and $25/month pet rent per animal applies. Smoking: Strictly prohibited inside the premises. Smart Home/Upgrades: Tenant agrees to maintain the provided smart home systems and surround sound equipment in good working order.
This property is not currently displayed as for sale or rent on Zillow. This may be different from what's on other websites or public sources.