This 5-bedroom, 3.5-bath Fort Worth home offers the space and layout buyers are looking for, with the primary suite, dedicated office, and main living areas all downstairs. Upstairs, you’ll find four additional bedrooms plus a game room, giving everyone room to spread out for work, guests, hobbies, or everyday life.
The living room features custom built-in cabinetry, a floor-to-ceiling shelf, and a fireplace that creates a warm focal point for the home. The open layout flows into an eat-in kitchen with a large island, pantry, gas cooking, and plenty of space for gathering.
Out back, the extended covered patio with a wood-burning fireplace overlooks a large backyard with a partial greenbelt view, making it a great setup for relaxing or entertaining. The oversized garage is another standout, with epoxy flooring and enough room to comfortably fit a truck while still offering extra storage.
Located in Creekwood with access to community amenities including a pool, park, playground, sidewalks, and greenbelt areas, this home combines space, function, and thoughtful upgrades in a peaceful neighborhood setting.
Sold
Price Unknown
101 Mossy Oak Trl, Fort Worth, TX 76131
5beds
3,406sqft
Single Family Residence
Built in 2019
0.26 Acres Lot
$507,600 Zestimate®
$--/sqft
$3,369 Estimated rent
Home value
$507,600
$477,000 - $543,000
$3,369/mo
Zestimate® history
Owner options
List your home for rent
$3,369/mo
Rent Zestimate®
Find your next renter with Zillow Rental Manager. Plus, with online applications, you can quickly screen prospective tenants – for free.
$3,369/mo
Rent Zestimate®
Refinance and save
$277/mo
Est. payment
Refinancing to a lower rate could help reduce your monthly payments and save thousands over the life of the loan.
$277/mo
Est. payment
Explore your selling options
Work with a Zillow partner agent
Leverage their expertise and Zillow's premium Showcase listings to get your home seen by more buyers.
Get startedList with your own agent
Get your home in front of millions of buyers by listing it on Zillow.
Learn how to do itSell it yourself
Take full control of how buyers see your home on Zillow by listing For Sale by Owner (FSBO).
List your homeWhat's special
Gas cookingDedicated officeLarge backyardExtended covered patioEat-in kitchenPartial greenbelt viewOversized garage
Zillow last checked:
Listing updated:
Listed by:
Alejandra Lablanca 0615505 817-703-8191,
Keller Williams Realty 817-329-8850,
Oriana Cervantez 0810949 817-793-7458,
Keller Williams Realty
Bought with:
Jonathan Swearingin, 0747291
Monument Realty
Source: NTREIS,MLS#: 21228817
Facts & features
Interior
Bedrooms & bathrooms
- Bedrooms: 5
- Bathrooms: 4
- Full bathrooms: 3
- 1/2 bathrooms: 1
Primary bedroom
- Features: Ceiling Fan(s), En Suite Bathroom, Walk-In Closet(s)
- Level: First
- Dimensions: 18 x 14
Bedroom
- Features: Closet Cabinetry, Ceiling Fan(s)
- Level: Second
- Dimensions: 10 x 11
Bedroom
- Features: Ceiling Fan(s), Walk-In Closet(s)
- Level: Second
- Dimensions: 10 x 12
Bedroom
- Features: Ceiling Fan(s), Walk-In Closet(s)
- Level: Second
- Dimensions: 14 x 12
Bedroom
- Features: Ceiling Fan(s), Walk-In Closet(s)
- Level: Second
- Dimensions: 12 x 13
Game room
- Level: Second
- Dimensions: 18 x 17
Living room
- Features: Built-in Features, Ceiling Fan(s), Fireplace
- Level: First
- Dimensions: 20 x 18
Office
- Level: First
- Dimensions: 12 x 11
Heating
- Central, Natural Gas
Cooling
- Central Air, Gas
Appliances
- Included: Some Gas Appliances, Dishwasher, Disposal, Gas Oven, Gas Range, Microwave, Plumbed For Gas, Refrigerator
- Laundry: Washer Hookup, Dryer Hookup, ElectricDryer Hookup, Laundry in Utility Room
Features
- Built-in Features, Double Vanity, Eat-in Kitchen, High Speed Internet, Kitchen Island, Open Floorplan, Pantry, Vaulted Ceiling(s), Walk-In Closet(s)
- Flooring: Carpet, Tile, Wood
- Windows: Shutters
- Has basement: No
- Number of fireplaces: 2
- Fireplace features: Gas, Living Room, Outside, Wood Burning
Interior area
- Total interior livable area: 3,406 sqft
Property
Parking
- Total spaces: 2
- Parking features: Door-Single, Driveway, Epoxy Flooring, Garage Faces Front, Garage, Garage Door Opener, Oversized
- Attached garage spaces: 2
Features
- Levels: Two
- Stories: 2
- Patio & porch: Covered
- Pool features: None, Community
- Fencing: Fenced
Lot
- Size: 0.26 Acres
- Features: Back Yard, Backs to Greenbelt/Park, Lawn, Sprinkler System
Details
- Parcel number: 42214031
- Other equipment: Irrigation Equipment
Construction
Type & style
- Home type: SingleFamily
- Architectural style: Detached
- Property subtype: Single Family Residence
Materials
- Foundation: Slab
- Roof: Composition
Condition
- Year built: 2019
Utilities & green energy
- Sewer: Public Sewer
- Water: Public
- Utilities for property: Electricity Available, Natural Gas Available, Sewer Available, Separate Meters, Water Available
Community & HOA
Community
- Features: Playground, Park, Pool, Community Mailbox, Sidewalks
- Subdivision: Creekwood Add
HOA
- Has HOA: Yes
- Services included: All Facilities, Association Management
- HOA fee: $277 semi-annually
- HOA name: Creekwood Hoa
- HOA phone: 817-280-7000
Location
- Region: Fort Worth
Financial & listing details
- Tax assessed value: $507,062
- Annual tax amount: $12,307
- Date on market: 5/15/2026
- Cumulative days on market: 64 days
- Listing terms: Assumable,Cash,Conventional,FHA 203(k),FHA,VA Loan
- Exclusions: Workout equipment+EV charger+workbench&tool holder in garage, TVs, google home cameras (interior+exterior), smart tablet in laundry room, fridges
Price history
| Date | Event | Price |
|---|---|---|
| 8/10/2026 | Sold | -- |
Source: NTREIS #21228817 Report a problem | ||
| 8/8/2026 | Pending sale | $499,999$147/sqft |
Source: NTREIS #21228817 Report a problem | ||
| 7/17/2026 | Contingent | $499,999$147/sqft |
Source: NTREIS #21228817 Report a problem | ||
| 7/6/2026 | Price change | $499,999-5.6%$147/sqft |
Source: NTREIS #21228817 Report a problem | ||
| 6/16/2026 | Price change | $529,900-1.9%$156/sqft |
Source: NTREIS #21228817 Report a problem | ||
| 5/25/2026 | Price change | $540,000-1.8%$159/sqft |
Source: NTREIS #21228817 Report a problem | ||
| 5/15/2026 | Listed for sale | $550,000$161/sqft |
Source: NTREIS #21228817 Report a problem | ||
| 4/11/2026 | Listing removed | $550,000$161/sqft |
Source: NTREIS #21228817 Report a problem | ||
| 4/9/2026 | Listed for sale | $550,000$161/sqft |
Source: NTREIS #21228817 Report a problem | ||
Public tax history
| Year | Property taxes | Tax assessment |
|---|---|---|
| 2025 | $9,233 +3.3% | $507,062 |
| 2024 | $8,936 +8.6% | $507,062 -1.6% |
| 2023 | $8,226 -11.6% | $515,275 +16% |
| 2022 | $9,301 +6.3% | $444,041 +26.5% |
| 2021 | $8,751 -2.2% | $351,127 -0.2% |
| 2020 | $8,952 +499.5% | $351,832 +579.2% |
| 2019 | $1,493 | $51,800 |
Find assessor info on the county website
Neighborhood: 76131
Nearby homes
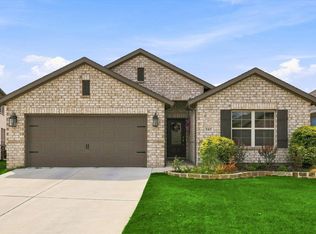
- $399,0004 bd3 ba2.2k sqft105 Mossy Oak Trl, Fort Worth, TX 76131For Sale
- $428,9004 bd4 ba2.8k sqft200 Darlington Trl, Fort Worth, TX 76131Off Market

- $355,700-- bd-- ba1.8k sqft109 Mossy Oak Trl, Fort Worth, TX 76131Off Market
- $353,6004 bd2 ba2.1k sqft204 Darlington Trl, Fort Worth, TX 76131Off Market
- $484,600-- bd-- ba2.8k sqft113 Mossy Oak Trl, Fort Worth, TX 76131Off Market
- $1-- bd-- ba-- sqft201 Darlington Trl, Fort Worth, TX 76131Off Market
- $1-- bd-- ba-- sqft201 Darlington Trl, Fort Worth, TX 76131Off Market
- $668,200-- bd-- ba4.1k sqft112 Black Alder Dr, Fort Worth, TX 76131Off Market
Nearby schools
GreatSchools rating
- 4/10Copper Creek Elementary SchoolGrades: PK-5Distance: 0.7 mi
- 4/10Prarie Vista Middle SchoolGrades: 6-8Distance: 0.2 mi
- 5/10Saginaw High SchoolGrades: 9-12Distance: 1.7 mi
Schools provided by the listing agent
- Elementary: Copper Creek
- Middle: Prairie Vista
- High: Saginaw
- District: Eagle MT-Saginaw ISD
Source: NTREIS. This data may not be complete. We recommend contacting the local school district to confirm school assignments for this home.
Get a cash offer in 3 minutes
Find out how much your home could sell for in as little as 3 minutes with a no-obligation cash offer.
Estimated market value
$507,600
Get a cash offer in 3 minutes
Find out how much your home could sell for in as little as 3 minutes with a no-obligation cash offer.
Estimated market value
$507,600
- Texas
- Tarrant County
- Fort Worth
- 76131
- 101 Mossy Oak Trl
