Welcome to this spacious 2864 sq. ft. home offering the perfect blend of comfort and entertainment. Featuring 4 bedrooms, 2.5 bathrooms, two living areas, and a dedicated media room, this home provides plenty of space for both everyday living and hosting guests. Step outside to enjoy the large covered back patio, outside kitchen, and astroturf yard perfect for relaxing evenings, easily maintained and ready for weekend gatherings. The property sits right next to a beautiful 200+ acre city park, where deer and other wildlife are frequent visitors, creating a peaceful, nature-filled backdrop. Located in a family-friendly neighborhood, residents enjoy community traditions such as Santa in the Circle, an Easter egg hunt, and a neighborhood Turkey Trot, making it a truly special place to call home. The neighborhood also offers fantastic amenities, including a community pool, playground, basketball courts, two stocked fishing ponds, and scenic greenbelt walking trails—perfect for staying active and enjoying the outdoors. Conveniently situated with easy access to Loop 820 and I-35, commuting is a breeze while shopping, dining, and entertainment are just minutes away.
For sale
Price cut: $20K (8/30)
$399,000
468 Darlington Trl, Fort Worth, TX 76131
4beds
2,863sqft
Single Family Residence
Built in 2005
5,488 Square Feet Lot
$397,000 Zestimate®
$139/sqft
$21/mo HOA
What's special
Dedicated media roomLarge covered back patioOutside kitchen
- 129 days
- 355
- 33
Zillow last checked:
Listing updated:
Listed by:
Lori Anne Mcelyea 0510343,
McElyea Realty Group 817-676-4505
Source: NTREIS,MLS#: 21250050
Facts & features
Interior
Bedrooms & bathrooms
- Bedrooms: 4
- Bathrooms: 3
- Full bathrooms: 2
- 1/2 bathrooms: 1
Primary bedroom
- Features: Ceiling Fan(s), Dual Sinks, Garden Tub/Roman Tub, Linen Closet, Separate Shower, Walk-In Closet(s)
- Level: First
- Dimensions: 16 x 12
Bedroom
- Features: Built-in Features, Ceiling Fan(s), Walk-In Closet(s)
- Level: Second
- Dimensions: 15 x 18
Living room
- Features: Ceiling Fan(s), Fireplace
- Level: First
- Dimensions: 20 x 17
Living room
- Features: Ceiling Fan(s)
- Level: Second
- Dimensions: 23 x 18
Media room
- Level: Second
- Dimensions: 17 x 17
Heating
- Central, Electric
Cooling
- Central Air, Ceiling Fan(s), Electric
Appliances
- Included: Dishwasher, Electric Cooktop, Electric Oven, Electric Range, Disposal, Microwave, Vented Exhaust Fan
- Laundry: Laundry in Utility Room
Features
- Decorative/Designer Lighting Fixtures, Eat-in Kitchen, Granite Counters, High Speed Internet, Open Floorplan, Pantry, Cable TV, Vaulted Ceiling(s), Walk-In Closet(s), Wired for Sound
- Flooring: Carpet, Ceramic Tile, Laminate
- Windows: Window Coverings
- Has basement: No
- Number of fireplaces: 1
- Fireplace features: Gas, Gas Log, Living Room, Masonry
Interior area
- Total interior livable area: 2,863 sqft
Video & virtual tour
Property
Parking
- Total spaces: 2
- Parking features: Driveway, Garage Faces Front, Garage, Garage Door Opener
- Attached garage spaces: 2
Features
- Levels: Two
- Stories: 2
- Patio & porch: Patio, Covered
- Exterior features: Built-in Barbecue, Barbecue, Garden, Gas Grill, Lighting, Outdoor Grill, Outdoor Kitchen, Private Yard, Rain Gutters
- Pool features: None, Community
- Fencing: Wood
- Has view: Yes
- View description: Park/Greenbelt
Lot
- Size: 5,488 Square Feet
- Features: Interior Lot, Landscaped, No Backyard Grass, Other, Subdivision, Sprinkler System, Few Trees
Details
- Additional structures: Outdoor Kitchen, Pergola, Shed(s)
- Parcel number: 40261409
Construction
Type & style
- Home type: SingleFamily
- Architectural style: Traditional,Detached
- Property subtype: Single Family Residence
Materials
- Brick
- Foundation: Slab
- Roof: Composition,Shingle
Condition
- Resale
- Year built: 2005
Utilities & green energy
- Sewer: Public Sewer
- Water: Public
- Utilities for property: Electricity Connected, Sewer Available, Water Available, Cable Available
Community & HOA
Community
- Features: Fishing, Playground, Park, Pool, Sidewalks, Trails/Paths, Curbs
- Security: Security System, Smoke Detector(s)
- Subdivision: Creekwood Add
HOA
- Has HOA: Yes
- Services included: All Facilities
- HOA fee: $252 annually
- HOA name: Goodwin
- HOA phone: 512-502-7543
Location
- Region: Fort Worth
Financial & listing details
- Price per square foot: $139/sqft
- Tax assessed value: $422,607
- Annual tax amount: $10,167
- Date on market: 4/30/2026
- Cumulative days on market: 129 days
- Listing terms: Cash,Conventional,FHA
Estimated market value
$397,000
$377,000 - $417,000
$2,735/mo
Price history
| Date | Event | Price |
|---|---|---|
| 8/30/2026 | Price change | $399,000-4.8%$139/sqft |
Source: NTREIS #21250050 Report a problem | ||
| 8/8/2026 | Price change | $419,000-4.6%$146/sqft |
Source: NTREIS #21250050 Report a problem | ||
| 5/2/2026 | Price change | $439,000-0.9%$153/sqft |
Source: NTREIS #21250050 Report a problem | ||
| 4/30/2026 | Listed for sale | $442,900-1.1%$155/sqft |
Source: NTREIS #21250050 Report a problem | ||
| 2/2/2026 | Listing removed | $448,000$156/sqft |
Source: NTREIS #21061829 Report a problem | ||
| 1/11/2026 | Price change | $448,000-0.4%$156/sqft |
Source: NTREIS #21061829 Report a problem | ||
| 10/31/2025 | Price change | $449,900-2.2%$157/sqft |
Source: NTREIS #21061829 Report a problem | ||
| 9/19/2025 | Listed for sale | $459,900-5.4%$161/sqft |
Source: NTREIS #21061829 Report a problem | ||
| 9/18/2025 | Listing removed | $485,900$170/sqft |
Source: NTREIS #21054707 Report a problem | ||
| 9/9/2025 | Listed for sale | $485,900+8%$170/sqft |
Source: NTREIS #21054707 Report a problem | ||
| 3/21/2022 | Sold | -- |
Source: NTREIS #14742777 Report a problem | ||
| 3/7/2022 | Pending sale | $450,000$157/sqft |
Source: NTREIS #14742777 Report a problem | ||
| 3/3/2022 | Listed for sale | $450,000+157.1%$157/sqft |
Source: NTREIS #14742777 Report a problem | ||
| 10/25/2009 | Listing removed | $175,000$61/sqft |
Source: NCI #11156981 Report a problem | ||
| 6/17/2009 | Listed for sale | $175,000$61/sqft |
Source: NCI #11156981 Report a problem | ||
| 5/2/2009 | Listing removed | $175,000$61/sqft |
Source: Century 21 #11156981 Report a problem | ||
| 3/14/2009 | Price change | $175,000-10.3%$61/sqft |
Source: Century 21 #11156981 Report a problem | ||
| 3/1/2009 | Listed for sale | $195,000$68/sqft |
Source: Century 21 #11156981 Report a problem | ||
Public tax history
| Year | Property taxes | Tax assessment |
|---|---|---|
| 2025 | $10,167 -0.9% | $422,607 |
| 2024 | $10,257 -6.4% | $422,607 -5.6% |
| 2023 | $10,962 +61.1% | $447,882 +23.1% |
| 2022 | $6,805 +5.3% | $363,919 +41.6% |
| 2021 | $6,461 -2% | $257,012 |
| 2020 | $6,595 -2% | $257,012 -1.1% |
| 2019 | $6,727 +6.5% | $260,000 +7.9% |
| 2018 | $6,319 +3.7% | $241,000 -6.4% |
| 2017 | $6,097 +9% | $257,476 +7.9% |
| 2016 | $5,596 +6.3% | $238,683 +25.3% |
| 2015 | $5,266 | $190,500 |
| 2014 | $5,266 | $190,500 -1.1% |
| 2013 | -- | $192,700 +13.4% |
| 2012 | -- | $170,000 |
| 2011 | -- | $170,000 +5.9% |
| 2010 | -- | $160,500 -15.9% |
| 2009 | -- | $190,900 |
| 2008 | -- | $190,900 +0.3% |
| 2007 | -- | $190,300 +8.4% |
| 2006 | -- | $175,600 +702.9% |
| 2005 | -- | $21,870 |
| 2004 | -- | $21,870 |
Find assessor info on the county website
Monthly payment
Est. payment
Payment breakdown
Explore the cost of this home by adjusting the details. Changes won't be saved.Climate risks
Neighborhood: Creekwood
Nearby schools
Schools provided by the listing agent
- Elementary: Highctry
- Middle: Highland
- High: Saginaw
- District: Eagle MT-Saginaw ISD
Source: NTREIS. This data may not be complete. We recommend contacting the local school district to confirm school assignments for this home.
- $350,2004 bd2 ba2.3k sqft472 Darlington Trl, Fort Worth, TX 76131Off Market
- $374,6004 bd3 ba2.6k sqft464 Darlington Trl, Fort Worth, TX 76131Off Market
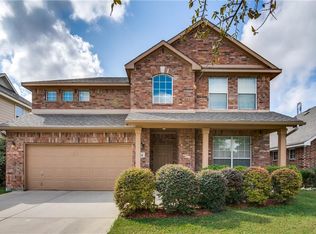
- $331,7004 bd3 ba2.4k sqft476 Darlington Trl, Fort Worth, TX 76131Off Market
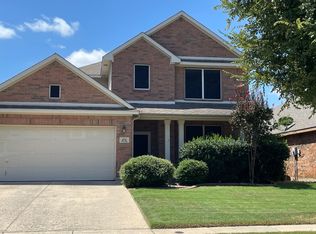
- $340,0003 bd2 ba1.8k sqft460 Darlington Trl, Fort Worth, TX 76131Off Market

Similar homes
- $414,0004 bd3 ba3.1k sqft844 Sequoia Way, Saginaw, TX 76131For Sale
 MLS ID #21361945, Chandler Crouch. NTREIS
 - $415,0004 bd3 ba3k sqft8220 Misty Water Dr, Fort Worth, TX 76131For Sale
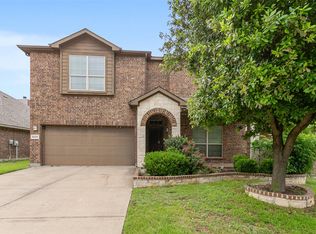 MLS ID #21251158, Dan Hohmann. NTREIS
 - $392,5004 bd3 ba2.5k sqft525 Destin Dr, Fort Worth, TX 76131For Sale
 MLS ID #21259786, Elizabeth Phillips. NTREIS
 - $375,0004 bd2 ba2.2k sqft1733 Kachina Lodge Rd, Fort Worth, TX 76131For Sale
 MLS ID #21373292, Rena Connors. NTREIS
