Welcome Home to the heart of the Creekwood Community! Nestled at the end of a serene cul-de-sac, this newly updated two-story offers a perfect blend of modern elegance and comfort. Step inside to discover freshly painted walls and luxurious LVP flooring gracing the main living areas. The remodeled kitchen is a chef's delight, boasting chic Invisible White quartz countertops, custom cabinets, subway tile backsplash, and modern appliances, including a microwave drawer and vent hood. Enjoy the convenience of a home office and the grandeur of two-story ceilings over the dining space in the open floor plan. The primary suite offers tranquility downstairs with pool views, while upstairs hosts a versatile game room and three spacious bedrooms, including a potential second owner's suite. Outside, enjoy a blissful oasis with a refreshing pool, outdoor grill area, and a shed for added storage. With new AC units and a 25-year roof, this home is ready for you to move in and make memories!
Sold
Price Unknown
708 Catalpa Rd, Saginaw, TX 76131
4beds
3,019sqft
Single Family Residence
Built in 2011
8,624 Square Feet Lot
$532,600 Zestimate®
$--/sqft
$3,528 Estimated rent
Home value
$532,600
$506,000 - $559,000
$3,528/mo
Zestimate® history
Owner options
List your home for rent
$3,528/mo
Rent Zestimate®
Find your next renter with Zillow Rental Manager. Plus, with online applications, you can quickly screen prospective tenants – for free.
$3,528/mo
Rent Zestimate®
Refinance and save
$265/mo
Est. payment
Refinancing to a lower rate could help reduce your monthly payments and save thousands over the life of the loan.
$265/mo
Est. payment
Explore your selling options
Work with a Zillow partner agent
Leverage their expertise and Zillow's premium Showcase listings to get your home seen by more buyers.
Get startedList with your own agent
Get your home in front of millions of buyers by listing it on Zillow.
Learn how to do itSell it yourself
Take full control of how buyers see your home on Zillow by listing For Sale by Owner (FSBO).
List your homeWhat's special
Modern eleganceModern appliancesOpen floor planHome officeFreshly painted wallsOutdoor grill areaVersatile game room
Zillow last checked:
Listing updated:
Listed by:
Stephanie Browne 0644717 940-294-6916,
MAGNOLIA REALTY 940-294-6916
Bought with:
Crystal Zschirnt
Redfin Corporation
Source: NTREIS,MLS#: 20514830
Facts & features
Interior
Bedrooms & bathrooms
- Bedrooms: 4
- Bathrooms: 4
- Full bathrooms: 3
- 1/2 bathrooms: 1
Primary bedroom
- Features: En Suite Bathroom, Sitting Area in Primary, Walk-In Closet(s)
- Level: First
- Dimensions: 16 x 21
Bedroom
- Features: Ceiling Fan(s), En Suite Bathroom, Walk-In Closet(s)
- Level: Second
- Dimensions: 18 x 11
Bedroom
- Features: Ceiling Fan(s)
- Level: Second
- Dimensions: 14 x 11
Bedroom
- Features: Ceiling Fan(s), Walk-In Closet(s)
- Level: Second
- Dimensions: 20 x 11
Primary bathroom
- Features: Built-in Features, Dual Sinks, En Suite Bathroom, Granite Counters, Garden Tub/Roman Tub, Separate Shower
- Level: First
- Dimensions: 16 x 9
Dining room
- Features: Built-in Features
- Level: First
- Dimensions: 18 x 11
Other
- Features: Built-in Features, Dual Sinks, En Suite Bathroom, Granite Counters
- Level: Second
- Dimensions: 9 x 8
Other
- Features: Built-in Features
- Level: Second
- Dimensions: 5 x 10
Game room
- Features: Ceiling Fan(s)
- Level: Second
- Dimensions: 19 x 17
Half bath
- Features: Granite Counters
- Level: First
- Dimensions: 5 x 4
Kitchen
- Features: Built-in Features, Eat-in Kitchen, Kitchen Island, Stone Counters, Walk-In Pantry
- Level: First
- Dimensions: 19 x 10
Living room
- Features: Fireplace
- Level: First
- Dimensions: 20 x 18
Office
- Features: Ceiling Fan(s)
- Level: First
- Dimensions: 14 x 12
Utility room
- Features: Utility Room
- Level: First
- Dimensions: 6 x 5
Heating
- Central, Fireplace(s), Natural Gas
Cooling
- Central Air, Ceiling Fan(s), Electric
Appliances
- Included: Some Gas Appliances, Double Oven, Dishwasher, Electric Oven, Disposal, Gas Range, Gas Water Heater, Microwave, Plumbed For Gas, Vented Exhaust Fan
- Laundry: Washer Hookup, Electric Dryer Hookup, Laundry in Utility Room
Features
- Built-in Features, Dry Bar, Eat-in Kitchen, Granite Counters, High Speed Internet, Kitchen Island, Open Floorplan, Pantry, Cable TV, Walk-In Closet(s)
- Flooring: Carpet, Ceramic Tile, Luxury Vinyl Plank
- Windows: Window Coverings
- Has basement: No
- Number of fireplaces: 1
- Fireplace features: Gas, Gas Log, Gas Starter, Living Room
Interior area
- Total interior livable area: 3,019 sqft
Property
Parking
- Total spaces: 3
- Parking features: Driveway, Garage Faces Front, Garage, Garage Door Opener, Lighted, Side By Side
- Attached garage spaces: 3
- Has uncovered spaces: Yes
Features
- Levels: Two
- Stories: 2
- Patio & porch: Covered, Front Porch
- Exterior features: Outdoor Grill, Rain Gutters
- Pool features: Gunite, In Ground, Outdoor Pool, Pool, Pool Sweep, Water Feature, Community
- Fencing: Wood
Lot
- Size: 8,624 Square Feet
- Features: Cul-De-Sac, Interior Lot, Landscaped, Subdivision, Sprinkler System
Details
- Additional structures: Shed(s)
- Parcel number: 40291871
Construction
Type & style
- Home type: SingleFamily
- Architectural style: Traditional,Detached
- Property subtype: Single Family Residence
Materials
- Brick, Rock, Stone
- Foundation: Slab
- Roof: Composition
Condition
- Year built: 2011
Utilities & green energy
- Sewer: Public Sewer
- Water: Public
- Utilities for property: Electricity Connected, Natural Gas Available, Sewer Available, Separate Meters, Water Available, Cable Available
Community & HOA
Community
- Features: Playground, Park, Pool, Trails/Paths
- Security: Carbon Monoxide Detector(s), Fire Alarm, Smoke Detector(s)
- Subdivision: Creekwood Add
HOA
- Has HOA: Yes
- Services included: All Facilities, Association Management, Maintenance Grounds
- HOA fee: $265 semi-annually
- HOA name: Goodwin & Co.
- HOA phone: 855-289-6007
Location
- Region: Saginaw
Financial & listing details
- Tax assessed value: $472,551
- Annual tax amount: $9,450
- Date on market: 2/1/2024
- Listing terms: Cash,Conventional,FHA,VA Loan
- Exclusions: Beverage Fridge and Refrigerator
- Electric utility on property: Yes
Price history
| Date | Event | Price |
|---|---|---|
| 3/1/2024 | Sold | -- |
Source: NTREIS #20514830 Report a problem | ||
| 2/8/2024 | Pending sale | $525,000$174/sqft |
Source: NTREIS #20514830 Report a problem | ||
| 2/2/2024 | Contingent | $525,000$174/sqft |
Source: NTREIS #20514830 Report a problem | ||
| 2/1/2024 | Listed for sale | $525,000$174/sqft |
Source: NTREIS #20514830 Report a problem | ||
Public tax history
| Year | Property taxes | Tax assessment |
|---|---|---|
| 2025 | $8,274 -4.7% | $472,551 |
| 2024 | $8,683 +8.1% | $472,551 -5.7% |
| 2023 | $8,033 -11.4% | $500,880 +23.5% |
| 2022 | $9,065 +8% | $405,470 +16.7% |
| 2021 | $8,396 +7.1% | $347,536 +7.8% |
| 2020 | $7,839 -1.1% | $322,534 -0.3% |
| 2019 | $7,923 +8.8% | $323,612 +10% |
| 2018 | $7,285 +3.8% | $294,286 +5.1% |
| 2017 | $7,017 +8.6% | $280,022 +9% |
| 2016 | $6,462 +7.3% | $256,814 +10.6% |
| 2015 | $6,021 | $232,300 |
| 2014 | $6,021 | $232,300 +4.8% |
| 2013 | -- | $221,700 +1.9% |
| 2012 | -- | $217,500 +417.9% |
| 2011 | -- | $42,000 |
| 2010 | -- | $42,000 |
| 2009 | -- | $42,000 |
| 2008 | -- | $42,000 +52.7% |
| 2007 | -- | $27,500 +23.5% |
| 2006 | -- | $22,275 +1.9% |
| 2005 | -- | $21,870 |
| 2004 | -- | $21,870 |
Find assessor info on the county website
Neighborhood: Creekwood
Nearby homes
- $446,8005 bd4 ba3.1k sqft712 Catalpa Rd, Saginaw, TX 76131Off Market
- $419,2004 bd3 ba2.6k sqft704 Catalpa Rd, Saginaw, TX 76131Off Market
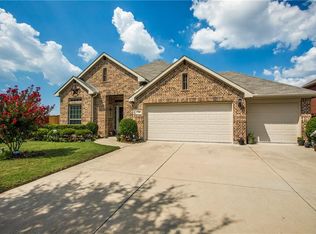
- $342,0003 bd2 ba1.8k sqft460 Darlington Trl, Fort Worth, TX 76131For Sale
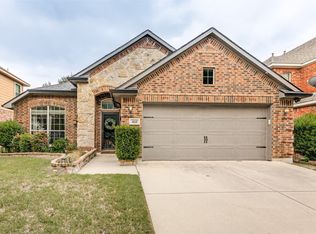
- $376,5004 bd3 ba2.6k sqft464 Darlington Trl, Fort Worth, TX 76131Off Market
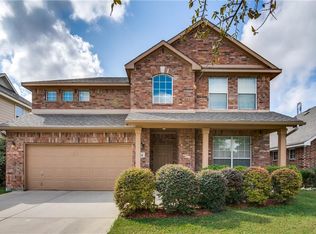
- $393,0005 bd3 ba2.9k sqft456 Darlington Trl, Fort Worth, TX 76131Off Market
- $419,0004 bd3 ba2.8k sqft468 Darlington Trl, Fort Worth, TX 76131For Sale
- $417,4003 bd3 ba2.8k sqft716 Catalpa Rd, Saginaw, TX 76131Off Market
- $351,9003 bd2 ba2k sqft700 Catalpa Rd, Saginaw, TX 76131Off Market
Nearby schools
GreatSchools rating
- 4/10Copper Creek Elementary SchoolGrades: PK-5Distance: 0.8 mi
- 4/10Prarie Vista Middle SchoolGrades: 6-8Distance: 0.6 mi
- 5/10Saginaw High SchoolGrades: 9-12Distance: 1.3 mi
Schools provided by the listing agent
- Elementary: Copper Creek
- Middle: Prairie Vista
- High: Saginaw
- District: Eagle MT-Saginaw ISD
Source: NTREIS. This data may not be complete. We recommend contacting the local school district to confirm school assignments for this home.
Get a cash offer in 3 minutes
Find out how much your home could sell for in as little as 3 minutes with a no-obligation cash offer.
Estimated market value
$532,600
Get a cash offer in 3 minutes
Find out how much your home could sell for in as little as 3 minutes with a no-obligation cash offer.
Estimated market value
$532,600
- Texas
- Tarrant County
- Fort Worth
- 76131
- Creekwood
- 708 Catalpa Rd
Nearby cities
Nearby neighborhoods
Nearby zip codes
Other Fort Worth Topics
