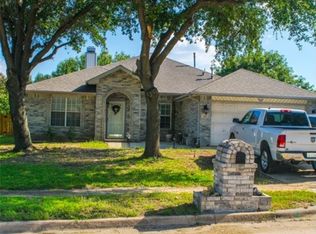
Welcome to this meticulously maintained, one-owner, three-bedroom, two-bath home with a freshly painted interior and an inviting open floor plan. The spacious kitchen offers abundant counter space, granite countertops, stainless steel appliances, and a new stainless steel electric range. A versatile flex space provides the perfect setting for a formal dining room, home office, or additional living area. The oversized living room features bay windows and a gas-start fireplace, while the elegant primary suite is filled with natural light from a large bay picture window. The primary bath includes dual sinks, a separate shower, jetted tub, and generous walk-in closet. Andersen replacement windows have been added in the living room and primary bedroom. Outside, the home continues to impress with a new roof, freshly painted exterior, full sprinkler system, gutters, 2 rain barrels, and exterior gas plumbing. The showstopping backyard features a covered patio, extended deck, beautiful landscaping, an eight-foot wood privacy fence, and a charming, well-maintained storage shed. Best of all—NO HOA!
For sale
$310,000
817 Redding Dr, Saginaw, TX 76131
3beds
1,663sqft
Single Family Residence
Built in 1995
7,797 Square Feet Lot
$302,900 Zestimate®
$186/sqft
$-- HOA
What's special
Gas-start fireplaceFreshly painted interiorFreshly painted exteriorCharming well-maintained storage shedEight-foot wood privacy fenceShowstopping backyardStainless steel appliances
- 3 days
- 209
- 23
Likely to sell faster than
Zillow last checked:
Listing updated:
Listed by:
Stephanie Kahan 0689678,
Stephanie Kahan Real Estate 817-879-9742
Source: NTREIS,MLS#: 21377744
Facts & features
Interior
Bedrooms & bathrooms
- Bedrooms: 3
- Bathrooms: 2
- Full bathrooms: 2
Primary bedroom
- Features: Ceiling Fan(s), En Suite Bathroom, Walk-In Closet(s)
- Level: First
- Dimensions: 15 x 11
Bedroom
- Features: Ceiling Fan(s)
- Level: First
- Dimensions: 10 x 11
Bedroom
- Features: Ceiling Fan(s)
- Level: First
- Dimensions: 12 x 10
Primary bathroom
- Features: Built-in Features, Dual Sinks, En Suite Bathroom, Granite Counters, Garden Tub/Roman Tub, Jetted Tub, Stone Counters, Separate Shower
- Level: First
- Dimensions: 11 x 10
Breakfast room nook
- Level: First
- Dimensions: 10 x 11
Other
- Features: Built-in Features, Granite Counters
- Level: First
- Dimensions: 8 x 5
Kitchen
- Features: Breakfast Bar, Built-in Features, Eat-in Kitchen, Granite Counters, Kitchen Island, Pantry
- Level: First
- Dimensions: 12 x 10
Laundry
- Level: First
- Dimensions: 6 x 5
Living room
- Features: Ceiling Fan(s), Fireplace
- Level: First
- Dimensions: 18 x 24
Office
- Features: Built-in Features, Ceiling Fan(s)
- Level: First
- Dimensions: 9 x 10
Heating
- Central, Natural Gas
Cooling
- Central Air, Ceiling Fan(s), Electric
Appliances
- Included: Dishwasher, Electric Range, Disposal, Microwave
- Laundry: Washer Hookup, Dryer Hookup
Features
- Chandelier, Cathedral Ceiling(s), Decorative/Designer Lighting Fixtures, Double Vanity, Eat-in Kitchen, Granite Counters, High Speed Internet, Open Floorplan, Pantry, Cable TV, Walk-In Closet(s)
- Flooring: Carpet, Ceramic Tile
- Windows: Bay Window(s), Window Coverings
- Has basement: No
- Number of fireplaces: 1
- Fireplace features: Gas Starter, Living Room
Interior area
- Total interior livable area: 1,663 sqft
Video & virtual tour
Property
Parking
- Total spaces: 2
- Parking features: Driveway, Garage Faces Front, Garage, Garage Door Opener
- Attached garage spaces: 2
Features
- Levels: One
- Stories: 1
- Patio & porch: Deck, Patio, Covered
- Exterior features: Rain Barrel/Cistern(s), Rain Gutters, Storage
- Pool features: None
- Fencing: Back Yard,Gate,High Fence,Privacy,Wood
Lot
- Size: 7,797 Square Feet
- Features: Interior Lot, Landscaped, Sprinkler System, Few Trees
Details
- Additional structures: Outbuilding
- Parcel number: 06219926
Construction
Type & style
- Home type: SingleFamily
- Architectural style: Detached
- Property subtype: Single Family Residence
Materials
- Brick
- Foundation: Slab
- Roof: Composition
Condition
- Resale
- Year built: 1995
Utilities & green energy
- Sewer: Public Sewer
- Water: Public
- Utilities for property: Natural Gas Available, Sewer Available, Separate Meters, Water Available, Cable Available
Community & HOA
Community
- Subdivision: Highland Stationsaginaw
HOA
- Has HOA: No
Location
- Region: Saginaw
Financial & listing details
- Price per square foot: $186/sqft
- Tax assessed value: $270,674
- Annual tax amount: $6,060
- Date on market: 9/3/2026
- Cumulative days on market: 4 days
- Listing terms: Cash,Conventional,FHA,VA Loan
Estimated market value
$302,900
$288,000 - $318,000
$2,088/mo
Price history
| Date | Event | Price |
|---|---|---|
| 9/3/2026 | Listed for sale | $310,000$186/sqft |
Source: NTREIS #21377744 Report a problem | ||
Public tax history
| Year | Property taxes | Tax assessment |
|---|---|---|
| 2025 | $1,427 +3.8% | $270,674 |
| 2024 | $1,376 -38.5% | $270,674 -2.3% |
| 2023 | $2,235 +2% | $277,157 +19.8% |
| 2022 | $2,192 -2.8% | $231,404 +12.5% |
| 2021 | $2,255 +7.3% | $205,757 +7.2% |
| 2020 | $2,103 +5.9% | $191,905 +3.8% |
| 2019 | $1,986 +4.8% | $184,834 +22.4% |
| 2018 | $1,896 +4.1% | $151,069 +0% |
| 2017 | $1,820 +4.2% | $151,040 +11.8% |
| 2016 | $1,746 -3.7% | $135,143 +19.1% |
| 2015 | $1,814 | $113,500 |
| 2014 | $1,814 | $113,500 +9% |
| 2013 | -- | $104,100 +5.5% |
| 2012 | -- | $98,700 -7.8% |
| 2011 | -- | $107,000 -0.2% |
| 2010 | -- | $107,200 -4.5% |
| 2009 | -- | $112,200 -1.8% |
| 2008 | -- | $114,200 +2.7% |
| 2007 | -- | $111,200 +0.6% |
| 2006 | -- | $110,500 |
| 2005 | -- | $110,500 -4.2% |
| 2004 | -- | $115,400 +2.7% |
| 2003 | -- | $112,400 +3% |
| 2002 | -- | $109,100 +5.2% |
| 2001 | -- | $103,700 +11.7% |
| 2000 | -- | $92,800 |
Find assessor info on the county website
Monthly payment
Est. payment
Payment breakdown
Explore the cost of this home by adjusting the details. Changes won't be saved.Climate risks
Neighborhood: Highland Station
Nearby schools
Schools provided by the listing agent
- Elementary: Highctry
- Middle: Highland
- High: Saginaw
- District: Eagle MT-Saginaw ISD
Source: NTREIS. This data may not be complete. We recommend contacting the local school district to confirm school assignments for this home.

Similar homes
- $349,0004 bd2 ba1.7k sqft629 Dunster Ln, Saginaw, TX 76131For Sale
 MLS ID #21379576, Danielle Garber. NTREIS
 - $250,0003 bd2 ba1.5k sqft632 Partridge Dr, Saginaw, TX 76131For Sale
 MLS ID #21368864, Roslyn Gauntt. NTREIS
 - $289,0003 bd2 ba1.4k sqft1804 Canyon Ridge St, Fort Worth, TX 76131For Sale
 MLS ID #21377175, Marco Del Toro. NTREIS
 - $340,0003 bd2 ba1.7k sqft145 Hidden Creek Ct, Saginaw, TX 76131For Sale
 MLS ID #21376965, LaKisha Roberts. NTREIS
