Beautifully maintained 4-bedroom, 2-bath brick home in Saginaw's sought-after Highland Station neighborhood, zoned to Eagle Mountain-Saginaw ISD. This one-story, 2,070 sq ft floor plan features a spacious living area with a gas log fireplace, an open kitchen, a private primary suite, and three additional bedrooms. Recent updates include luxury vinyl plank flooring, fresh carpet, and exterior paint, plus a newer composite roof. Enjoy a fenced backyard, attached 2-car garage, and easy access to parks, schools, and major highways. Move-in ready - schedule your showing today.
For sale
$329,900
1048 Harriman Dr, Saginaw, TX 76131
4beds
2,070sqft
Single Family Residence
Built in 1999
5,924 Square Feet Lot
$323,100 Zestimate®
$159/sqft
$-- HOA
What's special
Gas log fireplaceLuxury vinyl plank flooringFresh carpetOpen kitchenFenced backyardThree additional bedroomsPrivate primary suite
- 24 days |
- 218 |
- 11 |
Zillow last checked:
Listing updated:
Listed by:
Gursimran Gill 0778787 469-236-2132,
Signature Real Estate Group 682-551-8954
Source: NTREIS,MLS#: 21343582
Facts & features
Interior
Bedrooms & bathrooms
- Bedrooms: 4
- Bathrooms: 2
- Full bathrooms: 2
Primary bedroom
- Level: First
- Dimensions: 13 x 15
Bedroom
- Level: First
- Dimensions: 12 x 10
Bedroom
- Level: First
- Dimensions: 11 x 10
Bedroom
- Level: First
- Dimensions: 11 x 10
Primary bathroom
- Level: First
- Dimensions: 10 x 8
Dining room
- Level: First
- Dimensions: 11 x 13
Family room
- Features: Fireplace
- Level: First
- Dimensions: 14 x 16
Other
- Level: First
- Dimensions: 8 x 7
Kitchen
- Level: First
- Dimensions: 11 x 13
Laundry
- Level: First
- Dimensions: 8 x 9
Living room
- Level: First
- Dimensions: 16 x 23
Heating
- Central, Electric
Cooling
- Central Air, Electric
Appliances
- Included: Dishwasher, Electric Range, Disposal, Microwave, Refrigerator
- Laundry: Washer Hookup, Electric Dryer Hookup, Laundry in Utility Room
Features
- High Speed Internet, Cable TV
- Flooring: Carpet, Ceramic Tile, Luxury Vinyl Plank
- Has basement: No
- Number of fireplaces: 1
- Fireplace features: Family Room, Gas Log
Interior area
- Total interior livable area: 2,070 sqft
Video & virtual tour
Property
Parking
- Total spaces: 2
- Parking features: Driveway, Garage, Garage Door Opener, On Street
- Attached garage spaces: 2
Features
- Levels: One
- Stories: 1
- Pool features: None
Lot
- Size: 5,924 Square Feet
Details
- Parcel number: 07048890
Construction
Type & style
- Home type: SingleFamily
- Architectural style: Traditional,Detached
- Property subtype: Single Family Residence
Materials
- Brick, Frame
- Roof: Composition
Condition
- Year built: 1999
Utilities & green energy
- Sewer: Public Sewer
- Water: Public
- Utilities for property: Sewer Available, Water Available, Cable Available
Community & HOA
Community
- Security: Security System Owned, Smoke Detector(s)
- Subdivision: Highland Stationsaginaw
HOA
- Has HOA: No
Location
- Region: Saginaw
Financial & listing details
- Price per square foot: $159/sqft
- Tax assessed value: $318,029
- Annual tax amount: $7,120
- Date on market: 7/28/2026
- Cumulative days on market: 25 days
- Listing terms: Cash,Conventional,FHA,VA Loan
Estimated market value
$323,100
$307,000 - $339,000
$2,155/mo
Price history
| Date | Event | Price |
|---|---|---|
| 7/28/2026 | Listed for sale | $329,900$159/sqft |
Source: NTREIS #21343582 Report a problem | ||
| 6/2/2026 | Listing removed | $2,100$1/sqft |
Source: Zillow Rentals Report a problem | ||
| 5/14/2026 | Price change | $2,100-6.7%$1/sqft |
Source: Zillow Rentals Report a problem | ||
| 1/9/2026 | Listed for rent | $2,250+2.3%$1/sqft |
Source: Zillow Rentals Report a problem | ||
| 11/6/2023 | Listing removed | -- |
Source: Zillow Rentals Report a problem | ||
| 10/27/2023 | Price change | $2,200+2.3%$1/sqft |
Source: Zillow Rentals Report a problem | ||
| 10/9/2023 | Price change | $2,150-2.3%$1/sqft |
Source: Zillow Rentals Report a problem | ||
| 9/15/2023 | Price change | $2,200-2.2%$1/sqft |
Source: Zillow Rentals Report a problem | ||
| 8/13/2023 | Listed for rent | $2,250+60.7%$1/sqft |
Source: Zillow Rentals Report a problem | ||
| 3/24/2021 | Listing removed | -- |
Source: Owner Report a problem | ||
| 7/24/2015 | Listing removed | $1,400$1/sqft |
Source: Owner Report a problem | ||
| 6/16/2015 | Listed for rent | $1,400+16.7%$1/sqft |
Source: Owner Report a problem | ||
| 4/23/2011 | Listing removed | $1,200$1/sqft |
Source: O.R.S. Property Management #11553035 Report a problem | ||
| 4/14/2011 | Price change | $1,200-4%$1/sqft |
Source: O.R.S. Property Management #11553035 Report a problem | ||
| 3/15/2011 | Listed for rent | $1,250$1/sqft |
Source: O.R.S. Property Management #11553035 Report a problem | ||
Public tax history
| Year | Property taxes | Tax assessment |
|---|---|---|
| 2025 | $7,120 +0.8% | $318,029 |
| 2024 | $7,066 -5% | $318,029 -3.9% |
| 2023 | $7,434 +7.6% | $330,836 +20.7% |
| 2022 | $6,910 +13.2% | $274,068 +13.1% |
| 2021 | $6,106 +6.5% | $242,237 +7.6% |
| 2020 | $5,731 +3.3% | $225,038 +4.1% |
| 2019 | $5,548 +11.8% | $216,245 +13.6% |
| 2018 | $4,963 +5% | $190,405 +6.5% |
| 2017 | $4,725 +10.5% | $178,746 +12% |
| 2016 | $4,277 +19.2% | $159,612 +19.7% |
| 2015 | $3,588 | $133,300 |
| 2014 | $3,588 | $133,300 +9.4% |
| 2013 | -- | $121,800 +5.8% |
| 2012 | -- | $115,100 -8.1% |
| 2011 | -- | $125,300 -0.1% |
| 2010 | -- | $125,400 -4.4% |
| 2009 | -- | $131,200 -1.8% |
| 2008 | -- | $133,600 +2.8% |
| 2007 | -- | $130,000 -0.2% |
| 2006 | -- | $130,200 +2.8% |
| 2005 | -- | $126,600 |
| 2004 | -- | $126,600 -0.9% |
| 2003 | -- | $127,800 +4.5% |
| 2002 | -- | $122,300 +5.3% |
| 2001 | -- | $116,100 +25.6% |
| 2000 | -- | $92,400 |
Find assessor info on the county website
Monthly payment
Est. payment
Payment breakdown
Explore the cost of this home by adjusting the details. Changes won't be saved.Climate risks
Neighborhood: Highland Station
Nearby schools
GreatSchools rating
- 3/10High Country Elementary SchoolGrades: PK-5Distance: 0.4 mi
- 5/10Highland Middle SchoolGrades: 6-8Distance: 0.4 mi
- 5/10Saginaw High SchoolGrades: 9-12Distance: 0.6 mi
Schools provided by the listing agent
- Elementary: Highctry
- Middle: Highland
- High: Saginaw
- District: Eagle MT-Saginaw ISD
Source: NTREIS. This data may not be complete. We recommend contacting the local school district to confirm school assignments for this home.
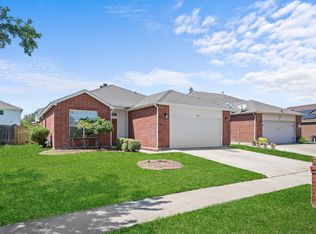
- $300,0003 bd2 ba1.8k sqft1044 Harriman Dr, Saginaw, TX 76131Off Market
- $276,1003 bd2 ba1.6k sqft1052 Harriman Dr, Saginaw, TX 76131Off Market
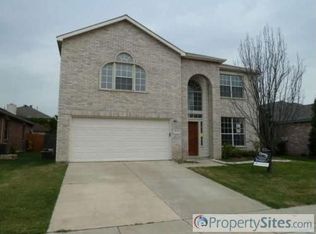
- $376,0005 bd4 ba3k sqft1040 Harriman Dr, Saginaw, TX 76131Off Market
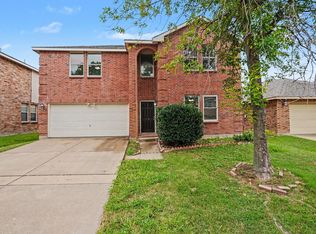
- $413,2005 bd3 ba3k sqft1025 Whistle Stop Dr, Saginaw, TX 76131Off Market
- $323,7003 bd3 ba2.1k sqft1056 Harriman Dr, Saginaw, TX 76131Off Market
- $271,9003 bd2 ba1.6k sqft1021 Whistle Stop Dr, Saginaw, TX 76131Off Market
- $322,7003 bd2 ba2.4k sqft1029 Whistle Stop Dr, Saginaw, TX 76131Off Market
- $308,2003 bd2 ba2.2k sqft1017 Whistle Stop Dr, Saginaw, TX 76131Off Market
A local agent can set up tours, give advice and negotiate with sellers.
A local lender can help you make sure your offer is ready when you are.
Similar homes
- $325,0004 bd3 ba2.3k sqft1740 White Feather Ln, Fort Worth, TX 76131For Sale
 MLS ID #21303104, Prince Chinje. NTREIS
 - $324,9993 bd2 ba1.9k sqft9225 Comanche Ridge Dr, Fort Worth, TX 76131For Sale
 MLS ID #21340239, Cortney Caylor. NTREIS
 - $349,0004 bd3 ba2.8k sqft7656 Sienna Ridge Ln, Fort Worth, TX 76131For Sale
 MLS ID #21297093, Ruja Maka. NTREIS
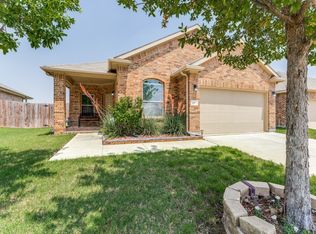
 - $315,0003 bd2 ba1.8k sqft461 Creek Terrace Dr, Saginaw, TX 76131For Sale
 MLS ID #21090610, Thu Hoang. NTREIS
 - $395,0004 bd2 ba2.1k sqft1816 Placitas Trl, Fort Worth, TX 76131For SaleMLS ID #21315934, Jack Metcalf. NTREIS
- $325,0003 bd2 ba1.9k sqft9217 Oldwest Trl, Fort Worth, TX 76131For SaleMLS ID #21162871, Angie Heidingsfield. NTREIS
- $328,0004 bd2 ba2.1k sqft6333 Pinionpark Way, Fort Worth, TX 76179For SaleMLS ID #21355389, Kelly Cypret. NTREIS
- $330,0004 bd2 ba1.8k sqft10005 Bull Run, Fort Worth, TX 76177For SaleMLS ID #21301641, Sandeep Srivastava. NTREIS
- $330,0003 bd2 ba2k sqft4205 Golden Sunset Ct, Fort Worth, TX 76244For SaleMLS ID #21342159, Melanie Steele. NTREIS
- $340,0003 bd2 ba1.9k sqft10800 Emerald Park Ln, Haslet, TX 76052For SaleMLS ID #21343154, Dennis Askins. NTREIS
- $359,9004 bd2 ba1.9k sqft4968 Happy Trl, Fort Worth, TX 76244For SaleMLS ID #21346563, Lynette Thomas. NTREIS
- $330,0003 bd2 ba1.6k sqft5400 Turtle River Ct, Fort Worth, TX 76137For SaleMLS ID #21297438, Brenda Rodriguez. NTREIS
- $335,0003 bd2 ba1.8k sqft6717 Dream Dust Dr, North Richland Hills, TX 76180For SaleMLS ID #21348526, Paul Epperley. NTREIS
- $299,9003 bd2 ba1.6k sqft4205 Staghorn Cir S, Fort Worth, TX 76137For SaleMLS ID #21341035, Jeff Abate. NTREIS
- $340,0004 bd3 ba2.7k sqft6917 Club Creek Dr, Fort Worth, TX 76137For SaleMLS ID #21213860, Taylor Brakefield. NTREIS
- $309,9003 bd2 ba1.8k sqft7700 Black Bear Ct, Fort Worth, TX 76137For SaleMLS ID #21305048, Caleb Mills. NTREIS
- $344,9994 bd2 ba1.9k sqft11513 Netleaf Ln, Fort Worth, TX 76244For SaleMLS ID #21355487, Bola Morgan. NTREIS
- $360,0004 bd2 ba2.1k sqft5375 Natchez Trl, Fort Worth, TX 76137For SaleMLS ID #21293637, Taylor Brakefield. NTREIS
- $349,9005 bd3 ba2.2k sqft8540 Boswell Meadows Dr, Fort Worth, TX 76179For SaleMLS ID #21281912, Kimberly Miller. NTREIS
- $325,0003 bd2 ba1.4k sqft7220 Windhaven Rd, North Richland Hills, TX 76182For SaleMLS ID #21346170, Melissa Tassin. NTREIS
