Great Home Nestled on a Cul-de-sac, in a quiet community off Rufe Snow. Three Bedroom, Two Bathroom with Flex Room that Could be Used as a Second Living or Office Space. Open Floor Plan, Spacious Kitchen Opens Beautifully into to the Large Family Room, Complete with Gas Fireplace, Great for Cozy Family Time. Large Bedrooms, with Sizable Closets. Large Master Bedroom, Large Walk In Master Closet, Double Vanity, Separate Shower and Jetted Garden Tub in Master Bathroom. Two car garage. Roof was replaced in April 2021 If you are looking for a move in ready house that you can make your forever home this is the place. The large backyard is waiting for your personal touch. Home has been recently painted including the ceilings. New Garage door & fencing in the backyard. New attic vents installed in July
Seller will give $5000 in concession for updates-upgrades-Buyer costs with an acceptable offer
For sale
Price cut: $10K (8/31)
$325,000
6717 Dream Dust Dr, North Richland Hills, TX 76180
3beds
1,808sqft
Single Family Residence
Built in 2004
7,492 Square Feet Lot
$-- Zestimate®
$180/sqft
$31/mo HOA
What's special
- 29 days
- 870
- 36
Likely to sell faster than
Zillow last checked:
Listing updated:
Listed by:
Paul Epperley 0708430,
Hallowed Homes 817-807-8721
Source: NTREIS,MLS#: 21348526
Facts & features
Interior
Bedrooms & bathrooms
- Bedrooms: 3
- Bathrooms: 2
- Full bathrooms: 2
Primary bedroom
- Features: Walk-In Closet(s)
- Level: First
- Dimensions: 12 x 18
Living room
- Features: Built-in Features, Fireplace
- Level: First
- Dimensions: 12 x 18
Heating
- Central
Cooling
- Central Air
Appliances
- Included: Dishwasher, Electric Oven
Features
- Built-in Features, High Speed Internet, Cable TV, Walk-In Closet(s)
- Has basement: No
- Number of fireplaces: 1
- Fireplace features: Gas, Gas Starter
Interior area
- Total interior livable area: 1,808 sqft
Video & virtual tour
Property
Parking
- Total spaces: 2
- Parking features: Driveway, Garage
- Attached garage spaces: 2
Features
- Levels: One
- Stories: 1
- Patio & porch: Covered
- Pool features: None
Lot
- Size: 7,492 Square Feet
Details
- Parcel number: 40186946
Construction
Type & style
- Home type: SingleFamily
- Architectural style: Contemporary/Modern,Detached
- Property subtype: Single Family Residence
Materials
- Brick, Wood Siding
Condition
- Resale
- Year built: 2004
Utilities & green energy
- Sewer: Public Sewer
- Water: Public
- Utilities for property: Electricity Connected, Natural Gas Available, Sewer Available, Separate Meters, Water Available, Cable Available
Community & HOA
Community
- Subdivision: Estates At N R H
HOA
- Has HOA: Yes
- Services included: Association Management
- HOA fee: $377 annually
- HOA name: The Estates Of Nrh
- HOA phone: 817-503-7700
Location
- Region: North Richland Hills
Financial & listing details
- Price per square foot: $180/sqft
- Tax assessed value: $285,467
- Annual tax amount: $6,131
- Date on market: 8/3/2026
- Cumulative days on market: 29 days
- Listing terms: Cash,Conventional,FHA,VA Loan
Estimated market value
Not available
Estimated sales range
Not available
Not available
Price history
| Date | Event | Price |
|---|---|---|
| 8/31/2026 | Price change | $325,000-3%$180/sqft |
Source: NTREIS #21348526 Report a problem | ||
| 8/3/2026 | Listed for sale | $335,000+1.5%$185/sqft |
Source: NTREIS #21348526 Report a problem | ||
| 7/1/2026 | Listing removed | $330,000$183/sqft |
Source: NTREIS #21082736 Report a problem | ||
| 6/24/2026 | Listed for sale | $330,000$183/sqft |
Source: NTREIS #21082736 Report a problem | ||
| 6/17/2026 | Contingent | $330,000$183/sqft |
Source: NTREIS #21082736 Report a problem | ||
| 6/2/2026 | Price change | $330,000-2.9%$183/sqft |
Source: NTREIS #21082736 Report a problem | ||
| 5/4/2026 | Listed for sale | $340,000$188/sqft |
Source: NTREIS #21082736 Report a problem | ||
| 4/26/2026 | Contingent | $340,000$188/sqft |
Source: NTREIS #21082736 Report a problem | ||
| 4/8/2026 | Price change | $340,000-2.9%$188/sqft |
Source: NTREIS #21082736 Report a problem | ||
| 2/5/2026 | Price change | $350,000-4.1%$194/sqft |
Source: NTREIS #21082736 Report a problem | ||
| 11/9/2025 | Listed for sale | $365,000+58.8%$202/sqft |
Source: NTREIS #21082736 Report a problem | ||
| 9/30/2025 | Listing removed | $2,375$1/sqft |
Source: Zillow Rentals Report a problem | ||
| 7/7/2025 | Listed for rent | $2,375$1/sqft |
Source: Zillow Rentals Report a problem | ||
| 2/22/2019 | Listing removed | $229,900$127/sqft |
Source: Keller Williams Realty Ft. Wor #13978600 Report a problem | ||
| 1/11/2019 | Pending sale | $229,900$127/sqft |
Source: Keller Williams Realty #13978600 Report a problem | ||
| 12/28/2018 | Price change | $229,900-4.2%$127/sqft |
Source: Keller Williams Realty #13978600 Report a problem | ||
| 11/30/2018 | Listed for sale | $239,900$133/sqft |
Source: Keller Williams Realty Ft. Wor #13978600 Report a problem | ||
Public tax history
| Year | Property taxes | Tax assessment |
|---|---|---|
| 2025 | $6,131 -17.4% | $285,467 -16.5% |
| 2024 | $7,421 -2.5% | $341,999 -1.4% |
| 2023 | $7,612 +21.7% | $347,000 +33.5% |
| 2022 | $6,257 +11.5% | $260,000 +15.6% |
| 2021 | $5,611 -3.2% | $225,000 -1.2% |
| 2020 | $5,794 +286.6% | $227,682 -10.8% |
| 2019 | $1,498 +3.6% | $255,301 +11% |
| 2018 | $1,447 +3.4% | $230,002 +10% |
| 2017 | $1,400 +2.1% | $209,093 +3.2% |
| 2016 | $1,371 -4.8% | $202,637 +12.4% |
| 2015 | $1,440 | $180,251 +11% |
| 2014 | $1,440 | $162,400 +11.4% |
| 2013 | -- | $145,800 +1% |
| 2012 | -- | $144,400 |
| 2011 | -- | $144,400 -5.1% |
| 2010 | -- | $152,100 -2.6% |
| 2009 | -- | $156,100 -6.7% |
| 2008 | -- | $167,300 +11.2% |
| 2007 | -- | $150,500 +5.5% |
| 2006 | -- | $142,600 +94.5% |
| 2005 | -- | $73,300 +236.1% |
| 2004 | -- | $21,810 |
| 2003 | -- | $21,810 |
Find assessor info on the county website
Monthly payment
Est. payment
Payment breakdown
Explore the cost of this home by adjusting the details. Changes won't be saved.Climate risks
Neighborhood: 76180
Nearby schools
Schools provided by the listing agent
- Elementary: Holiday
- Middle: Norichland
- High: Richland
- District: Birdville ISD
Source: NTREIS. This data may not be complete. We recommend contacting the local school district to confirm school assignments for this home.
- $360,2003 bd2 ba1.8k sqft6721 Dream Dust Dr, North Richland Hills, TX 76180Off Market
- $398,1004 bd3 ba2.2k sqft6713 Dream Dust Dr, North Richland Hills, TX 76180Off Market

- $334,2003 bd2 ba1.8k sqft6801 Dream Dust Dr, North Richland Hills, TX 76180Off Market

- $344,6003 bd2 ba1.6k sqft6709 Dream Dust Dr, North Richland Hills, TX 76180Off Market

Similar homes
- $325,0003 bd2 ba1.8k sqft704 Darlington Trl, Fort Worth, TX 76131For Sale
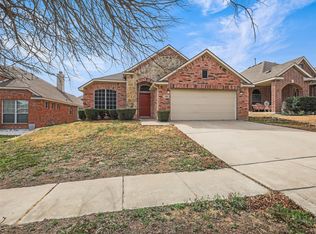 MLS ID #21361835, Jonathan Roberts. NTREIS
 - $298,0003 bd2 ba1.6k sqft5424 Elk Ridge Dr, Watauga, TX 76137For Sale
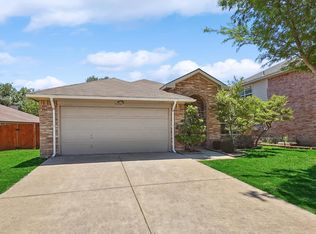 MLS ID #21254427, Eric Herron. NTREIS
 - $320,0003 bd2 ba1.7k sqft13220 Ridgepointe Rd, Fort Worth, TX 76244For Sale
 MLS ID #21353705, Karen Blackburn. NTREIS
 - $329,9004 bd2 ba2k sqft1048 Harriman Dr, Saginaw, TX 76131For Sale
 MLS ID #21343582, Gursimran Gill. NTREIS
