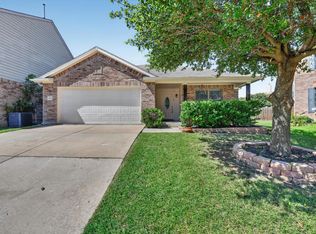
Charming single-story home in a beautiful subdivision with a neighborhood park close to schools, restaurants, and shopping. Well-maintained mature landscaping with a two-car garage and covered front porch. Open concept with generous room sizes and easy maintenance tile flooring in common areas. The dining area with a chandelier is adjacent to the kitchen with a breakfast bar. The master suite has a walk-in closet and private bath with a garden tub. The private yard has a spacious patio and green lawn. The home is cleaned and disinfected on a regular basis. Ready for new owners. Click the Virtual Tour link to view the 3D Matterport walkthrough. one year old Refrigerator will convey to the buyer at closing.the AC is just less than 3 years old. All Informations are deem reliable, but not guaranteed.Buyer and Agent must verify all the Informations include MLS
Details, All the measurements, schools and ETC.
For sale
$320,000
4921 Thorn Hollow Dr, Fort Worth, TX 76244
3beds
1,621sqft
Single Family Residence
Built in 2005
5,009 Square Feet Lot
$315,700 Zestimate®
$197/sqft
$22/mo HOA
What's special
Two-car garageGenerous room sizesCharming single-story homeCovered front porchWell-maintained mature landscapingOpen concept
- 18 days |
- 202 |
- 8 |
Zillow last checked:
Listing updated:
Listed by:
Shahin Shakeri 0677915 817-592-3008,
Rendon Realty, LLC 817-592-3008
Source: NTREIS,MLS#: 21349049
Facts & features
Interior
Bedrooms & bathrooms
- Bedrooms: 3
- Bathrooms: 2
- Full bathrooms: 2
Primary bedroom
- Features: Built-in Features, Ceiling Fan(s), Garden Tub/Roman Tub
- Level: First
- Dimensions: 15 x 12
Bedroom
- Level: First
- Dimensions: 11 x 9
Bedroom
- Level: First
- Dimensions: 11 x 9
Dining room
- Level: First
- Dimensions: 13 x 12
Kitchen
- Features: Breakfast Bar, Dual Sinks, Eat-in Kitchen, Solid Surface Counters
- Level: First
- Dimensions: 12 x 10
Living room
- Features: Ceiling Fan(s)
- Level: First
- Dimensions: 18 x 18
Heating
- Central, Electric
Cooling
- Central Air, Ceiling Fan(s), Electric
Appliances
- Included: Dishwasher, Electric Cooktop, Electric Oven, Electric Water Heater, Disposal, Microwave, Refrigerator, Trash Compactor
- Laundry: Dryer Hookup, ElectricDryer Hookup, Laundry in Utility Room
Features
- Chandelier, Decorative/Designer Lighting Fixtures, Eat-in Kitchen, High Speed Internet, Open Floorplan, Other, Pantry, Cable TV, Walk-In Closet(s)
- Windows: Window Coverings
- Has basement: No
- Has fireplace: No
Interior area
- Total interior livable area: 1,621 sqft
Video & virtual tour
Property
Parking
- Total spaces: 3
- Parking features: Asphalt, Concrete, Covered, Door-Single, Garage Faces Front, Garage, Garage Door Opener, Kitchen Level
- Garage spaces: 2
- Carport spaces: 1
Features
- Levels: One
- Stories: 1
- Patio & porch: Covered
- Pool features: None
- Fencing: Wood
Lot
- Size: 5,009 Square Feet
- Features: Back Yard, Interior Lot, Lawn, Landscaped, Subdivision, Few Trees
Details
- Parcel number: 40727866
Construction
Type & style
- Home type: SingleFamily
- Architectural style: Other,Traditional,Detached
- Property subtype: Single Family Residence
Materials
- Brick, Other, Concrete
- Foundation: Slab
- Roof: Composition
Condition
- Year built: 2005
Utilities & green energy
- Sewer: Public Sewer
- Water: Public
- Utilities for property: Electricity Available, Electricity Connected, Sewer Available, Water Available, Cable Available
Community & HOA
Community
- Features: Playground, Park
- Subdivision: Bear Creek Vista
HOA
- Has HOA: Yes
- Services included: Association Management
- HOA fee: $263 annually
- HOA name: Bear Creek Vista
- HOA phone: 214-368-4030
Location
- Region: Fort Worth
Financial & listing details
- Price per square foot: $197/sqft
- Tax assessed value: $222,000
- Annual tax amount: $4,984
- Date on market: 8/5/2026
- Cumulative days on market: 19 days
- Listing terms: Cash,Conventional,Contract,FHA
- Road surface type: Asphalt
Estimated market value
$315,700
$300,000 - $331,000
$2,195/mo
Price history
| Date | Event | Price |
|---|---|---|
| 8/5/2026 | Price change | $320,000+30.6%$197/sqft |
Source: NTREIS #21349049 Report a problem | ||
| 8/6/2025 | Listing removed | $1,900$1/sqft |
Source: Zillow Rentals Report a problem | ||
| 7/14/2025 | Price change | $1,900-11.6%$1/sqft |
Source: Zillow Rentals Report a problem | ||
| 6/19/2025 | Listed for rent | $2,150+0.9%$1/sqft |
Source: Zillow Rentals Report a problem | ||
| 7/28/2023 | Listing removed | -- |
Source: Zillow Rentals Report a problem | ||
| 6/30/2023 | Listed for rent | $2,130+21.7%$1/sqft |
Source: Zillow Rentals Report a problem | ||
| 6/3/2021 | Listing removed | -- |
Source: Century 21 Mike Bowman Inc. Report a problem | ||
| 5/30/2021 | Listed for rent | $1,750$1/sqft |
Source: Century 21 Mike Bowman Inc. #14585275 Report a problem | ||
| 4/24/2021 | Pending sale | $245,000$151/sqft |
Source: NTREIS #14542768 Report a problem | ||
| 3/29/2021 | Listed for sale | $245,000$151/sqft |
Source: NTREIS #14542768 Report a problem | ||
Public tax history
| Year | Property taxes | Tax assessment |
|---|---|---|
| 2025 | $4,984 -15.1% | $222,000 -14.3% |
| 2024 | $5,871 -20.1% | $259,000 -19.3% |
| 2023 | $7,344 +20.4% | $321,000 +36.4% |
| 2022 | $6,099 +34% | $235,401 +22.4% |
| 2021 | $4,552 -1% | $192,278 -0.4% |
| 2020 | $4,599 +10.3% | $192,968 -0.4% |
| 2019 | $4,169 +6% | $193,657 +23.6% |
| 2018 | $3,934 +9.4% | $156,659 -0.8% |
| 2017 | $3,596 +9.3% | $157,892 +2.8% |
| 2016 | $3,289 +3.9% | $153,650 +30.5% |
| 2015 | $3,165 | $117,700 |
| 2014 | $3,165 | $117,700 +8.5% |
| 2013 | -- | $108,500 +5% |
| 2012 | -- | $103,300 -7.3% |
| 2011 | -- | $111,400 -0.1% |
| 2010 | -- | $111,500 +2.1% |
| 2009 | -- | $109,200 -13.9% |
| 2008 | -- | $126,900 |
| 2007 | -- | $126,900 |
| 2006 | -- | $126,900 |
Find assessor info on the county website
Monthly payment
Est. payment
Payment breakdown
Explore the cost of this home by adjusting the details. Changes won't be saved.Climate risks
Neighborhood: Bear Creek Vista
Nearby schools
GreatSchools rating
- 8/10Freedom Elementary SchoolGrades: PK-4Distance: 0.8 mi
- 8/10Hillwood Middle SchoolGrades: 7-8Distance: 2.7 mi
- 6/10Central High SchoolGrades: 9-12Distance: 1.1 mi
Schools provided by the listing agent
- Elementary: Freedom
- Middle: Parkwood
- High: Central
- District: Keller ISD
Source: NTREIS. This data may not be complete. We recommend contacting the local school district to confirm school assignments for this home.
- $280,9003 bd2 ba1.6k sqft4917 Thorn Hollow Dr, Fort Worth, TX 76244Off Market
- $317,1003 bd2 ba2.2k sqft4929 Thorn Hollow Dr, Fort Worth, TX 76244Off Market
- $306,7005 bd2 ba2.2k sqft4909 Thorn Hollow Dr, Fort Worth, TX 76244Off Market

- $383,8005 bd2 ba2.2k sqft4909 Thorn Hollow Dr, Keller, TX 76244Off Market
- $314,0004 bd2 ba2.2k sqft4933 Thorn Hollow Dr, Fort Worth, TX 76244Off Market
- $381,8004 bd2 ba2.2k sqft4933 Thorn Hollow Dr, Keller, TX 76248Off Market
- $354,1003 bd2 ba2.9k sqft4920 Meadow Trails Dr, Fort Worth, TX 76244Off Market
- $---- bd-- ba-- sqft4920 Meadow Trails Dr, Keller, TX 76244Off Market
A local agent can set up tours, give advice and negotiate with sellers.
A local lender can help you make sure your offer is ready when you are.
Similar homes
- $320,0003 bd2 ba1.7k sqft13220 Ridgepointe Rd, Fort Worth, TX 76244For Sale
 MLS ID #21353705, Karen Blackburn. NTREIS
 - $344,9994 bd2 ba1.9k sqft11513 Netleaf Ln, Fort Worth, TX 76244For Sale
 MLS ID #21355487, Bola Morgan. NTREIS
 - $310,0003 bd2 ba1.6k sqft3704 Palm Dr, Fort Worth, TX 76244For Sale
 MLS ID #21345326, John Alvarez. NTREIS
 - $330,0003 bd2 ba2k sqft4205 Golden Sunset Ct, Fort Worth, TX 76244For Sale
 MLS ID #21342159, Melanie Steele. NTREIS
 - $300,8003 bd2 ba1.5k sqft5441 Camarillo Dr, Fort Worth, TX 76244For SaleMLS ID #21300354, Charles Brown. NTREIS
- $300,0003 bd2 ba1.8k sqft4541 Lacebark Ln, Fort Worth, TX 76244For SaleMLS ID #21313982, Crystal Zschirnt. NTREIS
- $300,0004 bd2 ba1.9k sqft8104 Berkshire Dr, Fort Worth, TX 76137For SaleMLS ID #21366518, Ginger Teague. NTREIS
- $299,0003 bd2 ba1.2k sqft3705 Vista Greens Dr, Fort Worth, TX 76244For SaleMLS ID #21280971, Deborah Trevino. NTREIS
- $375,0003 bd3 ba2.2k sqft7589 Juliet Ln, Fort Worth, TX 76137For SaleMLS ID #21365902, Kelly Oshel. NTREIS
- $330,0003 bd2 ba1.4k sqft926 Meadow Cir S, Keller, TX 76248For SaleMLS ID #21311877, Kassaundra Swain. NTREIS
- $289,9003 bd2 ba1.7k sqft4409 Buckeye St, Fort Worth, TX 76137For SaleMLS ID #21340530, Russell Taylor. NTREIS
- $300,0003 bd2 ba1.8k sqft5440 Trout Creek Ct, Watauga, TX 76137For SaleMLS ID #21337035, Garrett Lamb. NTREIS
- $335,0004 bd2 ba2.1k sqft2429 Clairborne Dr, Fort Worth, TX 76177For SaleMLS ID #21290990, Crystal Zschirnt. NTREIS
- $285,0003 bd2 ba1.6k sqft556 Caravan Dr, Fort Worth, TX 76131For SaleMLS ID #21340448, Hilda Marquez. NTREIS
- $299,9004 bd2 ba1.9k sqft8500 Prairie Fire Dr, Fort Worth, TX 76131For SaleMLS ID #21265831, Adam Lawyer. NTREIS
- $319,9005 bd3 ba2.2k sqft2121 Franks St, Fort Worth, TX 76177For SaleMLS ID #21175021, David Russell. NTREIS
- $299,0003 bd2 ba1.5k sqft4645 Wheatland Dr, Fort Worth, TX 76179For SaleMLS ID #21343287, Kevin Allen Henry. NTREIS
- $329,0003 bd2 ba1.8k sqft1025 Highland Station Dr, Saginaw, TX 76131For SaleMLS ID #21326372, Erica Tito. NTREIS
- $309,9903 bd2 ba1.8k sqft144 Creek Terrace Dr, Saginaw, TX 76131For SaleMLS ID #21338022, Vinh Pham. NTREIS
- $270,0003 bd2 ba1.7k sqft7337 Indiana Ave, Fort Worth, TX 76137For SaleMLS ID #21229961, David Chicotsky. NTREIS
