This beautifully updated, move-in ready home featuring a highly desirable floor plan offers modern upgrades and thoughtful details throughout. With brand new carpet, fresh interior paint, and newly updated cabinetry, the home feels clean, stylish, and ready for its next owner. From the charming curb appeal to the functional layout inside, every space is designed for both everyday living and entertaining. The heart of the home is the kitchen centrally located within the spacious open-concept floor plan. It features ample counter space, abundant storage, and offers excellent flow into the main living areas. The refrigerator, washer, and dryer may be included with the right offer. no neighbor on the left side of the home, offering a more open and comfortable living environment.
Conveniently located just minutes from major freeways, shopping, dining, and daily conveniences, this home provides easy access to everything while still maintaining a peaceful residential feel.
For sale
$309,990
144 Creek Terrace Dr, Saginaw, TX 76131
3beds
1,813sqft
:
Get pre-qualified$2,333/mo
Single Family Residence
Built in 2017
6,882 Square Feet Lot
$305,200 Zestimate®
$171/sqft
$30/mo HOA
What's special
Modern upgradesBeautifully updatedFresh interior paintNewly updated cabinetryHighly desirable floor planThoughtful details throughoutSpacious open-concept floor plan
- 22 days |
- 348 |
- 33 |
Zillow last checked:
Listing updated:
Listed by:
Vinh Pham 0768502 817-592-3008,
Rendon Realty, LLC 817-592-3008
Source: NTREIS,MLS#: 21338022
Facts & features
Interior
Bedrooms & bathrooms
- Bedrooms: 3
- Bathrooms: 2
- Full bathrooms: 2
Primary bedroom
- Level: First
- Dimensions: 14 x 12
Bedroom
- Level: First
- Dimensions: 12 x 11
Bedroom
- Level: First
- Dimensions: 11 x 12
Game room
- Level: First
- Dimensions: 12 x 12
Appliances
- Included: Dryer, Dishwasher, Disposal, Microwave, Refrigerator, Washer
Features
- Eat-in Kitchen, Kitchen Island, Pantry, Cable TV, Walk-In Closet(s)
- Has basement: No
- Has fireplace: No
Interior area
- Total interior livable area: 1,813 sqft
Video & virtual tour
Property
Parking
- Total spaces: 4
- Parking features: Driveway, Garage
- Attached garage spaces: 2
- Carport spaces: 2
Features
- Levels: One
- Stories: 1
- Pool features: None
Lot
- Size: 6,882 Square Feet
Details
- Parcel number: 42104791
Construction
Type & style
- Home type: SingleFamily
- Architectural style: Detached
- Property subtype: Single Family Residence
- Attached to another structure: Yes
Condition
- Year built: 2017
Utilities & green energy
- Sewer: Public Sewer
- Water: Public
- Utilities for property: Electricity Available, Other, Sewer Available, Water Available, Cable Available
Community & HOA
Community
- Subdivision: Spring Crk Add Ph Iia
HOA
- Has HOA: Yes
- Services included: Association Management
- HOA fee: $90 quarterly
- HOA name: Spring Creek Saginaw Hoa-Goodwin & Company
- HOA phone: 855-289-6007
Location
- Region: Saginaw
Financial & listing details
- Price per square foot: $171/sqft
- Tax assessed value: $275,000
- Annual tax amount: $7,468
- Date on market: 7/22/2026
- Cumulative days on market: 24 days
Estimated market value
$305,200
$290,000 - $320,000
$2,254/mo
Price history
| Date | Event | Price |
|---|---|---|
| 8/10/2026 | Listed for rent | $2,250+2.5%$1/sqft |
Source: Zillow Rentals Report a problem | ||
| 8/10/2026 | Listing removed | $2,195$1/sqft |
Source: Zillow Rentals Report a problem | ||
| 7/22/2026 | Listed for sale | $309,990-3.1%$171/sqft |
Source: NTREIS #21338022 Report a problem | ||
| 6/8/2026 | Listing removed | $319,990$176/sqft |
Source: NTREIS #21175679 Report a problem | ||
| 5/19/2026 | Price change | $319,990-2.7%$176/sqft |
Source: NTREIS #21175679 Report a problem | ||
| 5/4/2026 | Listed for rent | $2,195-2.4%$1/sqft |
Source: Zillow Rentals Report a problem | ||
| 4/17/2026 | Price change | $329,000-0.3%$181/sqft |
Source: NTREIS #21175679 Report a problem | ||
| 2/25/2026 | Price change | $330,000-1.5%$182/sqft |
Source: NTREIS #21175679 Report a problem | ||
| 2/10/2026 | Listed for sale | $335,000$185/sqft |
Source: NTREIS #21175679 Report a problem | ||
| 7/17/2025 | Listing removed | $2,250$1/sqft |
Source: Zillow Rentals Report a problem | ||
| 6/24/2025 | Price change | $2,250-2.2%$1/sqft |
Source: Zillow Rentals Report a problem | ||
| 6/17/2025 | Listed for rent | $2,300$1/sqft |
Source: Zillow Rentals Report a problem | ||
Public tax history
| Year | Property taxes | Tax assessment |
|---|---|---|
| 2025 | $4,214 | $275,000 -18.2% |
| 2024 | -- | $336,125 -1.8% |
| 2023 | $5,796 -14% | $342,323 +18% |
| 2022 | $6,742 +17% | $290,173 +19.4% |
| 2021 | $5,762 +2.3% | $243,061 +3% |
| 2020 | $5,634 -0.9% | $235,920 -0.2% |
| 2019 | $5,686 +6% | $236,399 +14.9% |
| 2018 | $5,362 +981.6% | $205,734 +1012.1% |
| 2016 | $496 | $18,500 |
Find assessor info on the county website
Monthly payment
Est. payment
Payment breakdown
Explore the cost of this home by adjusting the details. Changes won't be saved.Climate risks
Neighborhood: Spring Creek
Nearby schools
GreatSchools rating
- 3/10High Country Elementary SchoolGrades: PK-5Distance: 1.4 mi
- 4/10Prarie Vista Middle SchoolGrades: 6-8Distance: 1.9 mi
- 5/10Saginaw High SchoolGrades: 9-12Distance: 0.7 mi
Schools provided by the listing agent
- Elementary: Highctry
- Middle: Prairie Vista
- High: Saginaw
- District: Eagle MT-Saginaw ISD
Source: NTREIS. This data may not be complete. We recommend contacting the local school district to confirm school assignments for this home.
- $339,2004 bd3 ba2.5k sqft148 Creek Terrace Dr, Fort Worth, TX 76131Off Market
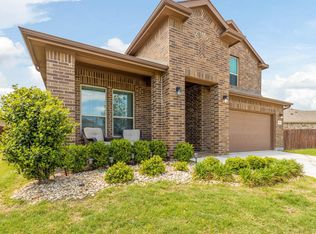
- $297,900-- bd-- ba1.6k sqft136 Creek Terrace Dr, Saginaw, TX 76131Off Market
- $332,3003 bd2 ba1.7k sqft145 Hidden Creek Ct, Saginaw, TX 76131Off Market
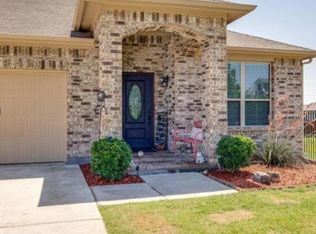
- $308,300-- bd-- ba1.6k sqft152 Creek Terrace Dr, Saginaw, TX 76131Off Market
- $366,300-- bd-- ba2.5k sqft149 Hidden Creek Ct, Saginaw, TX 76131Off Market
- $359,900-- bd-- ba2.5k sqft145 Creek Terrace Dr, Saginaw, TX 76131Off Market
- $304,600-- bd-- ba1.8k sqft488 Creek Terrace Dr, Saginaw, TX 76131Off Market
- $--3 bd2 ba1.6k sqft149 Creek Terrace Dr, Saginaw, TX 76131Sold
A local agent can set up tours, give advice and negotiate with sellers.
A local lender can help you make sure your offer is ready when you are.
Similar homes
- $310,0003 bd2 ba1.6k sqft1436 Broken Spoke Ct, Fort Worth, TX 76131For Sale
 MLS ID #21335542, Nadia Nagib. NTREIS
 - $329,0003 bd2 ba1.8k sqft1025 Highland Station Dr, Saginaw, TX 76131For Sale
 MLS ID #21326372, Erica Tito. NTREIS
 - $309,9004 bd2 ba1.8k sqft256 Olympia Marble Dr, Fort Worth, TX 76131For Sale
 MLS ID #21353305, Thanh Tran. NTREIS
 - $299,4003 bd2 ba1.5k sqft2641 Chadwick Dr, Fort Worth, TX 76131For Sale
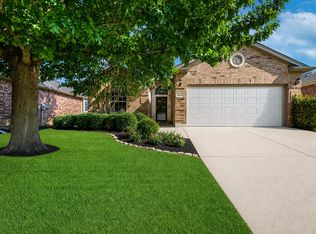 MLS ID #21339938, Stefanie Daugherty. NTREIS
 - $380,0003 bd2 ba2k sqft7337 Howling Coyote Ln, Fort Worth, TX 76131For SaleMLS ID #21353836, Silas Tamang. NTREIS
- $300,0003 bd2 ba1.8k sqft2208 Priscella Dr, Fort Worth, TX 76131For SaleMLS ID #21314407, Thanh Nguyen. NTREIS
- $310,0003 bd2 ba1.6k sqft7045 Welshman Dr, Fort Worth, TX 76137For SaleMLS ID #21348899, Mical Hagos. NTREIS
- $280,0003 bd2 ba1.4k sqft1805 Wind Dancer Trl, Fort Worth, TX 76131For SaleMLS ID #21338036, Melissa Martinez. NTREIS
- $299,9004 bd2 ba1.9k sqft8500 Prairie Fire Dr, Fort Worth, TX 76131For SaleMLS ID #21265831, Adam Lawyer. NTREIS
- $289,9993 bd2 ba1.7k sqft10032 Chrysalis Dr, Fort Worth, TX 76131For SaleMLS ID #21344266, Amyn Alwani. NTREIS
- $285,0003 bd2 ba1.6k sqft556 Caravan Dr, Fort Worth, TX 76131For SaleMLS ID #21340448, Hilda Marquez. NTREIS
- $289,9983 bd2 ba1.4k sqft209 Emerald Creek Dr, Fort Worth, TX 76131For SaleMLS ID #21206601, Angie Moreno. NTREIS
- $350,0003 bd2 ba2k sqft2720 Gray Rock Dr, Fort Worth, TX 76131For SaleMLS ID #21181060, Khanty Chanthammavong. NTREIS
- $312,0003 bd2 ba1.9k sqft321 Mariscal Pl, Fort Worth, TX 76179For SaleMLS ID #21139058, Alli Collins. NTREIS
- $279,9003 bd2 ba1.6k sqft8824 Noontide Dr, Fort Worth, TX 76179For SaleMLS ID #21351152, Theresa Kell. NTREIS
- $319,9993 bd2 ba1.6k sqft1129 Metaline Trl, Fort Worth, TX 76177For SaleMLS ID #21319330, Hiep Tran. NTREIS
- $319,9993 bd2 ba1.9k sqft6033 Paddlefish Dr, Fort Worth, TX 76179For SaleMLS ID #21319391, ALEX Guess. NTREIS
- $315,0004 bd2 ba1.9k sqft6912 Waterloo Ln, Fort Worth, TX 76179For SaleMLS ID #21291502, Crystal Siado. NTREIS
- $265,0003 bd2 ba1.4k sqft972 Mosaic Dr, Fort Worth, TX 76179For SaleMLS ID #21347382, Lori Brookshire. NTREIS
- $330,0003 bd2 ba2k sqft4205 Golden Sunset Ct, Fort Worth, TX 76244For SaleMLS ID #21342159, Melanie Steele. NTREIS
