Welcome to 7045 Welshman Drive, a beautifully maintained 3-bedroom, 2-bath home nestled in the desirable Fossil Park community within Keller ISD. Offering 1,626 square feet of thoughtfully designed living space, this home combines modern updates with everyday comfort. Step inside to an open-concept floor plan featuring durable wood-look ceramic tile flooring throughout the main living areas, a stunning floor-to-ceiling stone fireplace, and abundant natural light. The spacious kitchen overlooks the living room and boasts granite countertops, ample cabinetry, and a functional layout that's perfect for entertaining or everyday living. The private primary suite offers a relaxing retreat with an updated en-suite bath featuring granite countertops and stylish finishes. Two additional bedrooms provide flexibility for guests, a home office, or growing families. Enjoy outdoor living on the expansive stone patio overlooking the fully fenced backyard, complete with a custom storage shed for added convenience. Ideally located with quick access to I-35W and Loop 820, you'll enjoy an easy commute while being just minutes from shopping, dining, parks, and everyday conveniences. This home offers the perfect blend of comfort, style, and location.
Pending
$310,000
7045 Welshman Dr, Fort Worth, TX 76137
3beds
1,626sqft
Single Family Residence
Built in 2006
5,662 Square Feet Lot
$303,900 Zestimate®
$191/sqft
$17/mo HOA
What's special
Open-concept floor planAbundant natural lightExpansive stone patioGranite countertopsStunning floor-to-ceiling stone fireplaceSpacious kitchenFully fenced backyard
- 36 days
- 421
- 40
Likely to sell faster than
Zillow last checked:
Listing updated:
Listed by:
Mical Hagos 0687361 713-320-2241,
Real Broker, LLC 855-450-0442
Source: NTREIS,MLS#: 21348899
Facts & features
Interior
Bedrooms & bathrooms
- Bedrooms: 3
- Bathrooms: 2
- Full bathrooms: 2
Primary bedroom
- Features: Ceiling Fan(s), Dual Sinks, En Suite Bathroom, Separate Shower, Walk-In Closet(s)
- Level: First
- Dimensions: 17 x 14
Bedroom
- Features: Ceiling Fan(s)
- Level: First
- Dimensions: 11 x 10
Bedroom
- Features: Ceiling Fan(s)
- Level: First
- Dimensions: 11 x 10
Breakfast room nook
- Features: Breakfast Bar, Built-in Features, Eat-in Kitchen, Granite Counters
- Level: First
- Dimensions: 11 x 9
Living room
- Features: Ceiling Fan(s), Fireplace
- Level: First
- Dimensions: 18 x 17
Heating
- Central
Cooling
- Central Air, Ceiling Fan(s)
Appliances
- Included: Dishwasher, Electric Range, Disposal, Gas Water Heater
- Laundry: Laundry in Utility Room
Features
- Eat-in Kitchen, Walk-In Closet(s)
- Flooring: Carpet, Ceramic Tile
- Has basement: No
- Number of fireplaces: 1
- Fireplace features: Gas Log, Living Room
Interior area
- Total interior livable area: 1,626 sqft
Video & virtual tour
Property
Parking
- Total spaces: 2
- Parking features: Driveway
- Attached garage spaces: 2
Features
- Levels: One
- Stories: 1
- Pool features: None
- Fencing: Back Yard
Lot
- Size: 5,662 Square Feet
Details
- Parcel number: 40708470
Construction
Type & style
- Home type: SingleFamily
- Architectural style: Detached
- Property subtype: Single Family Residence
Materials
- Brick, Fiber Cement
- Foundation: Slab
Condition
- Year built: 2006
Utilities & green energy
- Sewer: Public Sewer
- Water: Public
- Utilities for property: Sewer Available, Water Available
Community & HOA
Community
- Security: Smoke Detector(s)
- Subdivision: Sandshell Heights Add
HOA
- Has HOA: Yes
- Services included: Association Management, Maintenance Grounds
- HOA fee: $50 quarterly
- HOA name: Sbb Management
- HOA phone: 817-482-1547
Location
- Region: Fort Worth
Financial & listing details
- Price per square foot: $191/sqft
- Tax assessed value: $248,000
- Annual tax amount: $5,568
- Date on market: 8/4/2026
- Cumulative days on market: 26 days
- Listing terms: Assumable,Cash,Conventional,FHA,VA Loan
- Exclusions: washer, dryer, refrigerator, security cameras, ring doorbell, shelving in the garage.
Estimated market value
$303,900
$289,000 - $319,000
$2,116/mo
Price history
| Date | Event | Price |
|---|---|---|
| 9/8/2026 | Pending sale | $310,000$191/sqft |
Source: NTREIS #21348899 Report a problem | ||
| 9/2/2026 | Contingent | $310,000$191/sqft |
Source: NTREIS #21348899 Report a problem | ||
| 8/4/2026 | Listed for sale | $310,000+35.7%$191/sqft |
Source: NTREIS #21348899 Report a problem | ||
| 10/23/2019 | Listing removed | $228,500$141/sqft |
Source: Realty Professionals of Texas #14184021 Report a problem | ||
| 9/23/2019 | Pending sale | $228,500$141/sqft |
Source: Realty Professionals of Texas #14184021 Report a problem | ||
| 9/13/2019 | Listed for sale | $228,500+40.6%$141/sqft |
Source: Realty Professionals of Texas #14184021 Report a problem | ||
| 5/10/2016 | Listing removed | $162,500$100/sqft |
Source: Park One Properties #13347632 Report a problem | ||
| 4/9/2016 | Pending sale | $162,500$100/sqft |
Source: Park One Properties #13347632 Report a problem | ||
| 3/30/2016 | Listed for sale | $162,500$100/sqft |
Source: Park One Properties #13347632 Report a problem | ||
| 6/13/2013 | Listing removed | $1,250$1/sqft |
Source: Zillow Rental Network Report a problem | ||
| 6/7/2013 | Price change | $1,250-3.5%$1/sqft |
Source: Alpha Centauri Management Co., Inc. Report a problem | ||
| 5/24/2013 | Price change | $1,295-4.1%$1/sqft |
Source: Alpha Centauri Management Co., Inc. Report a problem | ||
| 4/27/2013 | Price change | $1,350+12.5%$1/sqft |
Source: Alpha Centauri Management Co., Inc. Report a problem | ||
| 3/28/2013 | Listed for rent | $1,200$1/sqft |
Source: Owner Report a problem | ||
Public tax history
| Year | Property taxes | Tax assessment |
|---|---|---|
| 2025 | $3,267 -19.3% | $248,000 -5.6% |
| 2024 | $4,046 +3.8% | $262,812 -12.9% |
| 2023 | $3,898 -17.5% | $301,786 +19.4% |
| 2022 | $4,723 +3.3% | $252,821 +22.8% |
| 2021 | $4,574 +5.8% | $205,819 +7.4% |
| 2020 | $4,322 -4% | $191,638 +3.6% |
| 2019 | $4,502 +2% | $185,000 +6.3% |
| 2018 | $4,412 +5.4% | $174,056 +6.4% |
| 2017 | $4,186 -5.8% | $163,534 +10.5% |
| 2016 | $4,442 +12.4% | $148,026 +14.5% |
| 2015 | $3,952 | $129,300 |
| 2014 | $3,952 | $129,300 +12.7% |
| 2013 | -- | $114,700 +1.1% |
| 2012 | -- | $113,500 +1.2% |
| 2011 | -- | $112,200 -8.2% |
| 2010 | -- | $122,200 -6.8% |
| 2009 | -- | $131,100 -5.6% |
| 2008 | -- | $138,900 +8.8% |
| 2007 | -- | $127,700 +530.6% |
| 2006 | -- | $20,250 |
Find assessor info on the county website
Monthly payment
Est. payment
Payment breakdown
Explore the cost of this home by adjusting the details. Changes won't be saved.Climate risks
Neighborhood: Fossil Park
Nearby schools
Schools provided by the listing agent
- Elementary: Basswood
- Middle: Vista Ridge
- High: Fossilridg
- District: Keller ISD
Source: NTREIS. This data may not be complete. We recommend contacting the local school district to confirm school assignments for this home.

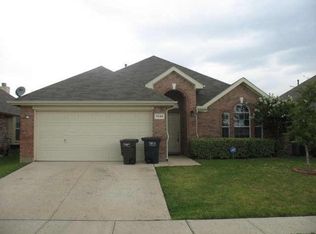

Similar homes
- $285,0003 bd2 ba1.5k sqft7004 Bentley Ave, Fort Worth, TX 76137For Sale
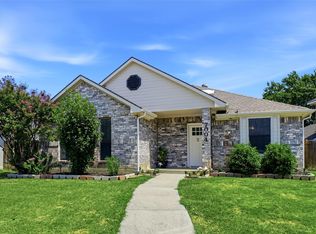 MLS ID #21366975, Kadija Balde. NTREIS
 - $320,0003 bd2 ba1.9k sqft4700 Woodhaven Ln, Haltom City, TX 76137For Sale
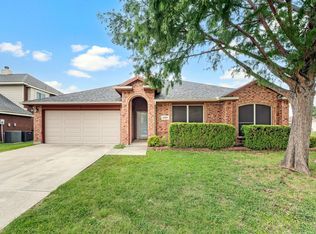 MLS ID #21346296, Anna Guidry. NTREIS
 - $305,0003 bd2 ba1.6k sqft1436 Broken Spoke Ct, Fort Worth, TX 76131For Sale
 MLS ID #21335542, Nadia Nagib. NTREIS
 - $325,0003 bd3 ba2.2k sqft7013 Lindentree Ln, Fort Worth, TX 76137For Sale
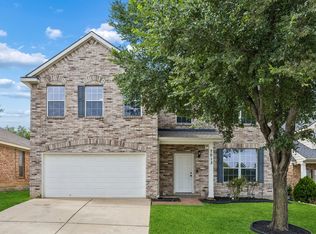 MLS ID #21257972, Valerie Perez. NTREIS
