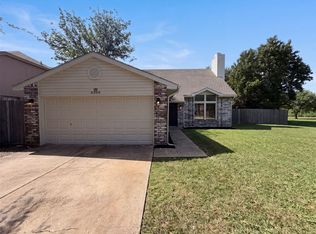
Welcome to this charming Fort Worth home offering comfort, functionality, and a great location. Featuring an inviting layout with spacious living areas, this home provides the perfect setting for both everyday living and entertaining. The backyard offers plenty of room to enjoy the Texas sunshine, whether you're hosting weekend gatherings, gardening, or simply relaxing outdoors. Conveniently located with easy access to major highways, shopping, dining, schools, and everyday amenities, this property combines convenience with the warmth of a well-established community. Schedule your private showing today and discover all the possibilities this home has to offer!
For sale
$330,000
3232 Chesington Dr, Fort Worth, TX 76137
4beds
1,920sqft
:
Get pre-qualified$2,469/mo
Single Family Residence
Built in 2006
5,662 Square Feet Lot
$-- Zestimate®
$172/sqft
$18/mo HOA
What's special
- 20 days |
- 559 |
- 31 |
Zillow last checked:
Listing updated:
Listed by:
gaby Orrantia 0843509 817-719-5647,
Monument Realty 214-705-7827
Source: NTREIS,MLS#: 21328542
Facts & features
Interior
Bedrooms & bathrooms
- Bedrooms: 4
- Bathrooms: 2
- Full bathrooms: 2
Primary bedroom
- Features: Garden Tub/Roman Tub, Separate Shower, Walk-In Closet(s)
- Level: First
- Dimensions: 17 x 13
Bedroom
- Level: First
- Dimensions: 12 x 10
Bedroom
- Level: First
- Dimensions: 12 x 10
Bedroom
- Level: First
- Dimensions: 12 x 10
Dining room
- Level: First
- Dimensions: 13 x 10
Kitchen
- Features: Eat-in Kitchen
- Level: First
- Dimensions: 0 x 0
Living room
- Features: Fireplace
- Level: First
- Dimensions: 14 x 17
Heating
- Central
Cooling
- Central Air, Ceiling Fan(s)
Appliances
- Included: Dishwasher
Features
- Decorative/Designer Lighting Fixtures, Kitchen Island
- Flooring: Carpet, Ceramic Tile
- Has basement: No
- Number of fireplaces: 1
- Fireplace features: Gas Starter, Wood Burning
Interior area
- Total interior livable area: 1,920 sqft
Video & virtual tour
Property
Parking
- Total spaces: 2
- Parking features: Door-Single, Driveway, Garage
- Attached garage spaces: 2
Features
- Levels: One
- Stories: 1
- Exterior features: Rain Gutters
- Pool features: None
- Fencing: Wood
Lot
- Size: 5,662 Square Feet
- Features: Landscaped, Subdivision, Sprinkler System
Details
- Parcel number: 40708381
Construction
Type & style
- Home type: SingleFamily
- Architectural style: Traditional,Detached
- Property subtype: Single Family Residence
- Attached to another structure: Yes
Materials
- Brick
- Foundation: Slab
- Roof: Shingle
Condition
- Year built: 2006
Utilities & green energy
- Water: Public
- Utilities for property: Electricity Available, Electricity Connected, Water Available
Community & HOA
Community
- Subdivision: Sandshell Heights Add
HOA
- Has HOA: Yes
- Services included: Association Management
- HOA fee: $55 quarterly
- HOA name: Sbb Community Management
- HOA phone: 817-482-1547
Location
- Region: Fort Worth
Financial & listing details
- Price per square foot: $172/sqft
- Tax assessed value: $343,000
- Annual tax amount: $7,701
- Date on market: 7/15/2026
- Cumulative days on market: 20 days
- Listing terms: Cash,Conventional,FHA,VA Loan
- Exclusions: Personal Items, Refrigerator, Washer & Dryer
Estimated market value
Not available
Estimated sales range
Not available
$2,315/mo
Price history
| Date | Event | Price |
|---|---|---|
| 7/15/2026 | Listed for sale | $330,000+312.5%$172/sqft |
Source: NTREIS #21328542 Report a problem | ||
| 2/2/2016 | Listing removed | -- |
Source: Auction.com Report a problem | ||
| 1/20/2016 | Listed for sale | $80,000+18.5%$42/sqft |
Source: Auction.com Report a problem | ||
| 5/2/2015 | Listing removed | -- |
Source: Auction.com Report a problem | ||
| 4/22/2015 | Listed for sale | $67,500-10%$35/sqft |
Source: Auction.com Report a problem | ||
| 8/30/2014 | Listing removed | -- |
Source: Auction.com Report a problem | ||
| 8/21/2014 | Price change | $75,000$39/sqft |
Source: Auction.com Report a problem | ||
| 8/19/2014 | Listed for sale | -- |
Source: Auction.com Report a problem | ||
Public tax history
| Year | Property taxes | Tax assessment |
|---|---|---|
| 2025 | $7,701 -0.9% | $343,000 |
| 2024 | $7,775 -3.4% | $343,000 -2.5% |
| 2023 | $8,046 +5.9% | $351,695 +20% |
| 2022 | $7,596 +19.7% | $293,161 +24.3% |
| 2021 | $6,344 +5.1% | $235,932 +7.9% |
| 2020 | $6,034 -0.8% | $218,658 -0.3% |
| 2019 | $6,085 +4.8% | $219,417 +9.9% |
| 2018 | $5,806 +5.1% | $199,598 +6.7% |
| 2017 | $5,524 +7.7% | $187,071 +9.5% |
| 2016 | $5,129 +17.7% | $170,903 +19.8% |
| 2015 | $4,358 | $142,600 |
| 2014 | $4,358 | $142,600 +13.1% |
| 2013 | -- | $126,100 +1% |
| 2012 | -- | $124,800 +0.6% |
| 2011 | -- | $124,100 -8.4% |
| 2010 | -- | $135,500 -6.9% |
| 2009 | -- | $145,600 -5.8% |
| 2008 | -- | $154,500 +9% |
| 2007 | -- | $141,800 +600.2% |
| 2006 | -- | $20,250 |
Find assessor info on the county website
Monthly payment
Est. payment
Payment breakdown
Explore the cost of this home by adjusting the details. Changes won't be saved.Climate risks
Neighborhood: Fossil Park
Nearby schools
GreatSchools rating
- 5/10Basswood Elementary SchoolGrades: PK-5Distance: 0.2 mi
- 5/10Vista Ridge MiddleGrades: 6-8Distance: 1.5 mi
- 5/10Fossil Ridge High SchoolGrades: 9-12Distance: 1.9 mi
Schools provided by the listing agent
- Elementary: Northriver
- Middle: Fossil Hill
- High: Fossilridg
- District: Keller ISD
Source: NTREIS. This data may not be complete. We recommend contacting the local school district to confirm school assignments for this home.
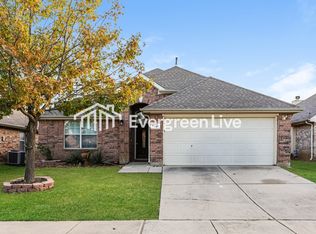
- $304,2003 bd2 ba1.8k sqft3228 Chesington Dr, Fort Worth, TX 76137Off Market
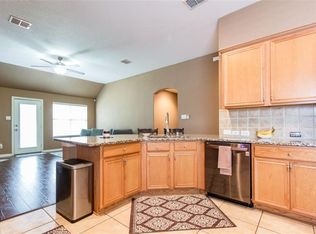
- $333,0004 bd2 ba2.1k sqft3236 Chesington Dr, Fort Worth, TX 76137Off Market
- $293,0003 bd2 ba1.6k sqft3224 Chesington Dr, Fort Worth, TX 76137Off Market
- $285,5003 bd2 ba1.6k sqft3240 Chesington Dr, Fort Worth, TX 76137Off Market

- $310,0003 bd2 ba1.6k sqft7045 Welshman Dr, Fort Worth, TX 76137For Sale
- $340,4004 bd3 ba2.5k sqft7041 Welshman Dr, Fort Worth, TX 76137Off Market
- $297,1003 bd2 ba1.8k sqft7049 Welshman Dr, Fort Worth, TX 76137Off Market
- $313,4004 bd2 ba1.9k sqft7037 Welshman Dr, Fort Worth, TX 76137Off Market
A local agent can set up tours, give advice and negotiate with sellers.
Similar homes
- $310,0003 bd2 ba1.6k sqft7045 Welshman Dr, Fort Worth, TX 76137For Sale
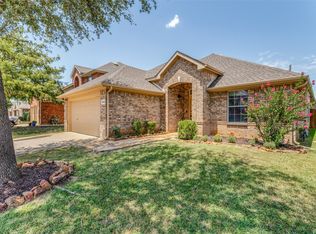 MLS ID #21348899, Mical Hagos. NTREIS
 - $330,0004 bd2 ba1.8k sqft8112 Heritage Place Dr, Fort Worth, TX 76137For Sale
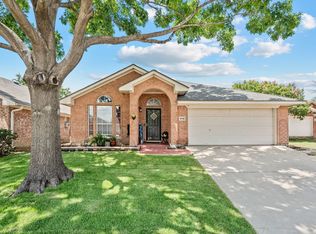 MLS ID #21329360, Lana Cline. NTREIS
 - $350,0003 bd2 ba1.8k sqft4654 Park Ct, Fort Worth, TX 76137For Sale
 MLS ID #21309533, Yara Jabr. NTREIS
 - $330,0004 bd2 ba2k sqft4300 Windwillow Ct, Fort Worth, TX 76137For Sale
 MLS ID #21337442, Amber Broadway. NTREIS
 - $359,9004 bd3 ba1.7k sqft4740 Waterway Dr, Fort Worth, TX 76137For SaleMLS ID #21342129, Lezlie Edwards. NTREIS
- $324,0003 bd2 ba1.6k sqft7405 Emerywood Ln, Fort Worth, TX 76137For SaleMLS ID #21321307, Joel Broyles. NTREIS
- $375,0004 bd2 ba1.9k sqft7909 Hayfield Ct, Fort Worth, TX 76137For SaleMLS ID #21343722, Mike Andrade. NTREIS
- $329,0003 bd3 ba1.5k sqft3913 Wrenwood Dr, Fort Worth, TX 76137For SaleMLS ID #21307057, Rhonda Garrett. NTREIS
- $325,0003 bd2 ba1.5k sqft7604 Scarlet View Trl, Fort Worth, TX 76131For SaleMLS ID #21347025, Ben Tackett. NTREIS
- $345,0004 bd3 ba1.9k sqft3908 Cannonwood Dr, Fort Worth, TX 76137For SaleMLS ID #21325320, Lori Jacobson. NTREIS
- $335,0004 bd3 ba2.1k sqft5921 Ash Flat Dr, Fort Worth, TX 76131For SaleMLS ID #21341341, Connie Delacruz. NTREIS
- $--3 bd2 ba1k sqft6712 Silver Sage Dr, Fort Worth, TX 76137AuctionXome
- $349,9004 bd2 ba1.7k sqft4512 Angelina Way, Fort Worth, TX 76137For SaleMLS ID #21328457, Adam Cromer. NTREIS
- $345,0004 bd2 ba1.7k sqft4621 Angelina Way, Fort Worth, TX 76137For SaleMLS ID #21323224, Barbara Farner. NTREIS
- $340,0003 bd2 ba1.6k sqft4600 Angelina Way, Fort Worth, TX 76137For SaleMLS ID #21325319, Jonathan Corza. NTREIS
- $345,0004 bd2 ba1.8k sqft8173 Heritage Place Dr, Fort Worth, TX 76137For SaleMLS ID #21273823, Christina Carrasco. NTREIS
- $310,0004 bd2 ba1.6k sqft4617 Waterway Dr, Fort Worth, TX 76137For SaleMLS ID #21302477, Rebekah Tackett. NTREIS
- $279,0004 bd2 ba1.5k sqft4609 Feathercrest Dr, Fort Worth, TX 76137For SaleMLS ID #21314018, Patty Torrens. NTREIS
- $325,0003 bd2 ba1.8k sqft6208 Melanie Dr, Fort Worth, TX 76131For SaleMLS ID #21340794, Mandy Doud. NTREIS
- $295,0003 bd2 ba1.4k sqft8128 Broken Arrow Rd, Fort Worth, TX 76137For SaleMLS ID #21340232, Sherry Ghafar. NTREIS
