Welcome home to this meticulously maintained, move-in ready, 3-bedroom, 2-bath brick beauty. This Fort Worth gem combines comfort, functionality, and timeless style. Whether you’re working from home, entertaining guests, or simply enjoying a quiet evening in, this home has the space you’ve been looking for. Featuring a dedicated office and a spacious, thoughtfully designed split floor plan! From the moment you step inside, you’ll love the large, welcoming foyer. The open-concept layout boasts an oversized kitchen, offering an abundance of cabinet and counter space that’s ideal for cooking, hosting, and everyday living and it flows seamlessly into an expansive dining and living area with a cozy gas log fireplace—perfect for relaxing or entertaining. The private primary suite is a true retreat, complete with dual vanities, large walk-in shower, soaking tub, private water closet, and an oversized walk-in closet with room for everything. The secondary bedrooms are generously sized and thoughtfully separated from the primary suite for added privacy. Nestled in a great community, complete with a pool, you will love your conveniently located new home. Book your private showing today!
For sale
$325,000
6208 Melanie Dr, Fort Worth, TX 76131
3beds
1,850sqft
:
Get pre-qualified$2,450/mo
Single Family Residence
Built in 2006
5,488 Square Feet Lot
$316,500 Zestimate®
$176/sqft
$35/mo HOA
What's special
Cozy gas log fireplaceDedicated officeLarge welcoming foyerLarge walk-in showerPrivate water closetSoaking tubDual vanities
- 14 hours |
- 97 |
- 4 |
Zillow last checked:
Listing updated:
Listed by:
Mandy Doud 0710507 903-288-4219,
Move Here Realty 903-288-4219,
Sandy Bullard 0456672 903-288-4219,
Move Here Realty
Source: NTREIS,MLS#: 21340794
Facts & features
Interior
Bedrooms & bathrooms
- Bedrooms: 3
- Bathrooms: 2
- Full bathrooms: 2
Primary bedroom
- Level: First
- Dimensions: 13 x 11
Bedroom
- Level: First
- Dimensions: 11 x 10
Bedroom
- Level: First
- Dimensions: 11 x 10
Dining room
- Level: First
- Dimensions: 11 x 10
Kitchen
- Level: First
- Dimensions: 12 x 10
Living room
- Level: First
- Dimensions: 14 x 13
Heating
- Central, Natural Gas
Cooling
- Central Air, Ceiling Fan(s)
Appliances
- Included: Dishwasher, Electric Range, Disposal, Gas Water Heater, Microwave
- Laundry: Washer Hookup, Electric Dryer Hookup, Laundry in Utility Room
Features
- Decorative/Designer Lighting Fixtures, High Speed Internet, Kitchen Island, Open Floorplan, Pantry, Cable TV, Walk-In Closet(s)
- Flooring: Luxury Vinyl Plank, Tile
- Windows: Skylight(s)
- Has basement: No
- Number of fireplaces: 1
- Fireplace features: Gas Log, Living Room, Masonry
Interior area
- Total interior livable area: 1,850 sqft
Video & virtual tour
Property
Parking
- Total spaces: 2
- Parking features: Concrete, Door-Single, Garage Faces Front, Garage
- Attached garage spaces: 2
Features
- Levels: One
- Stories: 1
- Patio & porch: Patio
- Exterior features: Rain Gutters
- Pool features: None, Community
- Fencing: Back Yard,Privacy,Wood
Lot
- Size: 5,488 Square Feet
- Features: Sprinkler System
Details
- Parcel number: 40965120
Construction
Type & style
- Home type: SingleFamily
- Architectural style: Traditional,Detached
- Property subtype: Single Family Residence
Materials
- Brick
- Foundation: Slab
- Roof: Composition
Condition
- Year built: 2006
Utilities & green energy
- Sewer: Public Sewer
- Water: Public
- Utilities for property: Electricity Connected, Natural Gas Available, Sewer Available, Separate Meters, Underground Utilities, Water Available, Cable Available
Community & HOA
Community
- Features: Pool, Community Mailbox, Curbs, Sidewalks
- Security: Security System Owned, Carbon Monoxide Detector(s), Smoke Detector(s), Security Service
- Subdivision: Alexandra Meadows
HOA
- Has HOA: Yes
- Services included: All Facilities
- HOA fee: $420 annually
- HOA name: Sbb Community Management
- HOA phone: 972-960-2800
Location
- Region: Fort Worth
Financial & listing details
- Price per square foot: $176/sqft
- Tax assessed value: $311,258
- Annual tax amount: $7,488
- Date on market: 7/25/2026
- Cumulative days on market: 1 day
- Listing terms: Cash,Conventional,FHA,VA Loan
- Exclusions: Refrigerator, curtains, curtain rods
Estimated market value
$316,500
$301,000 - $332,000
$2,266/mo
Price history
| Date | Event | Price |
|---|---|---|
| 7/25/2026 | Listed for sale | $325,000+80.7%$176/sqft |
Source: NTREIS #21340794 Report a problem | ||
| 12/21/2016 | Sold | -- |
Source: Agent Provided Report a problem | ||
| 11/21/2016 | Pending sale | $179,900$97/sqft |
Source: Fathom Realty #13494308 Report a problem | ||
| 11/12/2016 | Listed for sale | $179,900$97/sqft |
Source: Fathom Realty #13494308 Report a problem | ||
| 9/25/2014 | Listing removed | $1,250$1/sqft |
Source: CHERYL RIDER & ASSOCIATES #13020723 Report a problem | ||
| 9/19/2014 | Listed for rent | $1,250$1/sqft |
Source: Cheryl Rider & Associates #13020723 Report a problem | ||
| 11/17/2013 | Listing removed | $1,250$1/sqft |
Source: CHERYL RIDER & ASSOCIATES #12038660 Report a problem | ||
| 10/12/2013 | Listed for rent | $1,250$1/sqft |
Source: CHERYL RIDER & ASSOCIATES #12038660 Report a problem | ||
Public tax history
| Year | Property taxes | Tax assessment |
|---|---|---|
| 2025 | $2,000 -34.5% | $311,258 |
| 2024 | $3,054 -23.1% | $311,258 -10.6% |
| 2023 | $3,973 -15.6% | $347,981 +37.9% |
| 2022 | $4,705 +0.4% | $252,318 +4% |
| 2021 | $4,684 -0.9% | $242,565 +7.5% |
| 2020 | $4,726 +2.2% | $225,706 -0.4% |
| 2019 | $4,625 -10.3% | $226,544 +13.7% |
| 2018 | $5,159 +7.8% | $199,289 +8.4% |
| 2017 | $4,784 -7.4% | $183,836 +7.4% |
| 2016 | $5,169 +21.1% | $171,100 +12% |
| 2015 | $4,267 | $152,806 +9.5% |
| 2014 | $4,267 | $139,600 +6.1% |
| 2013 | -- | $131,600 +7.6% |
| 2012 | -- | $122,300 -2.7% |
| 2011 | -- | $125,700 |
| 2010 | -- | $125,700 -9.8% |
| 2009 | -- | $139,400 -3.2% |
| 2008 | -- | $144,000 -0.2% |
| 2007 | -- | $144,300 +674.6% |
| 2006 | -- | $18,630 |
Find assessor info on the county website
Monthly payment
Est. payment
Payment breakdown
Explore the cost of this home by adjusting the details. Changes won't be saved.Climate risks
Neighborhood: Alexandra Meadows
Nearby schools
GreatSchools rating
- 5/10L A Gililland Elementary SchoolGrades: PK-5Distance: 0.5 mi
- 4/10Prarie Vista Middle SchoolGrades: 6-8Distance: 3 mi
- 5/10Saginaw High SchoolGrades: 9-12Distance: 1.3 mi
Schools provided by the listing agent
- Elementary: Gililland
- Middle: Highland
- High: Boswell
- District: Eagle MT-Saginaw ISD
Source: NTREIS. This data may not be complete. We recommend contacting the local school district to confirm school assignments for this home.
- $287,3003 bd2 ba1.6k sqft6204 Melanie Dr, Fort Worth, TX 76131Off Market
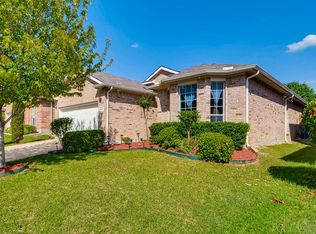
- $271,8003 bd2 ba1.4k sqft6212 Melanie Dr, Fort Worth, TX 76131Off Market
- $327,3004 bd3 ba2.4k sqft6200 Melanie Dr, Fort Worth, TX 76131Off Market
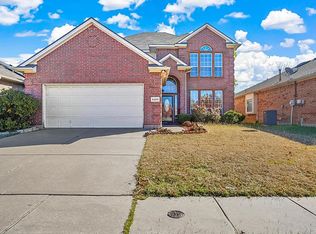
- $276,8003 bd2 ba1.4k sqft6141 Farrah Dr, Fort Worth, TX 76131Off Market
- $344,4004 bd3 ba2.4k sqft6216 Melanie Dr, Fort Worth, TX 76131Off Market
- $300,3003 bd2 ba1.8k sqft6137 Farrah Dr, Fort Worth, TX 76131Off Market
- $215,0004 bd2 ba1.8k sqft6133 Farrah Dr, Fort Worth, TX 76131Off Market
- $292,5004 bd2 ba1.8k sqft6133 Farrah Dr, Fort Worth, TX 76131Off Market
A local agent can set up tours, give advice and negotiate with sellers.
A local lender can help you make sure your offer is ready when you are.
Similar homes
- $299,5003 bd2 ba1.5k sqft2641 Chadwick Dr, Fort Worth, TX 76131For Sale
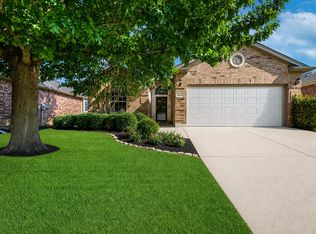 MLS ID #21339938, Stefanie Daugherty. NTREIS
 - $335,0004 bd3 ba2.1k sqft5921 Ash Flat Dr, Fort Worth, TX 76131For Sale
 MLS ID #21341341, Connie Delacruz. NTREIS
 - $320,0003 bd3 ba1.6k sqft800 Colony Ct, Blue Mound, TX 76131For Sale
 MLS ID #21336467, David Craft. NTREIS
 - $299,9003 bd2 ba1.5k sqft2328 Bernese Ln, Fort Worth, TX 76131For Sale
 MLS ID #21337290, Charles Brown. NTREIS
 - $315,0003 bd2 ba1.8k sqft2208 Priscella Dr, Fort Worth, TX 76131For SaleMLS ID #21314407, Thanh Nguyen. NTREIS
- $310,0003 bd2 ba1.7k sqft1137 Union Dr, Saginaw, TX 76131For SaleMLS ID #21338708, Jeffrey Bell. NTREIS
- $275,0003 bd2 ba1.3k sqft2140 Sweetwood Dr, Fort Worth, TX 76131For SaleMLS ID #21335633, Thomas Reilly. NTREIS
- $260,0003 bd2 ba1.4k sqft1813 Canyon Ridge St, Fort Worth, TX 76131For SaleMLS ID #21335186, Katie Pittenger. NTREIS
- $249,9003 bd2 ba1.4k sqft5916 Big Flat Dr, Fort Worth, TX 76131For SaleMLS ID #21337572, Ray Bobo. NTREIS
- $375,0004 bd2 ba2.1k sqft1836 Velarde Rd, Fort Worth, TX 76131For SaleMLS ID #21338710, Adrianne Trussell. NTREIS
- $309,9903 bd2 ba1.8k sqft144 Creek Terrace Dr, Saginaw, TX 76131For SaleMLS ID #21338022, Vinh Pham. NTREIS
- $295,0003 bd2 ba1.6k sqft6532 Alexandra Meadows Dr, Fort Worth, TX 76131For SaleMLS ID #21315155, Lalit Thakkar. NTREIS
- $385,0003 bd2 ba1.9k sqft1652 Victoria Dr, Saginaw, TX 76131For SaleMLS ID #21339755, Chandler Crouch. NTREIS
- $295,0003 bd2 ba1.6k sqft2661 Silver Hill Dr, Fort Worth, TX 76131For Sale By Owner
- $300,0003 bd2 ba1.4k sqft5913 Ozark Dr, Fort Worth, TX 76131For SaleMLS ID #21292833, Shelli McBrayer. NTREIS
- $--4 bd3 ba2.4k sqft7237 Montosa Trl, Fort Worth, TX 76131AuctionAuction.com 2
- $280,0003 bd2 ba1.4k sqft828 Pennsylvania Dr, Saginaw, TX 76131For SaleMLS ID #21337561, Lily Moore. NTREIS
- $345,0003 bd2 ba1.9k sqft2408 Lohani Ln, Fort Worth, TX 76131For SaleMLS ID #21335248, David DeVries. NTREIS
- $330,0004 bd2 ba1.8k sqft1801 Potrillo Ln, Fort Worth, TX 76131For SaleMLS ID #21296652, Purusottam Khatiwada. NTREIS
- $329,0003 bd2 ba1.8k sqft1025 Highland Station Dr, Saginaw, TX 76131For SaleMLS ID #21326372, Erica Tito. NTREIS
