Charming three-bedroom, two-bath home nestled in a peaceful neighborhood. Relax in the inviting living area, complete with a cozy gas-log fireplace and a breezy ceiling fan. The kitchen features a tile backsplash, an electric range, and a refrigerator that stays for your convenience. Enjoy sunny mornings in the breakfast nook with its delightful window seat. The spacious primary bedroom boasts an ensuite bathroom with an oversized vanity, a separate shower, a garden tub, and a generous walk-in closet. Two additional bedrooms and a second bathroom offer plenty of space for family or guests. The separate utility room includes a washer and dryer that will remain. Step outside to a fenced backyard with an open patio, perfect for outdoor gatherings. Ideally located near major freeways, shopping, and dining. This home is truly a must-see!
For sale
$249,900
5916 Big Flat Dr, Fort Worth, TX 76131
3beds
1,432sqft
:
Get pre-qualified$1,914/mo
Single Family Residence
Built in 2001
5,575 Square Feet Lot
$242,600 Zestimate®
$175/sqft
$41/mo HOA
What's special
Cozy gas-log fireplaceRefrigerator that staysGenerous walk-in closetBreezy ceiling fanTile backsplashFenced backyardSecond bathroom
- 1 day |
- 278 |
- 22 |
Likely to sell faster than
Zillow last checked:
Listing updated:
Listed by:
Ray Bobo 0357213 817-235-8988,
Keller Williams Lonestar DFW 817-795-2500
Source: NTREIS,MLS#: 21337572
Facts & features
Interior
Bedrooms & bathrooms
- Bedrooms: 3
- Bathrooms: 2
- Full bathrooms: 2
Primary bedroom
- Features: Ceiling Fan(s), En Suite Bathroom, Garden Tub/Roman Tub, Separate Shower, Walk-In Closet(s)
- Level: First
- Dimensions: 16 x 14
Bedroom
- Features: Ceiling Fan(s)
- Level: First
- Dimensions: 12 x 10
Bedroom
- Features: Ceiling Fan(s)
- Level: First
- Dimensions: 11 x 10
Breakfast room nook
- Level: First
- Dimensions: 14 x 9
Kitchen
- Level: First
- Dimensions: 11 x 9
Living room
- Features: Ceiling Fan(s), Fireplace
- Level: First
- Dimensions: 17 x 15
Utility room
- Features: Utility Room
- Level: First
- Dimensions: 6 x 5
Heating
- Central, Natural Gas
Cooling
- Central Air, Ceiling Fan(s), Electric
Appliances
- Included: Dryer, Dishwasher, Electric Range, Disposal, Microwave, Refrigerator, Washer
- Laundry: Washer Hookup, Dryer Hookup, Laundry in Utility Room
Features
- Cable TV, Walk-In Closet(s)
- Flooring: Ceramic Tile, Laminate
- Windows: Window Coverings
- Has basement: No
- Number of fireplaces: 1
- Fireplace features: Gas, Gas Log, Living Room
Interior area
- Total interior livable area: 1,432 sqft
Video & virtual tour
Property
Parking
- Total spaces: 2
- Parking features: Garage Faces Front, Garage, Garage Door Opener
- Attached garage spaces: 2
Features
- Levels: One
- Stories: 1
- Patio & porch: Patio
- Exterior features: Rain Gutters
- Pool features: None, Community
- Fencing: Brick,Wood
Lot
- Size: 5,575 Square Feet
- Features: Interior Lot, Subdivision, Sprinkler System, Few Trees
Details
- Parcel number: 07601190
Construction
Type & style
- Home type: SingleFamily
- Architectural style: Traditional,Detached
- Property subtype: Single Family Residence
Materials
- Brick
- Foundation: Slab
- Roof: Composition
Condition
- Year built: 2001
Utilities & green energy
- Sewer: Public Sewer
- Water: Public
- Utilities for property: Sewer Available, Underground Utilities, Water Available, Cable Available
Community & HOA
Community
- Features: Playground, Pool, Sidewalks
- Security: Security System, Carbon Monoxide Detector(s), Smoke Detector(s)
- Subdivision: Crossing At Fossil Creek The
HOA
- Has HOA: Yes
- Services included: All Facilities
- HOA fee: $487 annually
- HOA name: Crossing At Fossil Creek Hoa
- HOA phone: 800-988-3232
Location
- Region: Fort Worth
Financial & listing details
- Price per square foot: $175/sqft
- Tax assessed value: $272,271
- Annual tax amount: $6,550
- Date on market: 7/25/2026
- Listing terms: Cash,Conventional,FHA,VA Loan
Estimated market value
$242,600
$230,000 - $255,000
$2,068/mo
Price history
| Date | Event | Price |
|---|---|---|
| 7/25/2026 | Listed for sale | $249,900$175/sqft |
Source: NTREIS #21337572 Report a problem | ||
Public tax history
| Year | Property taxes | Tax assessment |
|---|---|---|
| 2025 | $1,079 -0.9% | $272,271 |
| 2024 | $1,089 -49.4% | $272,271 -3.7% |
| 2023 | $2,153 -2.2% | $282,730 +31.2% |
| 2022 | $2,202 +2% | $215,506 +9.4% |
| 2021 | $2,158 +1% | $197,009 +4.6% |
| 2020 | $2,136 +1.9% | $188,406 +5.2% |
| 2019 | $2,095 +2.4% | $179,064 +14.3% |
| 2018 | $2,046 +1.7% | $156,659 +2.9% |
| 2017 | $2,011 +1.5% | $152,175 +8.7% |
| 2016 | $1,982 -5.9% | $139,965 +18.9% |
| 2015 | $2,107 | $117,700 |
| 2014 | $2,107 | $117,700 +7.3% |
| 2013 | -- | $109,700 +4.4% |
| 2012 | -- | $105,100 -4.4% |
| 2011 | -- | $109,925 -2.9% |
| 2010 | -- | $113,200 -4.1% |
| 2009 | -- | $118,100 +1.6% |
| 2008 | -- | $116,200 +3.2% |
| 2007 | -- | $112,600 +4.4% |
| 2006 | -- | $107,900 |
| 2005 | -- | $107,900 -3.4% |
| 2004 | -- | $111,700 -0.8% |
| 2003 | -- | $112,600 +3.3% |
| 2002 | -- | $109,000 +707.4% |
| 2001 | -- | $13,500 |
Find assessor info on the county website
Monthly payment
Est. payment
Payment breakdown
Explore the cost of this home by adjusting the details. Changes won't be saved.Climate risks
Neighborhood: The Crossing of Fossil Creek
Nearby schools
GreatSchools rating
- 2/10Northbrook Elementary SchoolGrades: PK-5Distance: 0.6 mi
- 4/10Prarie Vista Middle SchoolGrades: 6-8Distance: 3.8 mi
- 5/10Saginaw High SchoolGrades: 9-12Distance: 2 mi
Schools provided by the listing agent
- Elementary: Northbrook
- Middle: Prairie Vista
- High: Saginaw
- District: Eagle MT-Saginaw ISD
Source: NTREIS. This data may not be complete. We recommend contacting the local school district to confirm school assignments for this home.
- $330,6004 bd2 ba2.1k sqft5920 Big Flat Dr, Fort Worth, TX 76131Off Market
- $286,5003 bd2 ba1.5k sqft5912 Big Flat Dr, Fort Worth, TX 76131Off Market
- $304,5003 bd2 ba1.7k sqft5924 Big Flat Dr, Fort Worth, TX 76131Off Market
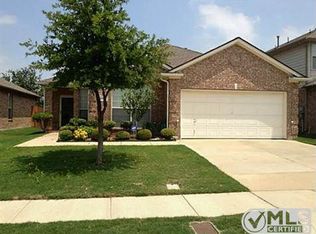
- $292,1003 bd2 ba1.6k sqft5908 Big Flat Dr, Fort Worth, TX 76131Off Market
- $280,5003 bd2 ba1.4k sqft5928 Big Flat Dr, Fort Worth, TX 76131Off Market
- $272,3003 bd2 ba1.4k sqft5904 Big Flat Dr, Fort Worth, TX 76131Off Market
- $274,4003 bd2 ba1.3k sqft5917 Big Flat Dr, Fort Worth, TX 76131Off Market
- $289,7003 bd2 ba1.5k sqft5913 Big Flat Dr, Fort Worth, TX 76131Off Market
A local agent can set up tours, give advice and negotiate with sellers.
A local lender can help you make sure your offer is ready when you are.
Similar homes
- $260,0003 bd2 ba1.4k sqft1813 Canyon Ridge St, Fort Worth, TX 76131For Sale
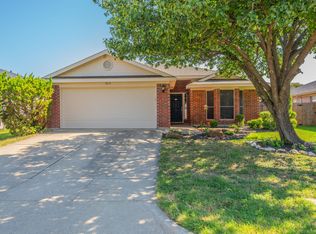 MLS ID #21335186, Katie Pittenger. NTREIS
 - $299,5003 bd2 ba1.5k sqft2641 Chadwick Dr, Fort Worth, TX 76131For Sale
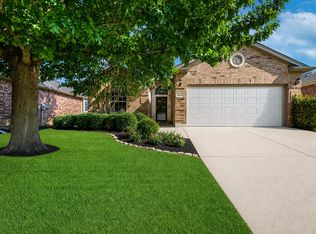 MLS ID #21339938, Stefanie Daugherty. NTREIS
 - $275,0003 bd2 ba1.3k sqft2140 Sweetwood Dr, Fort Worth, TX 76131For Sale
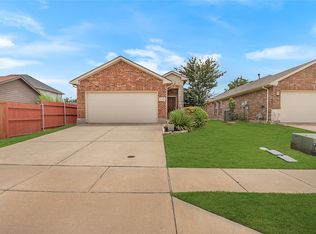 MLS ID #21335633, Thomas Reilly. NTREIS
 - $255,0003 bd2 ba1.4k sqft5821 Maiden Ln, Fort Worth, TX 76131For Sale
 MLS ID #21300248, Rebecca Rodriguez. NTREIS
 - $335,0004 bd3 ba2.1k sqft5921 Ash Flat Dr, Fort Worth, TX 76131For SaleMLS ID #21341341, Connie Delacruz. NTREIS
- $264,5003 bd2 ba1.5k sqft3908 River Birch Rd, Fort Worth, TX 76137For SaleMLS ID #21304437, Laurie Wall. NTREIS
- $269,9003 bd3 ba1.7k sqft2680 Silver Hill Dr, Fort Worth, TX 76131For SaleMLS ID #21280367, Joleen Skipworth. NTREIS
- $299,9003 bd2 ba1.5k sqft2328 Bernese Ln, Fort Worth, TX 76131For SaleMLS ID #21337290, Charles Brown. NTREIS
- $269,5003 bd2 ba1.3k sqft3720 River Birch Rd, Fort Worth, TX 76137For Sale By Owner
- $325,0003 bd2 ba1.8k sqft6208 Melanie Dr, Fort Worth, TX 76131For SaleMLS ID #21340794, Mandy Doud. NTREIS
- $280,0003 bd2 ba1.4k sqft828 Pennsylvania Dr, Saginaw, TX 76131For SaleMLS ID #21337561, Lily Moore. NTREIS
- $225,0003 bd2 ba1.1k sqft4205 Spindletree Ln, Fort Worth, TX 76137For SaleMLS ID #21331895, David Chicotsky. NTREIS
- $295,0003 bd2 ba1.6k sqft2661 Silver Hill Dr, Fort Worth, TX 76131For Sale By Owner
- $--3 bd2 ba1.4k sqft3708 Chaddybrook Ln, Fort Worth, TX 76137AuctionAuction.com 2
- $267,5004 bd2 ba1.6k sqft5828 Sidewinder Trl, Fort Worth, TX 76131For SaleMLS ID #21304902, Rosie Murillo. NTREIS
- $258,0003 bd2 ba1.4k sqft6461 Regina Dr, Fort Worth, TX 76131For SaleMLS ID #21074799, Jim Glynn. NTREIS
- $249,5003 bd2 ba1.6k sqft4632 Bracken Dr, Fort Worth, TX 76137For SaleMLS ID #21329270, Araceli Valenzuela. NTREIS
- $265,0003 bd2 ba1.2k sqft2308 Foxglen Ct, Fort Worth, TX 76131For SaleMLS ID #21179298, Jacob Langford. NTREIS
- $289,9003 bd2 ba1.8k sqft4409 Buckeye St, Fort Worth, TX 76137For SaleMLS ID #21340530, Russell Taylor. NTREIS
- $300,0003 bd2 ba1.4k sqft5913 Ozark Dr, Fort Worth, TX 76131For SaleMLS ID #21292833, Shelli McBrayer. NTREIS
