Welcome to 2680 Silver Hill Dr. — a move-in-ready 3-bed, 2-bath home in Fort Worth offering 1,773 sq. ft. of comfortable, well-planned living space. Fresh paint, modern updates, and a warm, inviting layout make this home easy to love from the moment you walk in.
The entry opens to the living and dining areas, while the spacious family room with fireplace creates the perfect place to relax or entertain. The semi-open kitchen and dining area connect naturally to the main living space for easy everyday living.
The oversized primary suite features a large ensuite bath with garden tub, separate shower, and dual vanities. Two additional bedrooms offer great flexibility for family, guests, or a home office. Enjoy an attached 2-car garage and a generous backyard ideal for gatherings, play, pets, or gardening.
Located within walking distance of the community pool, parks, playground, and soccer field—and only minutes drive to shopping, dining, entertainment, major commuter routes, downtown Fort Worth, and area airports.
Charming, updated, and ready for its next owner—schedule your showing today.
For sale
$269,900
2680 Silver Hill Dr, Fort Worth, TX 76131
3beds
1,773sqft
:
Get pre-qualified$2,047/mo
Single Family Residence
Built in 2003
5,488 Square Feet Lot
$261,300 Zestimate®
$152/sqft
$42/mo HOA
What's special
Modern updatesFresh paintWarm inviting layoutDual vanitiesOversized primary suiteSeparate shower
- 76 days |
- 749 |
- 75 |
Likely to sell faster than
Zillow last checked:
Listing updated:
Listed by:
Joleen Skipworth 0208925 817-249-5483,
Real Estate By Pat Gray 817-249-5483,
Ramon Aguilar 0811836 469-430-7641,
Real Estate By Pat Gray
Source: NTREIS,MLS#: 21280367
Facts & features
Interior
Bedrooms & bathrooms
- Bedrooms: 3
- Bathrooms: 3
- Full bathrooms: 2
- 1/2 bathrooms: 1
Primary bedroom
- Level: Second
- Dimensions: 12 x 16
Bedroom
- Level: Second
- Dimensions: 13 x 10
Bedroom
- Level: Second
- Dimensions: 13 x 10
Other
- Level: Second
- Dimensions: 8 x 5
Half bath
- Level: First
- Dimensions: 8 x 5
Living room
- Level: First
- Dimensions: 20 x 16
Heating
- Central
Cooling
- Central Air
Appliances
- Included: Dryer, Dishwasher, Electric Range, Disposal, Gas Water Heater, Microwave, Refrigerator, Washer
Features
- Kitchen Island, Vaulted Ceiling(s)
- Has basement: No
- Number of fireplaces: 1
- Fireplace features: Wood Burning
Interior area
- Total interior livable area: 1,773 sqft
Video & virtual tour
Property
Parking
- Total spaces: 2
- Parking features: Driveway
- Attached garage spaces: 2
Features
- Levels: Two
- Stories: 2
- Pool features: None
- Fencing: Wood
Lot
- Size: 5,488 Square Feet
Details
- Parcel number: 40075451
Construction
Type & style
- Home type: SingleFamily
- Architectural style: Traditional,Detached
- Property subtype: Single Family Residence
Condition
- Year built: 2003
Utilities & green energy
- Sewer: Public Sewer
- Water: Public
- Utilities for property: Sewer Available, Water Available
Community & HOA
Community
- Subdivision: Crossing At Fossil Creek The
HOA
- Has HOA: Yes
- Services included: Maintenance Grounds
- HOA fee: $42 monthly
- HOA name: Crossing At Fossil Creek Hoa
- HOA phone: 972-960-2800
Location
- Region: Fort Worth
Financial & listing details
- Price per square foot: $152/sqft
- Tax assessed value: $328,157
- Annual tax amount: $7,894
- Date on market: 5/28/2026
- Cumulative days on market: 328 days
Estimated market value
$261,300
$248,000 - $274,000
$2,103/mo
Price history
| Date | Event | Price |
|---|---|---|
| 5/28/2026 | Listed for sale | $269,900-10%$152/sqft |
Source: NTREIS #21280367 Report a problem | ||
| 5/28/2026 | Listing removed | $299,999$169/sqft |
Source: NTREIS #21064256 Report a problem | ||
| 9/18/2025 | Listed for sale | $299,999+3.8%$169/sqft |
Source: NTREIS #21064256 Report a problem | ||
| 8/6/2025 | Listing removed | $289,000$163/sqft |
Source: NTREIS #20954909 Report a problem | ||
| 6/2/2025 | Listed for sale | $289,000-3.7%$163/sqft |
Source: NTREIS #20954909 Report a problem | ||
| 5/21/2025 | Listing removed | $299,999$169/sqft |
Source: NTREIS #20877084 Report a problem | ||
| 3/25/2025 | Listed for sale | $299,999$169/sqft |
Source: NTREIS #20877084 Report a problem | ||
Public tax history
| Year | Property taxes | Tax assessment |
|---|---|---|
| 2025 | $7,894 +38.1% | $328,157 |
| 2024 | $5,718 +9.1% | $328,157 -5.1% |
| 2023 | $5,241 -15.5% | $345,711 +33.1% |
| 2022 | $6,202 +5.1% | $259,679 +10% |
| 2021 | $5,903 +5.8% | $235,995 +4.9% |
| 2020 | $5,578 +9.9% | $224,972 +4.3% |
| 2019 | $5,075 +8.9% | $215,795 +19% |
| 2018 | $4,662 +9.6% | $181,415 -1.8% |
| 2017 | $4,252 +9.2% | $184,703 +8.7% |
| 2016 | $3,894 +5.2% | $169,918 +24.7% |
| 2015 | $3,702 | $136,300 |
| 2014 | $3,702 | $136,300 +7.7% |
| 2013 | -- | $126,600 +4.5% |
| 2012 | -- | $121,100 -7.3% |
| 2011 | -- | $130,700 -0.1% |
| 2010 | -- | $130,800 -3.4% |
| 2009 | -- | $135,400 +1.7% |
| 2008 | -- | $133,200 +2.5% |
| 2007 | -- | $129,900 +4.5% |
| 2006 | -- | $124,300 |
| 2005 | -- | $124,300 -3.5% |
| 2004 | -- | $128,800 +695.1% |
| 2003 | -- | $16,200 |
Find assessor info on the county website
Monthly payment
Est. payment
Payment breakdown
Explore the cost of this home by adjusting the details. Changes won't be saved.Climate risks
Neighborhood: The Crossing of Fossil Creek
Nearby schools
GreatSchools rating
- 2/10Northbrook Elementary SchoolGrades: PK-5Distance: 0.5 mi
- 4/10Prarie Vista Middle SchoolGrades: 6-8Distance: 3.6 mi
- 5/10Saginaw High SchoolGrades: 9-12Distance: 1.8 mi
Schools provided by the listing agent
- Elementary: Northbrook
- Middle: Prairie Vista
- High: Saginaw
- District: Eagle MT-Saginaw ISD
Source: NTREIS. This data may not be complete. We recommend contacting the local school district to confirm school assignments for this home.
- $275,4003 bd2 ba1.4k sqft2676 Silver Hill Dr, Fort Worth, TX 76131Off Market
- $312,1003 bd2 ba1.8k sqft2684 Silver Hill Dr, Fort Worth, TX 76131Off Market
- $298,3003 bd2 ba1.6k sqft2672 Silver Hill Dr, Fort Worth, TX 76131Off Market
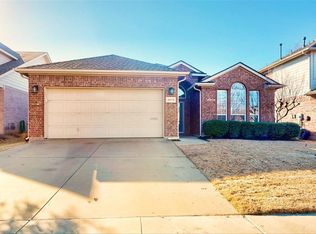
- $288,8003 bd2 ba1.8k sqft2688 Silver Hill Dr, Fort Worth, TX 76131Off Market
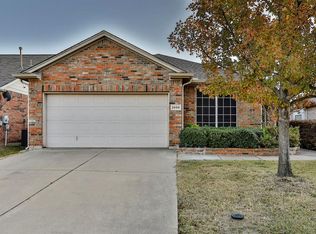
- $275,2003 bd2 ba1.3k sqft2677 Chadwick Dr, Fort Worth, TX 76131Off Market
- $274,3003 bd2 ba1.6k sqft2681 Chadwick Dr, Fort Worth, TX 76131Off Market
- $300,6003 bd2 ba1.7k sqft2673 Chadwick Dr, Fort Worth, TX 76131Off Market
- $316,1003 bd2 ba2.1k sqft2701 Chadwick Dr, Fort Worth, TX 76131Off Market
A local agent can set up tours, give advice and negotiate with sellers.
A local lender can help you make sure your offer is ready when you are.
Similar homes
- $275,0003 bd2 ba1.7k sqft632 Stirrup Bar Dr, Fort Worth, TX 76179For Sale
 MLS ID #21353771, Amber Broadway. NTREIS
 - $235,0003 bd3 ba1.5k sqft7429 Howling Coyote Ln, Fort Worth, TX 76131For Sale
 MLS ID #21245333, Leah Dunn. NTREIS
 - $269,5003 bd2 ba1.3k sqft3720 River Birch Rd, Fort Worth, TX 76137For Sale By Owner

- $271,0003 bd3 ba1.3k sqft10633 Traymore Dr, Fort Worth, TX 76244For Sale
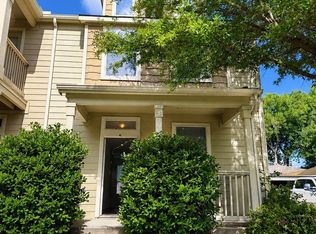 MLS ID #21354186, Sarah Braddock. NTREIS
 - $278,0004 bd2 ba1.2k sqft6951 Chaco Trl, Fort Worth, TX 76137For SaleMLS ID #21350288, Tag Green. NTREIS
- $297,9003 bd2 ba1.3k sqft4921 Stirrup Way, Fort Worth, TX 76244For SaleMLS ID #21355885, Darpan Vaidya. NTREIS
- $350,0003 bd2 ba2k sqft2720 Gray Rock Dr, Fort Worth, TX 76131For SaleMLS ID #21181060, Khanty Chanthammavong. NTREIS
- $250,0003 bd2 ba1.4k sqft5244 New Castleton Ln, Fort Worth, TX 76135For SaleMLS ID #21353810, Amber Broadway. NTREIS
- $262,0003 bd2 ba1.5k sqft10428 Turning Leaf Trl, Fort Worth, TX 76131For SaleMLS ID #21310069, Amber Broadway. NTREIS
- $230,0003 bd2 ba1.4k sqft1640 Gill St, Blue Mound, TX 76131For SaleMLS ID #21346900, Monica Munoz. NTREIS
- $325,0004 bd2 ba1.8k sqft1801 Potrillo Ln, Fort Worth, TX 76131For SaleMLS ID #21296652, Purusottam Khatiwada. NTREIS
- $250,0003 bd2 ba1.5k sqft6718 Silver Sage Dr, Fort Worth, TX 76137For SaleMLS ID #21249951, Francisco Almeida Lujan. NTREIS
- $275,0003 bd2 ba1.4k sqft6709 Coolwater Trl, Fort Worth, TX 76179For SaleMLS ID #21340391, Jacob Langford. NTREIS
- $262,0003 bd2 ba1.4k sqft6816 Fire Hill Dr, Fort Worth, TX 76137For SaleMLS ID #21240068, Robin Alexander. NTREIS
- $325,0004 bd3 ba2.3k sqft1740 White Feather Ln, Fort Worth, TX 76131For SaleMLS ID #21303104, Prince Chinje. NTREIS
- $289,0003 bd2 ba1.8k sqft5617 Wiltshire Dr, Fort Worth, TX 76135For SaleMLS ID #21190333, Darlene Dale. NTREIS
- $330,0003 bd2 ba1.6k sqft8900 Devonshire Dr, Fort Worth, TX 76131For SaleMLS ID #21278932, Melaine Mudukuti. NTREIS
- $329,0003 bd2 ba1.8k sqft1025 Highland Station Dr, Saginaw, TX 76131For SaleMLS ID #21326372, Erica Tito. NTREIS
- $298,0003 bd2 ba1.6k sqft5424 Elk Ridge Dr, Watauga, TX 76137For SaleMLS ID #21254427, Eric Herron. NTREIS
- $314,9003 bd2 ba1.8k sqft7700 Black Bear Ct, Fort Worth, TX 76137For SaleMLS ID #21305048, Caleb Mills. NTREIS
