Beautifully refreshed 3-bedroom, 2-bath home on a cul-de-sac lot in Keller ISD, just one block from Arcadia Park with walking, jogging and bike trails, disc golf, basketball, tennis, playgrounds and more. **Recently updated with fresh interior paint, updated lighting, new smoke alarms, updated outlets and switches, and refreshed finishes throughout.** Inside, tall ceilings create an open feel, and the kitchen features painted cabinetry, new subway tile backsplash, new electric cooktop, Bosch dishwasher, island, and abundant cabinet and countertop space. The primary suite includes a double vanity, large tub, and walk-in shower. Additional features include a tankless water heater, sprinkler system, 240V garage outlet for EV charging, privacy fence, trimmed trees, maintained lawn, recently painted storage shed, and updated exterior door. Lennox HVAC system installed in 2018 with documentation showing warranty expiration in 2028; buyer to verify coverage and transferability. Roof documentation shows GAF Timberline Armorshield II Class 4 impact-resistant shingles installed in 2022. Move-in ready with valuable updates and an excellent Park Glen location.
For sale
Price cut: $5K (7/30)
$314,900
7700 Black Bear Ct, Fort Worth, TX 76137
3beds
1,877sqft
:
Get pre-qualified$2,349/mo
Single Family Residence
Built in 1994
5,880 Square Feet Lot
$311,600 Zestimate®
$168/sqft
$9/mo HOA
What's special
Privacy fenceTrimmed treesNew electric cooktopBosch dishwasherUpdated exterior doorCul-de-sac lotNew subway tile backsplash
- 54 days |
- 542 |
- 51 |
Likely to sell faster than
Zillow last checked:
Listing updated:
Listed by:
Caleb Mills 0690456 817-907-5597,
Ready Real Estate LLC 817-569-8200
Source: NTREIS,MLS#: 21305048
Facts & features
Interior
Bedrooms & bathrooms
- Bedrooms: 3
- Bathrooms: 2
- Full bathrooms: 2
Primary bedroom
- Features: En Suite Bathroom, Walk-In Closet(s)
- Level: First
- Dimensions: 15 x 15
Living room
- Features: Ceiling Fan(s), Fireplace
- Level: First
- Dimensions: 20 x 20
Heating
- Central, Fireplace(s), Natural Gas
Cooling
- Central Air, Ceiling Fan(s)
Appliances
- Included: Double Oven, Dishwasher, Electric Cooktop, Electric Oven, Disposal, Gas Water Heater, Tankless Water Heater
- Laundry: Washer Hookup, Dryer Hookup, ElectricDryer Hookup
Features
- Built-in Features, Cathedral Ceiling(s), Double Vanity, High Speed Internet, Kitchen Island, Open Floorplan, Pantry, Cable TV, Vaulted Ceiling(s), Wired for Data, Walk-In Closet(s), Wired for Sound
- Flooring: Laminate, Tile
- Windows: Bay Window(s)
- Has basement: No
- Number of fireplaces: 1
- Fireplace features: Family Room
Interior area
- Total interior livable area: 1,877 sqft
Video & virtual tour
Property
Parking
- Total spaces: 2
- Parking features: Concrete, Door-Multi, Garage Faces Front, Garage, Garage Door Opener, Private
- Attached garage spaces: 2
Accessibility
- Accessibility features: Accessible Kitchen, Accessible Doors, Accessible Entrance, Accessible Hallway(s)
Features
- Levels: One
- Stories: 1
- Patio & porch: Covered, Front Porch, Patio
- Exterior features: Private Yard, Rain Gutters, Storage
- Pool features: None
- Fencing: Back Yard,Privacy,Wood
Lot
- Size: 5,880 Square Feet
- Features: Corner Lot, Cul-De-Sac, Subdivision, Sprinkler System
- Residential vegetation: Grassed
Details
- Additional structures: Storage
- Parcel number: 06595022
- Other equipment: Irrigation Equipment
Construction
Type & style
- Home type: SingleFamily
- Architectural style: Traditional,Detached
- Property subtype: Single Family Residence
Materials
- Brick, Vinyl Siding
- Foundation: Slab
- Roof: Composition
Condition
- Year built: 1994
Utilities & green energy
- Sewer: Public Sewer
- Water: Public
- Utilities for property: Electricity Available, Electricity Connected, Natural Gas Available, Sewer Available, Separate Meters, Water Available, Cable Available
Green energy
- Energy efficient items: Thermostat
Community & HOA
Community
- Features: Playground, Park, Trails/Paths, Curbs, Sidewalks
- Security: Carbon Monoxide Detector(s), Fire Alarm, Smoke Detector(s)
- Subdivision: Park Glen Add
HOA
- Has HOA: Yes
- Services included: All Facilities, Association Management, Maintenance Grounds
- HOA fee: $110 annually
- HOA name: Neighborhood Management, Inc.
- HOA phone: 972-359-1548
Location
- Region: Fort Worth
Financial & listing details
- Price per square foot: $168/sqft
- Tax assessed value: $289,000
- Annual tax amount: $6,937
- Date on market: 6/20/2026
- Cumulative days on market: 54 days
- Listing terms: Cash,Conventional,FHA,VA Loan
- Exclusions: None
Estimated market value
$311,600
$296,000 - $327,000
$2,200/mo
Price history
| Date | Event | Price |
|---|---|---|
| 7/30/2026 | Price change | $314,900-1.6%$168/sqft |
Source: NTREIS #21305048 Report a problem | ||
| 7/10/2026 | Price change | $319,900-1.6%$170/sqft |
Source: NTREIS #21305048 Report a problem | ||
| 6/20/2026 | Listed for sale | $325,000+140.7%$173/sqft |
Source: NTREIS #21305048 Report a problem | ||
| 10/1/2013 | Sold | -- |
Source: Agent Provided Report a problem | ||
| 7/21/2013 | Listed for sale | $134,999$72/sqft |
Source: Coldwell Banker Residential Brokerage - #11994587 Report a problem | ||
Public tax history
| Year | Property taxes | Tax assessment |
|---|---|---|
| 2025 | $4,821 -10.4% | $289,000 -5.7% |
| 2024 | $5,380 +8.9% | $306,540 +0.5% |
| 2023 | $4,939 -14.6% | $305,048 +6.1% |
| 2022 | $5,782 | $287,472 +17.9% |
| 2021 | -- | $243,835 +22.1% |
| 2020 | $5,173 +2.3% | $199,700 |
| 2019 | $5,057 +5.7% | $199,700 +12.8% |
| 2018 | $4,785 +8.9% | $176,981 -9.6% |
| 2017 | $4,394 +9.3% | $195,705 +12.4% |
| 2016 | $4,021 +4.8% | $174,161 +31% |
| 2015 | $3,838 | $132,968 -4.3% |
| 2014 | $3,838 | $139,000 +7% |
| 2013 | -- | $129,900 +0.9% |
| 2012 | -- | $128,800 -3% |
| 2011 | -- | $132,800 -0.2% |
| 2010 | -- | $133,000 -3.7% |
| 2009 | -- | $138,100 |
| 2008 | -- | $138,100 |
| 2007 | -- | $138,100 +4% |
| 2006 | -- | $132,800 |
| 2005 | -- | $132,800 |
| 2004 | -- | $132,800 |
| 2003 | -- | $132,800 +3.4% |
| 2002 | -- | $128,400 +6.4% |
| 2001 | -- | $120,700 +5.1% |
| 2000 | -- | $114,800 |
Find assessor info on the county website
Monthly payment
Est. payment
Payment breakdown
Explore the cost of this home by adjusting the details. Changes won't be saved.Climate risks
Neighborhood: Park Glen
Nearby schools
GreatSchools rating
- 6/10Bluebonnet Elementary SchoolGrades: PK-5Distance: 0.5 mi
- 6/10Fossil Hill Middle SchoolGrades: 6-8Distance: 1.2 mi
- 5/10Fossil Ridge High SchoolGrades: 9-12Distance: 1.4 mi
Schools provided by the listing agent
- Elementary: Bluebonnet
- Middle: Fossil Hill
- High: Fossilridg
- District: Keller ISD
Source: NTREIS. This data may not be complete. We recommend contacting the local school district to confirm school assignments for this home.
- $322,9004 bd3 ba1.7k sqft7704 Black Bear Ct, Fort Worth, TX 76137Off Market
- $310,2003 bd2 ba1.5k sqft7708 Black Bear Ct, Fort Worth, TX 76137Off Market

- $--3 bd3 ba1.8k sqft4828 Navajo Way, Fort Worth, TX 76137Sold
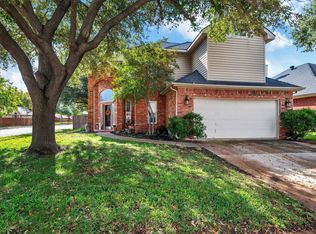
- $332,9003 bd2 ba1.6k sqft4824 Navajo Way, Fort Worth, TX 76137Off Market
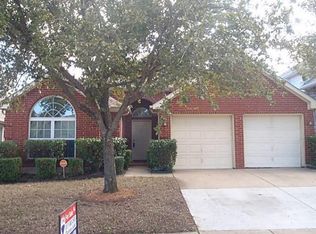
- $381,8004 bd2 ba2k sqft4820 Navajo Way, Fort Worth, TX 76137Off Market
- $322,9003 bd2 ba1.5k sqft7712 Black Bear Ct, Fort Worth, TX 76137Off Market
- $360,0003 bd2 ba2.1k sqft7701 Guadalupe Ct, Fort Worth, TX 76137Off Market
- $87,3423 bd2 ba704 sqft7701 Guadalupe Ct, Fort Worth, TX 76137Off Market
A local agent can set up tours, give advice and negotiate with sellers.
Similar homes
- $310,0003 bd2 ba1.5k sqft4712 Mount Hood Rd, Fort Worth, TX 76137For Sale
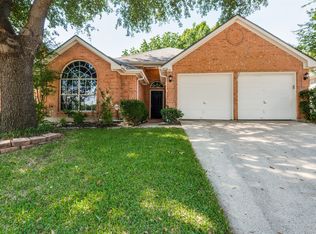 MLS ID #21270527, Terry Tremaine. NTREIS
 - $325,0003 bd2 ba1.8k sqft7204 Mesa Verde Trl, Fort Worth, TX 76137For Sale
 MLS ID #21327497, Rachel Mann. NTREIS
 - $317,0003 bd2 ba1.6k sqft7405 Emerywood Ln, Fort Worth, TX 76137For Sale
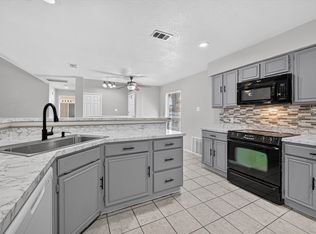 MLS ID #21321307, Joel Broyles. NTREIS
 - $279,0004 bd2 ba1.5k sqft4609 Feathercrest Dr, Fort Worth, TX 76137For Sale
 MLS ID #21314018, Patty Torrens. NTREIS
 - $310,0003 bd2 ba1.8k sqft5440 Trout Creek Ct, Watauga, TX 76137For SaleMLS ID #21337035, Garrett Lamb. NTREIS
- $369,9003 bd3 ba2k sqft5400 Crater Lake Dr, Fort Worth, TX 76137For SaleMLS ID #21336892, Robert Salmons. NTREIS
- $360,0004 bd2 ba2.1k sqft5375 Natchez Trl, Fort Worth, TX 76137For SaleMLS ID #21293637, Taylor Brakefield. NTREIS
- $339,0004 bd2 ba1.8k sqft8624 Corral Cir, Fort Worth, TX 76244For SaleMLS ID #21352544, Heath Hartman. NTREIS
- $340,0004 bd3 ba2.7k sqft6917 Club Creek Dr, Fort Worth, TX 76137For SaleMLS ID #21213860, Taylor Brakefield. NTREIS
- $319,5003 bd2 ba1.6k sqft4412 Jessica St, Fort Worth, TX 76244For SaleMLS ID #21350187, John Sturges. NTREIS
- $324,9003 bd2 ba1.8k sqft8720 Lariat Cir, Fort Worth, TX 76244For SaleMLS ID #21333249, Denise Kapler. NTREIS
- $269,5003 bd2 ba1.3k sqft3720 River Birch Rd, Fort Worth, TX 76137For Sale By Owner
- $319,9993 bd2 ba1.3k sqft6057 Hillglen Dr, Watauga, TX 76148For SaleMLS ID #21351268, Steve Koleno. NTREIS
- $299,4003 bd2 ba1.5k sqft2641 Chadwick Dr, Fort Worth, TX 76131For SaleMLS ID #21339938, Stefanie Daugherty. NTREIS
- $330,0003 bd2 ba2k sqft4205 Golden Sunset Ct, Fort Worth, TX 76244For SaleMLS ID #21342159, Melanie Steele. NTREIS
- $260,0003 bd2 ba1k sqft4208 Ocho Rios Dr, Fort Worth, TX 76137For SaleMLS ID #21257026, Luana Costa. NTREIS
- $325,0003 bd2 ba1.7k sqft13220 Ridgepointe Rd, Fort Worth, TX 76244For SaleMLS ID #21353705, Karen Blackburn. NTREIS
- $320,0003 bd2 ba1.9k sqft817 Willow Ct, Saginaw, TX 76179For SaleMLS ID #21332238, Linda Carter. NTREIS
- $320,0003 bd3 ba1.6k sqft800 Colony Ct, Blue Mound, TX 76131For SaleMLS ID #21336467, David Craft. NTREIS
- $359,9004 bd2 ba1.9k sqft4968 Happy Trl, Fort Worth, TX 76244For SaleMLS ID #21346563, Lynette Thomas. NTREIS
