Welcome home to 6917 Club Creek Drive! This 4 bedroom, 2.5 bath home features new carpet, paint and updates in this large family size home with two living areas, and two dining areas, island kitchen, built-in microwave, garden tub in master bath with separate shower and vanities, fireplace in family room, built desk with book cases and rear entry garage with opener. Over-sized utility room. Great schools and location!
For sale
Price cut: $5K (7/20)
$340,000
6917 Club Creek Dr, Fort Worth, TX 76137
4beds
2,789sqft
:
Get pre-qualified$2,526/mo
Single Family Residence
Built in 1995
5,052 Square Feet Lot
$337,300 Zestimate®
$122/sqft
$-- HOA
What's special
Fireplace in family roomBuilt-in microwaveNew carpetTwo dining areasSeparate shower and vanitiesIsland kitchenOver-sized utility room
- 147 days |
- 550 |
- 45 |
Zillow last checked:
Listing updated:
Listed by:
Taylor Brakefield 0673154 (940)304-2400,
Eagle Realty 940-222-2188,
Austin Crumbly 0719230 940-765-3355,
Eagle Realty
Source: NTREIS,MLS#: 21213860
Facts & features
Interior
Bedrooms & bathrooms
- Bedrooms: 4
- Bathrooms: 3
- Full bathrooms: 2
- 1/2 bathrooms: 1
Primary bedroom
- Features: Garden Tub/Roman Tub, Walk-In Closet(s)
- Level: Second
- Dimensions: 14 x 16
Bedroom
- Level: Second
- Dimensions: 10 x 12
Bedroom
- Level: Second
- Dimensions: 10 x 12
Bedroom
- Level: Second
- Dimensions: 10 x 10
Breakfast room nook
- Level: First
- Dimensions: 10 x 12
Dining room
- Level: First
- Dimensions: 10 x 13
Kitchen
- Features: Kitchen Island
- Level: First
- Dimensions: 10 x 13
Living room
- Level: First
- Dimensions: 16 x 25
Living room
- Level: First
- Dimensions: 13 x 16
Utility room
- Features: Utility Room, Utility Sink
- Level: First
- Dimensions: 5 x 12
Appliances
- Included: Dishwasher, Electric Oven, Disposal
Features
- High Speed Internet, Open Floorplan, Walk-In Closet(s)
- Has basement: No
- Number of fireplaces: 1
- Fireplace features: Wood Burning
Interior area
- Total interior livable area: 2,789 sqft
Video & virtual tour
Property
Parking
- Total spaces: 2
- Parking features: Garage
- Attached garage spaces: 2
Features
- Levels: Two
- Stories: 2
- Pool features: None
Lot
- Size: 5,052 Square Feet
Details
- Parcel number: 06500307
Construction
Type & style
- Home type: SingleFamily
- Architectural style: Traditional,Detached
- Property subtype: Single Family Residence
Materials
- Brick
Condition
- Year built: 1995
Utilities & green energy
- Sewer: Public Sewer
- Water: Public
- Utilities for property: Sewer Available, Water Available
Community & HOA
Community
- Subdivision: Huntington Village Ph Iii Add
HOA
- Has HOA: No
Location
- Region: Fort Worth
Financial & listing details
- Price per square foot: $122/sqft
- Tax assessed value: $262,100
- Annual tax amount: $5,885
- Date on market: 3/20/2026
- Cumulative days on market: 148 days
Estimated market value
$337,300
$320,000 - $354,000
$2,573/mo
Price history
| Date | Event | Price |
|---|---|---|
| 7/20/2026 | Price change | $340,000-1.4%$122/sqft |
Source: NTREIS #21213860 Report a problem | ||
| 6/10/2026 | Price change | $345,000-1.4%$124/sqft |
Source: NTREIS #21213860 Report a problem | ||
| 3/20/2026 | Listed for sale | $350,000+52.8%$125/sqft |
Source: NTREIS #21213860 Report a problem | ||
| 1/16/2026 | Listing removed | $2,750$1/sqft |
Source: Zillow Rentals Report a problem | ||
| 11/25/2025 | Listed for rent | $2,750+66.7%$1/sqft |
Source: Zillow Rentals Report a problem | ||
| 3/31/2018 | Sold | -- |
Source: Agent Provided Report a problem | ||
| 1/23/2018 | Listing removed | $1,650$1/sqft |
Source: Keller Williams Realty #13717885 Report a problem | ||
| 1/9/2018 | Price change | $1,650-2.9%$1/sqft |
Source: Keller Williams Realty #13717885 Report a problem | ||
| 12/7/2017 | Price change | $1,700-5.6%$1/sqft |
Source: Keller Williams Realty #13717885 Report a problem | ||
| 11/1/2017 | Listed for rent | $1,800+9.8%$1/sqft |
Source: Dow Property Management Report a problem | ||
| 10/21/2017 | Sold | -- |
Source: Agent Provided Report a problem | ||
| 10/9/2017 | Pending sale | $229,000$82/sqft |
Source: Sloan & Sloan Properties #13654877 Report a problem | ||
| 8/15/2017 | Price change | $229,000-2.6%$82/sqft |
Source: Sloan & Sloan Properties #13654877 Report a problem | ||
| 7/24/2017 | Price change | $235,000-4.1%$84/sqft |
Source: Sloan & Sloan Realty #13654877 Report a problem | ||
| 7/22/2017 | Listed for sale | $245,000+100%$88/sqft |
Source: Sloan & Sloan Realty #13654877 Report a problem | ||
| 8/5/2015 | Listing removed | $1,640$1/sqft |
Source: iHOUSEweb, Inc. #13195606 Report a problem | ||
| 7/16/2015 | Listed for rent | $1,640+9.7%$1/sqft |
Source: Sloan & Sloan Realty #13195606 Report a problem | ||
| 4/8/2014 | Listing removed | $1,495$1/sqft |
Source: Sloan & Sloan Realty #12048174 Report a problem | ||
| 1/31/2014 | Price change | $1,495-1.6%$1/sqft |
Source: Sloan & Sloan Realty #12048174 Report a problem | ||
| 12/24/2013 | Price change | $1,520-3.5%$1/sqft |
Source: Sloan & Sloan Realty #12048174 Report a problem | ||
| 11/2/2013 | Listed for rent | $1,575+5.4%$1/sqft |
Source: Sloan & Sloan Realty #12048174 Report a problem | ||
| 11/12/2012 | Listing removed | $1,495$1/sqft |
Source: Sloan & Sloan Realty #11839864 Report a problem | ||
| 10/23/2012 | Price change | $1,495-2%$1/sqft |
Source: Sloan & Sloan Realty #11839864 Report a problem | ||
| 9/22/2012 | Listed for rent | $1,525$1/sqft |
Source: Sloan & Sloan Realty #11839864 Report a problem | ||
| 8/11/2012 | Listing removed | $122,500$44/sqft |
Source: Michael Davidov Properties #11758069 Report a problem | ||
| 7/29/2012 | Listed for sale | $122,500$44/sqft |
Source: Michael Davidov Properties #11758069 Report a problem | ||
Public tax history
| Year | Property taxes | Tax assessment |
|---|---|---|
| 2025 | $5,885 -12.7% | $262,100 -11.9% |
| 2024 | $6,741 -12.8% | $297,400 -12% |
| 2023 | $7,731 -7.3% | $337,900 +5% |
| 2022 | $8,340 +9.6% | $321,884 +13.8% |
| 2021 | $7,607 +1.4% | $282,919 +4.1% |
| 2020 | $7,501 +7.4% | $271,839 +7.9% |
| 2019 | $6,984 +30.5% | $251,841 +36.9% |
| 2018 | $5,353 -1.5% | $184,013 |
| 2017 | $5,434 +19.1% | $184,013 +6.9% |
| 2016 | $4,562 -0.4% | $172,116 +14.9% |
| 2015 | $4,578 | $149,800 |
| 2014 | $4,578 | $149,800 +26.9% |
| 2013 | -- | $118,000 -21.1% |
| 2012 | -- | $149,500 -2% |
| 2011 | -- | $152,600 |
| 2010 | -- | $152,600 |
| 2009 | -- | $152,600 |
| 2008 | -- | $152,600 |
| 2007 | -- | $152,600 -0.7% |
| 2006 | -- | $153,700 |
| 2005 | -- | $153,700 |
| 2004 | -- | $153,700 |
| 2003 | -- | $153,700 +17.3% |
| 2002 | -- | $131,000 |
| 2001 | -- | $131,000 +21% |
| 2000 | -- | $108,300 |
Find assessor info on the county website
Monthly payment
Est. payment
Payment breakdown
Explore the cost of this home by adjusting the details. Changes won't be saved.Climate risks
Neighborhood: Summerfields
Nearby schools
GreatSchools rating
- 6/10Bluebonnet Elementary SchoolGrades: PK-5Distance: 0.3 mi
- 6/10Fossil Hill Middle SchoolGrades: 6-8Distance: 1.5 mi
- 5/10Fossil Ridge High SchoolGrades: 9-12Distance: 2.2 mi
Schools provided by the listing agent
- Elementary: Bluebonnet
- Middle: Hillwood
- High: Central
- District: Keller ISD
Source: NTREIS. This data may not be complete. We recommend contacting the local school district to confirm school assignments for this home.
- $269,9003 bd2 ba1.5k sqft6921 Club Creek Dr, Fort Worth, TX 76137Off Market
- $294,7003 bd2 ba1.9k sqft6913 Club Creek Dr, Fort Worth, TX 76137Off Market
- $285,0003 bd2 ba1.7k sqft6925 Club Creek Dr, Fort Worth, TX 76137Off Market
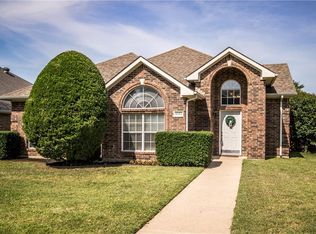
- $266,6003 bd2 ba1.5k sqft6909 Club Creek Dr, Fort Worth, TX 76137Off Market
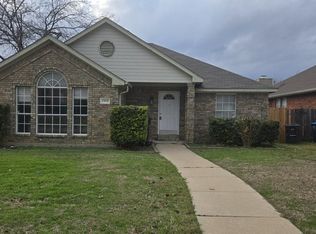
- $--3 bd2 ba1.5k sqft6916 Bentley Ave #260, Fort Worth, TX 76137Sold
- $275,0003 bd2 ba1.5k sqft6912 Bentley Ave, Fort Worth, TX 76137Off Market
- $99,5273 bd2 ba1.8k sqft6920 Bentley Ave, Fort Worth, TX 76137Off Market
- $49,7563 bd2 ba629 sqft6920 Bentley Ave, Fort Worth, TX 76137Off Market
A local agent can set up tours, give advice and negotiate with sellers.
Similar homes
- $348,0004 bd2 ba2k sqft8149 Keechi Creek Ct, Fort Worth, TX 76137For Sale
 MLS ID #21168838, Nikki Eche. NTREIS
 - $299,9003 bd2 ba1.6k sqft4205 Staghorn Cir S, Fort Worth, TX 76137For Sale
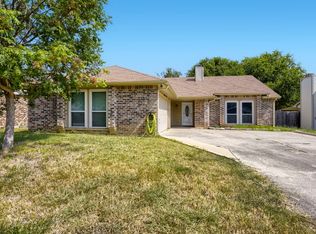 MLS ID #21341035, Jeff Abate. NTREIS
 - $310,0003 bd2 ba1.8k sqft5440 Trout Creek Ct, Watauga, TX 76137For Sale
 MLS ID #21337035, Garrett Lamb. NTREIS
 - $349,0004 bd3 ba2.8k sqft7656 Sienna Ridge Ln, Fort Worth, TX 76131For Sale
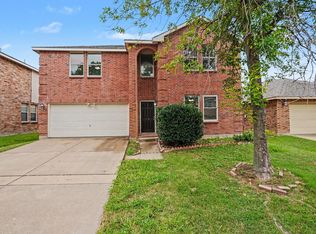 MLS ID #21297093, Ruja Maka. NTREIS
 - $325,0004 bd3 ba2.3k sqft1740 White Feather Ln, Fort Worth, TX 76131For SaleMLS ID #21303104, Prince Chinje. NTREIS
- $298,0003 bd2 ba1.6k sqft5424 Elk Ridge Dr, Watauga, TX 76137For SaleMLS ID #21254427, Eric Herron. NTREIS
- $345,0003 bd3 ba2.9k sqft4957 Thorn Hollow Dr, Fort Worth, TX 76244For SaleMLS ID #21277371, Vanessa Hernandez. NTREIS
- $330,0003 bd2 ba2k sqft4205 Golden Sunset Ct, Fort Worth, TX 76244For SaleMLS ID #21342159, Melanie Steele. NTREIS
- $377,5004 bd3 ba2.7k sqft9233 Monument Ct, Fort Worth, TX 76244For SaleMLS ID #21310999, Joshua Nogowski. NTREIS
- $350,0005 bd3 ba2.5k sqft4709 Cedar Springs Dr, Fort Worth, TX 76179For SaleMLS ID #21338745, Crystal Zschirnt. NTREIS
- $379,9004 bd4 ba3.6k sqft5929 Clipper Ln, Fort Worth, TX 76179For SaleMLS ID #21356275, Steve Koleno. NTREIS
- $335,0004 bd2 ba2.1k sqft2429 Clairborne Dr, Fort Worth, TX 76177For SaleMLS ID #21290990, Crystal Zschirnt. NTREIS
- $320,0003 bd2 ba1.6k sqft4921 Thorn Hollow Dr, Fort Worth, TX 76244For SaleMLS ID #21349049, Shahin Shakeri. NTREIS
- $345,0004 bd2 ba2.1k sqft12152 Tacoma Ridge Dr, Fort Worth, TX 76244For SaleMLS ID #21244840, Ashley Massey. NTREIS
- $375,0004 bd3 ba2.9k sqft5961 Bridal Trl, Fort Worth, TX 76179For SaleMLS ID #21255707, Garrett Hawkins. NTREIS
- $335,0004 bd3 ba1.9k sqft2541 Rivers Edge Dr, Fort Worth, TX 76118For SaleMLS ID #21288876, Natalie Martinez. NTREIS
- $400,0004 bd3 ba2.9k sqft5312 Emmeryville Ln, Fort Worth, TX 76244For SaleMLS ID #21284287, Melina Morrison. NTREIS
- $324,9003 bd2 ba1.8k sqft8720 Lariat Cir, Fort Worth, TX 76244For SaleMLS ID #21333249, Denise Kapler. NTREIS
- $347,5004 bd3 ba2.4k sqft8959 Rushing River Dr, Fort Worth, TX 76118For SaleMLS ID #21299180, Joshua Nogowski. NTREIS
- $349,9005 bd3 ba2.2k sqft8540 Boswell Meadows Dr, Fort Worth, TX 76179For SaleMLS ID #21281912, Kimberly Miller. NTREIS
