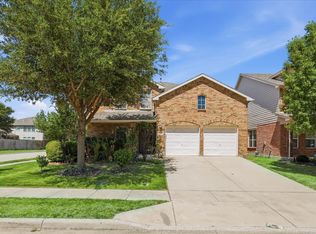
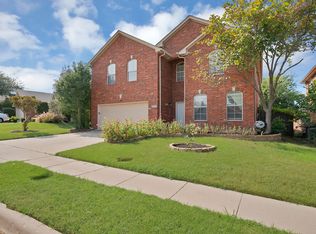
If you are looking for a home that is listed under market on a corner lot, then you want to take a look at this one! Home is located in KELLER ISD. First floor features an open concept living and dining area. The second floor has a very spacious flex space. This home comes with a Spacious Primary Bedroom and no carpet. The two spare bedrooms are also a great size. This home comes with Solar Panels and two Tesla batteries that will be paid off at closing!! The Pergola Deck in the backyard makes it easy to enjoy with family or friends. Don't wait to schedule your tour!!
For sale
Price cut: $20K (6/5)
$345,000
4957 Thorn Hollow Dr, Fort Worth, TX 76244
3beds
2,956sqft
Single Family Residence
Built in 2004
5,706 Square Feet Lot
$341,400 Zestimate®
$117/sqft
$19/mo HOA
What's special
Solar panelsVery spacious flex spaceCorner lotSpacious primary bedroom
- 99 days
- 181
- 17
Zillow last checked:
Listing updated:
Listed by:
Vanessa Hernandez 0549861 972-774-9888,
Better Homes and Gardens Real 972-774-9888
Source: NTREIS,MLS#: 21277371
Facts & features
Interior
Bedrooms & bathrooms
- Bedrooms: 3
- Bathrooms: 3
- Full bathrooms: 2
- 1/2 bathrooms: 1
Primary bedroom
- Level: Second
- Dimensions: 18 x 20
Living room
- Level: First
- Dimensions: 17 x 23
Heating
- Active Solar, Central
Cooling
- Central Air
Appliances
- Included: Electric Range, Microwave
- Laundry: Washer Hookup, Dryer Hookup
Features
- Pantry
- Flooring: Carpet, Laminate
- Has basement: No
- Number of fireplaces: 1
- Fireplace features: Dining Room
Interior area
- Total interior livable area: 2,956 sqft
Video & virtual tour
Property
Parking
- Total spaces: 2
- Parking features: Garage
- Attached garage spaces: 2
Features
- Levels: One
- Stories: 1
- Patio & porch: Covered, Deck
- Exterior features: Deck
- Pool features: None
- Fencing: Back Yard,Fenced,Wood
Lot
- Size: 5,706 Square Feet
- Features: Corner Lot
Details
- Parcel number: 40050947
Construction
Type & style
- Home type: SingleFamily
- Architectural style: Detached
- Property subtype: Single Family Residence
Materials
- Brick
- Foundation: Slab
- Roof: Shingle
Condition
- Year built: 2004
Utilities & green energy
- Sewer: Public Sewer
- Water: Public
- Utilities for property: Sewer Available, Water Available
Green energy
- Energy generation: Solar
Community & HOA
Community
- Subdivision: Bear Creek Vista
HOA
- Has HOA: Yes
- Services included: All Facilities
- HOA fee: $225 annually
- HOA name: Management Group
- HOA phone: 817-451-7300
Location
- Region: Fort Worth
Financial & listing details
- Price per square foot: $117/sqft
- Tax assessed value: $392,815
- Annual tax amount: $8,819
- Date on market: 5/21/2026
- Cumulative days on market: 100 days
- Listing terms: Cash,Conventional,FHA,VA Loan
Estimated market value
$341,400
$324,000 - $358,000
$2,685/mo
Price history
| Date | Event | Price |
|---|---|---|
| 6/5/2026 | Price change | $345,000-5.5%$117/sqft |
Source: NTREIS #21277371 Report a problem | ||
| 5/21/2026 | Listed for sale | $365,000+74.6%$123/sqft |
Source: NTREIS #21277371 Report a problem | ||
| 2/25/2016 | Sold | -- |
Source: Agent Provided Report a problem | ||
| 1/22/2016 | Pending sale | $209,000$71/sqft |
Source: Specialized Realty Group, Inc. #13266217 Report a problem | ||
| 1/18/2016 | Price change | $209,000-0.4%$71/sqft |
Source: Specialized Realty Group, Inc. #13266217 Report a problem | ||
| 11/12/2015 | Listed for sale | $209,900+41%$71/sqft |
Source: Specialized Realty Group, Inc. #13266217 Report a problem | ||
| 5/23/2013 | Listing removed | $148,900$50/sqft |
Source: CENTURY 21 Judge Fite Company #11904606 Report a problem | ||
| 4/10/2013 | Pending sale | $148,900$50/sqft |
Source: CENTURY 21 Judge Fite Company #11904606 Report a problem | ||
| 4/4/2013 | Price change | $148,900-5.2%$50/sqft |
Source: CENTURY 21 Judge Fite Company #11904606 Report a problem | ||
| 2/21/2013 | Listed for sale | $157,000$53/sqft |
Source: CENTURY 21 JUDGE FITE COMPANY #11904606 Report a problem | ||
Public tax history
| Year | Property taxes | Tax assessment |
|---|---|---|
| 2025 | $6,492 +1.7% | $392,815 |
| 2024 | $6,383 +8.4% | $392,815 -11.9% |
| 2023 | $5,887 -13.9% | $445,872 +30.5% |
| 2022 | $6,839 +3.6% | $341,671 +25.2% |
| 2021 | $6,600 +5.6% | $272,827 -0.4% |
| 2020 | $6,252 +10.1% | $273,899 -0.4% |
| 2019 | $5,680 +5.7% | $274,971 +31.6% |
| 2018 | $5,374 -1.5% | $209,000 |
| 2017 | $5,455 -13.9% | $209,000 -1.1% |
| 2016 | $6,339 +26.3% | $211,223 +28.6% |
| 2015 | $5,019 | $164,200 |
| 2014 | $5,019 | $164,200 +9.2% |
| 2013 | -- | $150,400 +5.4% |
| 2012 | -- | $142,700 -7.8% |
| 2011 | -- | $154,800 -0.1% |
| 2010 | -- | $154,900 +1.2% |
| 2009 | -- | $153,000 +4.6% |
| 2008 | -- | $146,220 |
| 2007 | -- | $146,220 |
| 2006 | -- | $146,220 |
| 2005 | -- | $146,220 +684.9% |
| 2004 | -- | $18,630 |
| 2003 | -- | $18,630 |
Find assessor info on the county website
Monthly payment
Est. payment
Payment breakdown
Explore the cost of this home by adjusting the details. Changes won't be saved.Climate risks
Neighborhood: Bear Creek Vista
Nearby schools
Schools provided by the listing agent
- Elementary: Freedom
- Middle: Hillwood
- High: Central
- District: Keller ISD
Source: NTREIS. This data may not be complete. We recommend contacting the local school district to confirm school assignments for this home.


Similar homes
- $352,0003 bd2 ba1.7k sqft4517 Fir Dr, Fort Worth, TX 76244For Sale
 MLS ID #21324053, Mari Rodriguez. NTREIS
 - $345,9003 bd3 ba1.8k sqft12161 Thicket Bend Dr, Fort Worth, TX 76244For Sale
 MLS ID #21295877, Christian Wallace. NTREIS
 - $359,9004 bd3 ba2.7k sqft13201 Padre Ave, Fort Worth, TX 76244For Sale
 MLS ID #21320995, Mena Nemer. NTREIS
 - $379,0004 bd4 ba2.5k sqft4833 Bridle Path Way, Fort Worth, TX 76244For Sale
 MLS ID #21351189, Brysson Koenig. NTREIS
