Flexible Living, Distinctive Features & a 3-Car Garage in Heritage! Discover a home designed for comfortable living and everyday versatility in the established Heritage community. This spacious 4-bedroom, 3-bath home offers 2,630 square feet of thoughtfully arranged living space, featuring a private study, multiple living areas, and a unique see-through fireplace. The private study adjoining the primary suite offers an ideal work-from-home setup or quiet retreat, while the upstairs living area with a wet bar provides a flexible space for movie nights, guests, or entertaining. Enjoy the convenience of a three-car garage, covered patio, and generous backyard. Best of all, you're positioned right in the heart of Heritage with unmatched everyday convenience: H-E-B Alliance: Just 3.5 miles away (~8–12 minutes down Heritage Trace Pkwy). Kroger at Timberland Crossing: Only 1.5 miles north (~3–5 minutes straight up Beach St). Kroger at N Tarrant Pkwy: Just 2 miles south (~5–7 minutes away). With a distinctive floor plan, top-tier proximity to Alliance's best retail and dining, and room to make it your own, this home offers an incredible opportunity to enjoy everything Heritage has to offer!
For sale
Price cut: $10K (10/8)
$439,999
9805 Lacey Ln, Fort Worth, TX 76244
4beds
2,630sqft
Single Family Residence
Built in 2004
8,276 Square Feet Lot
$437,700 Zestimate®
$167/sqft
$42/mo HOA
What's special
Unique see-through fireplaceGenerous backyardThree-car garageCovered patio
- 68 days
- 638
- 55
Zillow last checked:
Listing updated:
Listed by:
Natalie Martinez 0757183 855-299-7653,
Mark Spain Real Estate 855-299-7653
Source: NTREIS,MLS#: 21354588
Facts & features
Interior
Bedrooms & bathrooms
- Bedrooms: 4
- Bathrooms: 3
- Full bathrooms: 3
Primary bedroom
- Level: First
- Dimensions: 0 x 0
Living room
- Level: First
- Dimensions: 0 x 0
Heating
- Central, Fireplace(s), Natural Gas
Cooling
- Central Air, Ceiling Fan(s), Electric
Appliances
- Included: Dishwasher, Gas Cooktop, Disposal, Gas Oven, Microwave
Features
- Wet Bar, Built-in Features, Decorative/Designer Lighting Fixtures, Eat-in Kitchen, Pantry, Walk-In Closet(s)
- Flooring: Carpet, Ceramic Tile, Wood
- Has basement: No
- Number of fireplaces: 1
- Fireplace features: Gas Starter, Masonry, See Through, Wood Burning
Interior area
- Total interior livable area: 2,630 sqft
Video & virtual tour
Property
Parking
- Total spaces: 3
- Parking features: Driveway, Garage
- Attached garage spaces: 3
Features
- Levels: Two
- Stories: 2
- Patio & porch: Covered
- Exterior features: Private Yard
- Pool features: None
- Fencing: Wood
Lot
- Size: 8,276 Square Feet
- Features: Landscaped, Few Trees
Details
- Parcel number: 40139387
Construction
Type & style
- Home type: SingleFamily
- Architectural style: Traditional,Detached
- Property subtype: Single Family Residence
Materials
- Brick, Block
- Foundation: Slab
- Roof: Composition
Condition
- Year built: 2004
Utilities & green energy
- Sewer: Public Sewer
- Water: Public
- Utilities for property: Sewer Available, Water Available
Community & HOA
Community
- Subdivision: Heritage Add
HOA
- Has HOA: Yes
- Services included: All Facilities, Association Management
- HOA fee: $250 semi-annually
- HOA name: Heritage Homeowners Association, Inc.
- HOA phone: 954-792-6000
Location
- Region: Fort Worth
Financial & listing details
- Price per square foot: $167/sqft
- Tax assessed value: $438,824
- Annual tax amount: $10,489
- Date on market: 8/10/2026
- Cumulative days on market: 69 days
- Listing terms: Cash,Conventional,VA Loan
Estimated market value
$437,700
$416,000 - $460,000
$2,799/mo
Price history
| Date | Event | Price |
|---|---|---|
| 10/8/2026 | Price change | $439,999-2.2%$167/sqft |
Source: NTREIS #21354588 Report a problem | ||
| 9/11/2026 | Price change | $449,999-3.2%$171/sqft |
Source: NTREIS #21354588 Report a problem | ||
| 8/20/2026 | Price change | $465,000-3.7%$177/sqft |
Source: NTREIS #21354588 Report a problem | ||
| 8/10/2026 | Listed for sale | $483,000+48.7%$184/sqft |
Source: NTREIS #21354588 Report a problem | ||
| 4/18/2018 | Listing removed | $324,900$124/sqft |
Source: Kirk McDonald, REALTORS #13760347 Report a problem | ||
| 2/8/2018 | Listed for sale | $324,900$124/sqft |
Source: Kirk McDonald, REALTORS #13760347 Report a problem | ||
Public tax history
| Year | Property taxes | Tax assessment |
|---|---|---|
| 2025 | $10,489 -0.9% | $438,824 |
| 2024 | $10,583 -6.3% | $438,824 -5.4% |
| 2023 | $11,291 | $464,086 +25.5% |
| 2022 | -- | $369,653 +11.9% |
| 2021 | $9,408 +8.7% | $330,233 +11.7% |
| 2020 | $8,658 -6.6% | $295,555 -6.2% |
| 2019 | $9,271 +13% | $315,000 +7.9% |
| 2018 | $8,208 +1.9% | $291,828 +3.8% |
| 2017 | $8,058 +3.1% | $281,099 +4.4% |
| 2016 | $7,820 +11.2% | $269,370 +7.4% |
| 2015 | $7,035 | $250,700 |
| 2014 | $7,035 | $250,700 +17.5% |
| 2013 | -- | $213,400 +1.7% |
| 2012 | -- | $209,800 -3% |
| 2011 | -- | $216,200 -3.1% |
| 2010 | -- | $223,200 -0.9% |
| 2009 | -- | $225,200 |
| 2008 | -- | $225,200 +2.9% |
| 2007 | -- | $218,800 |
| 2006 | -- | $218,800 +5.9% |
| 2005 | -- | $206,600 +618.5% |
| 2004 | -- | $28,755 +16.4% |
| 2003 | -- | $24,705 |
Find assessor info on the county website
Monthly payment
Est. payment
Payment breakdown
Explore the cost of this home by adjusting the details. Changes won't be saved.Climate risks
Neighborhood: Heritage
Nearby schools
Schools provided by the listing agent
- Elementary: Perot
- Middle: Timberview
- High: Timber Creek
- District: Keller ISD
Source: NTREIS. This data may not be complete. We recommend contacting the local school district to confirm school assignments for this home.

Similar homes
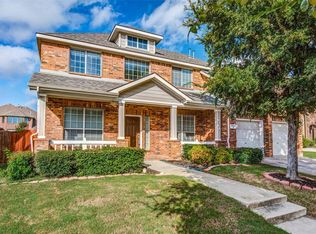
- $425,0004 bd3 ba3.5k sqft10005 Shelburne Rd, Fort Worth, TX 76244For Sale
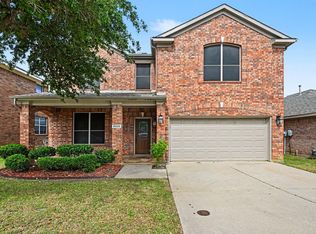 MLS ID #21398189, Bella Jenkins. NTREIS
 - $395,0004 bd3 ba2.6k sqft10236 Sourwood Dr, Fort Worth, TX 76244For Sale
 MLS ID #21378716, Doug Driggers. NTREIS
 - $404,9004 bd2 ba2.5k sqft12113 Vienna Apple Rd, Fort Worth, TX 76244For Sale
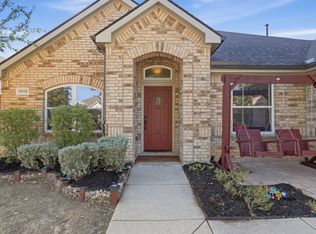 MLS ID #21393394, gaby Orrantia. NTREIS
 - $399,9004 bd3 ba2.9k sqft4716 Kendrick Peak Way, Fort Worth, TX 76244For Sale
 MLS ID #21406551, Ashley McCurdy. NTREIS
