This spacious four bedroom home has a backyard made for summer, with a sparkling in ground pool and plenty of room to relax, play, and entertain. Inside, the home offers more than 3,000 square feet, including an oversized primary suite complete with a walk in closet and an ensuite bath featuring dual sinks, a soaking tub, and a separate shower — perfect for unwinding at the end of the day. Entertainers will love the bright eat-in kitchen with stainless steel appliances overlooking the family room with a fireplace, along with separate formal dining and living rooms. Upstairs features three generous guest bedrooms and a large game room with a closet that offers the potential for a fifth bedroom. A three car garage completes the package, providing plenty of room for vehicles and storage, all just one block from the neighborhood park with a pond, playground, and walking trails. As an added bonus, solar panels with battery backups provide substantial energy savings and backup power during outages. The seller reports savings of hundreds of dollars a month! Ideally located in the highly rated Eagle Mountain-Saginaw ISD, just minutes from shopping and dining.
For sale
$450,000
7129 Sundance Ln, Fort Worth, TX 76179
4beds
3,093sqft
Single Family Residence
Built in 2000
7,405 Square Feet Lot
$439,900 Zestimate®
$145/sqft
$25/mo HOA
What's special
Sparkling in ground poolThree generous guest bedroomsThree car garageSoaking tubWalk in closetOversized primary suiteSeparate shower
- 10 days
- 849
- 46
Likely to sell faster than
Zillow last checked:
Listing updated:
Listed by:
Amber Roth 0677776 817-789-3620,
Roth Co. Realty 817-789-3620
Source: NTREIS,MLS#: 21356340
Facts & features
Interior
Bedrooms & bathrooms
- Bedrooms: 4
- Bathrooms: 3
- Full bathrooms: 2
- 1/2 bathrooms: 1
Primary bedroom
- Features: Dual Sinks, En Suite Bathroom, Granite Counters, Separate Shower
- Level: First
- Dimensions: 19 x 18
Bedroom
- Features: Walk-In Closet(s)
- Level: Second
- Dimensions: 15 x 17
Bedroom
- Features: Walk-In Closet(s)
- Level: Second
- Dimensions: 13 x 10
Bedroom
- Features: Walk-In Closet(s)
- Level: Second
- Dimensions: 13 x 12
Breakfast room nook
- Level: First
- Dimensions: 14 x 10
Game room
- Level: Second
- Dimensions: 18 x 14
Kitchen
- Features: Breakfast Bar, Built-in Features, Eat-in Kitchen, Granite Counters, Kitchen Island, Pantry, Stone Counters
- Level: First
- Dimensions: 14 x 15
Living room
- Features: Fireplace
- Level: First
- Dimensions: 18 x 22
Appliances
- Included: Some Gas Appliances, Dishwasher, Disposal, Gas Range, Microwave, Plumbed For Gas, Refrigerator
- Laundry: Laundry in Utility Room
Features
- Built-in Features, Chandelier, Decorative/Designer Lighting Fixtures, Double Vanity, Eat-in Kitchen, Granite Counters, Open Floorplan, Vaulted Ceiling(s), Walk-In Closet(s)
- Flooring: Carpet, Luxury Vinyl Plank, Tile
- Has basement: No
- Number of fireplaces: 1
- Fireplace features: Gas, Living Room
Interior area
- Total interior livable area: 3,093 sqft
Video & virtual tour
Property
Parking
- Total spaces: 3
- Parking features: Driveway, Garage
- Attached garage spaces: 3
Features
- Levels: Two
- Stories: 2
- Pool features: Gunite, In Ground, Outdoor Pool, Pool
- Fencing: Wood
Lot
- Size: 7,405 Square Feet
- Features: Interior Lot, Native Plants
Details
- Parcel number: 07516312
Construction
Type & style
- Home type: SingleFamily
- Architectural style: Contemporary/Modern,Traditional,Detached
- Property subtype: Single Family Residence
Materials
- Brick
- Foundation: Slab
- Roof: Composition
Condition
- Resale
- Year built: 2000
Utilities & green energy
- Electric: Photovoltaics Third-Party Owned
- Sewer: Public Sewer
- Water: Public
- Utilities for property: Sewer Available, Water Available
Green energy
- Energy generation: Solar
Community & HOA
Community
- Features: Lake, Playground, Park, Trails/Paths
- Subdivision: Ranch At Eagle Mountain Add
HOA
- Has HOA: Yes
- Services included: All Facilities, Association Management
- HOA fee: $300 annually
- HOA name: Property Management Group
- HOA phone: 817-337-1221
Location
- Region: Fort Worth
Financial & listing details
- Price per square foot: $145/sqft
- Tax assessed value: $419,758
- Annual tax amount: $9,987
- Date on market: 8/24/2026
- Cumulative days on market: 11 days
- Listing terms: Cash,Conventional,FHA,VA Loan
Estimated market value
$439,900
$418,000 - $462,000
$3,361/mo
Price history
| Date | Event | Price |
|---|---|---|
| 8/24/2026 | Listed for sale | $450,000+5.1%$145/sqft |
Source: NTREIS #21356340 Report a problem | ||
| 10/22/2024 | Sold | -- |
Source: NTREIS #20652285 Report a problem | ||
| 9/30/2024 | Pending sale | $428,000$138/sqft |
Source: NTREIS #20652285 Report a problem | ||
| 9/28/2024 | Listing removed | $428,000$138/sqft |
Source: NTREIS #20652285 Report a problem | ||
| 9/21/2024 | Contingent | $428,000$138/sqft |
Source: NTREIS #20652285 Report a problem | ||
| 8/1/2024 | Price change | $428,000-1.6%$138/sqft |
Source: NTREIS #20652285 Report a problem | ||
| 7/11/2024 | Price change | $435,000-2.2%$141/sqft |
Source: NTREIS #20652285 Report a problem | ||
| 6/20/2024 | Listed for sale | $445,000+112%$144/sqft |
Source: NTREIS #20652285 Report a problem | ||
| 4/17/2010 | Listing removed | $209,900$68/sqft |
Source: NRT Dallas #11365961 Report a problem | ||
| 3/19/2010 | Listed for sale | $209,900$68/sqft |
Source: NRT Dallas #11365961 Report a problem | ||
Public tax history
| Year | Property taxes | Tax assessment |
|---|---|---|
| 2025 | $9,987 +25.6% | $419,758 |
| 2024 | $7,950 +4.4% | $419,758 -13.4% |
| 2023 | $7,616 -12.4% | $484,570 +31.1% |
| 2022 | $8,693 +6% | $369,740 +11.4% |
| 2021 | $8,204 +8.2% | $331,892 +11.9% |
| 2020 | $7,581 -1.2% | $296,489 -0.4% |
| 2019 | $7,670 +6.5% | $297,618 +8.4% |
| 2018 | $7,200 +6.5% | $274,562 +7.3% |
| 2017 | $6,763 +6.5% | $255,979 +3.6% |
| 2016 | $6,350 +17.7% | $247,035 +9.1% |
| 2015 | $5,395 | $226,372 +9.3% |
| 2014 | $5,395 | $207,100 +16% |
| 2013 | -- | $178,500 +0.8% |
| 2012 | -- | $177,100 -2.6% |
| 2011 | -- | $181,800 +3.5% |
| 2010 | -- | $175,700 -1.5% |
| 2009 | -- | $178,300 -5.3% |
| 2008 | -- | $188,200 -2.2% |
| 2007 | -- | $192,400 +10.5% |
| 2006 | -- | $174,100 -0.9% |
| 2005 | -- | $175,700 -4.5% |
| 2004 | -- | $184,000 -0.9% |
| 2003 | -- | $185,700 +9.6% |
| 2002 | -- | $169,500 +5.3% |
| 2001 | -- | $160,900 |
Find assessor info on the county website
Monthly payment
Est. payment
Payment breakdown
Explore the cost of this home by adjusting the details. Changes won't be saved.Climate risks
Neighborhood: Eagle Ranch
Nearby schools
Schools provided by the listing agent
- Elementary: Lake Country
- Middle: Creekview
- High: Boswell
- District: Eagle MT-Saginaw ISD
Source: NTREIS. This data may not be complete. We recommend contacting the local school district to confirm school assignments for this home.
Similar homes
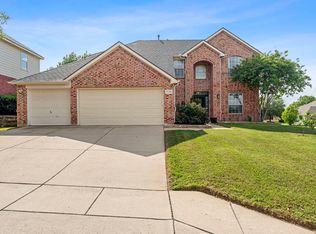
- $430,0004 bd3 ba3.4k sqft8354 Sunset Cove Dr, Fort Worth, TX 76179For Sale
 MLS ID #21280009, Janice Jackson. NTREIS
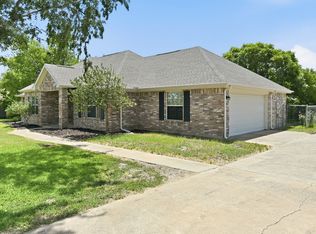
 - $445,0005 bd4 ba3.6k sqft2521 Ponca Dr, Fort Worth, TX 76179For Sale
 MLS ID #21301042, Dylan King. NTREIS
 - $334,0004 bd3 ba2.6k sqft5825 Show Master Ln, Fort Worth, TX 76179For Sale
 MLS ID #21348793, Misty Kacho. NTREIS
 - $564,9993 bd2 ba2.1k sqft8109 N Water Tower Rd, Saginaw, TX 76179For Sale
 MLS ID #21346275, Adrienne Shults. NTREIS
