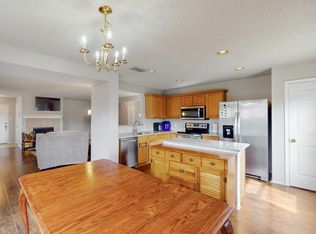
Welcome to this beautifully maintained 5 bedroom, 3 bath home in the highly desirable Villages of Marine Creek community in Fort Worth. Designed with both comfort and functionality in mind, this home features an open-concept layout with multiple spacious living areas, creating the perfect setting for entertaining guests or enjoying everyday life.
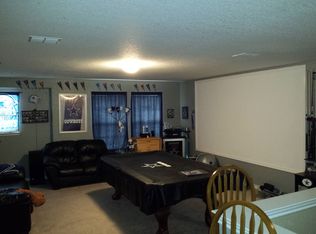
The flexible floor plan includes a first-floor bedroom that can easily serve as a private home office or guest suite. Upstairs, you’ll find a versatile second living area ideal as a game room, media room, playroom, or additional lounge space. The oversized bedrooms offer generous walk-in closets, including dual walk-in closets in the spacious primary suite.
The kitchen is equipped with all stainless steel appliances and flows seamlessly into the main living and dining areas. Additional highlights include a brand-new HVAC system, no carpet downstairs, covered patio, and a massive backyard with endless possibilities for outdoor entertaining, pets, or play.
Conveniently located near schools, shopping, dining, and major highways, this home offers the perfect combination of space, functionality, and convenience in one of Fort Worth’s most welcoming neighborhoods. Don’t miss this incredible opportunity to own a home that truly has it all!
For sale
$395,000
3924 Estrella Ct, Fort Worth, TX 76106
5beds
3,632sqft
Single Family Residence
Built in 2006
9,583 Square Feet Lot
$386,200 Zestimate®
$109/sqft
$28/mo HOA
What's special
Massive backyardCovered patioGenerous walk-in closetsFirst-floor bedroomOversized bedroomsOpen-concept layout
- 64 days
- 354
- 37
Zillow last checked:
Listing updated:
Listed by:
Ali Mattox 0829214 501-920-7703,
Allie Beth Allman & Assoc. 214-521-7355
Source: NTREIS,MLS#: 21317731
Facts & features
Interior
Bedrooms & bathrooms
- Bedrooms: 5
- Bathrooms: 3
- Full bathrooms: 3
Primary bedroom
- Features: Ceiling Fan(s), En Suite Bathroom, Walk-In Closet(s)
- Level: Second
- Dimensions: 17 x 20
Bedroom
- Level: First
- Dimensions: 10 x 15
Bedroom
- Features: Walk-In Closet(s)
- Level: Second
- Dimensions: 13 x 16
Bedroom
- Features: Ceiling Fan(s), Walk-In Closet(s)
- Level: Second
- Dimensions: 12 x 14
Bedroom
- Features: Ceiling Fan(s), Walk-In Closet(s)
- Level: Second
- Dimensions: 12 x 14
Primary bathroom
- Features: Dual Sinks, En Suite Bathroom, Garden Tub/Roman Tub, Separate Shower
- Level: Second
- Dimensions: 10 x 12
Den
- Level: First
- Dimensions: 17 x 22
Dining room
- Level: First
- Dimensions: 10 x 10
Other
- Level: Second
- Dimensions: 5 x 10
Other
- Level: First
- Dimensions: 5 x 8
Game room
- Features: Ceiling Fan(s)
- Level: Second
- Dimensions: 20 x 25
Kitchen
- Features: Breakfast Bar, Built-in Features
- Level: First
- Dimensions: 11 x 14
Laundry
- Level: First
- Dimensions: 6 x 10
Living room
- Features: Fireplace
- Level: First
- Dimensions: 20 x 24
Appliances
- Included: Dishwasher, Electric Cooktop, Electric Oven, Microwave, Refrigerator
Features
- Eat-in Kitchen, Open Floorplan, Walk-In Closet(s)
- Has basement: No
- Number of fireplaces: 1
- Fireplace features: Living Room
Interior area
- Total interior livable area: 3,632 sqft
Video & virtual tour
Property
Parking
- Total spaces: 2
- Parking features: Driveway, Garage
- Attached garage spaces: 2
Features
- Levels: Two
- Stories: 2
- Patio & porch: Covered
- Pool features: None
Lot
- Size: 9,583 Square Feet
Details
- Parcel number: 40467686
Construction
Type & style
- Home type: SingleFamily
- Architectural style: Detached
- Property subtype: Single Family Residence
Materials
- Brick
Condition
- Year built: 2006
Utilities & green energy
- Sewer: Public Sewer
- Water: Public
- Utilities for property: Sewer Available, Water Available
Community & HOA
Community
- Subdivision: Villages Of Marine Creek The
HOA
- Has HOA: Yes
- Services included: Association Management
- HOA fee: $330 annually
- HOA name: Caballito Del Mar Hoa
- HOA phone: 817-676-2890
Location
- Region: Fort Worth
Financial & listing details
- Price per square foot: $109/sqft
- Tax assessed value: $343,000
- Annual tax amount: $8,186
- Date on market: 7/6/2026
- Cumulative days on market: 70 days
Estimated market value
$386,200
$367,000 - $406,000
$3,218/mo
Price history
| Date | Event | Price |
|---|---|---|
| 7/6/2026 | Listed for sale | $395,000+58%$109/sqft |
Source: NTREIS #21317731 Report a problem | ||
| 2/15/2024 | Listing removed | -- |
Source: Zillow Rentals Report a problem | ||
| 1/23/2024 | Price change | $2,795-1.9%$1/sqft |
Source: Zillow Rentals Report a problem | ||
| 1/10/2024 | Price change | $2,850-1.6%$1/sqft |
Source: Zillow Rentals Report a problem | ||
| 12/18/2023 | Listed for rent | $2,895+60.8%$1/sqft |
Source: Zillow Rentals Report a problem | ||
| 12/14/2018 | Listing removed | $250,000$69/sqft |
Source: JP and Associates Fort Worth #13960372 Report a problem | ||
| 12/14/2018 | Pending sale | $250,000$69/sqft |
Source: JP and Associates Fort Worth #13960372 Report a problem | ||
| 12/10/2018 | Sold | -- |
Source: Agent Provided Report a problem | ||
| 11/3/2018 | Listed for sale | $250,000+25.1%$69/sqft |
Source: JP and Associates Fort Worth #13960372 Report a problem | ||
| 9/29/2016 | Listing removed | $199,900$55/sqft |
Source: Elle Realty #13377530 Report a problem | ||
| 9/2/2016 | Pending sale | $199,900$55/sqft |
Source: Elle Realty #13377530 Report a problem | ||
| 8/29/2016 | Price change | $199,900-8.7%$55/sqft |
Source: Elle Realty #13377530 Report a problem | ||
| 8/15/2016 | Price change | $219,000-4.7%$60/sqft |
Source: Elle Realty #13377530 Report a problem | ||
| 6/23/2016 | Price change | $229,900-8%$63/sqft |
Source: Elle Realty #13377530 Report a problem | ||
| 6/7/2016 | Price change | $249,900-10.4%$69/sqft |
Source: Elle Realty #13377530 Report a problem | ||
| 5/12/2016 | Listed for sale | $279,000+99.3%$77/sqft |
Source: Elle Realty #13377530 Report a problem | ||
| 9/10/2015 | Listing removed | $1,800 |
Source: RE/MAX DFW ASSOCIATES VIII #13182107 Report a problem | ||
| 6/30/2015 | Listed for rent | $1,800+20% |
Source: RE/MAX DFW Associates #13182107 Report a problem | ||
| 1/6/2013 | Listing removed | $1,500 |
Source: Dallas City Center #11877855 Report a problem | ||
| 12/21/2012 | Listed for rent | $1,500 |
Source: Dallas City Center #11877855 Report a problem | ||
| 12/31/2009 | Sold | -- |
Source: Agent Provided Report a problem | ||
| 11/26/2008 | Sold | -- |
Source: Public Record Report a problem | ||
| 8/16/2008 | Listed for sale | $140,000$39/sqft |
Source: Century 21 #10973998 Report a problem | ||
Public tax history
| Year | Property taxes | Tax assessment |
|---|---|---|
| 2025 | $8,186 -10.1% | $343,000 -8.2% |
| 2024 | $9,107 -9.6% | $373,749 -8.8% |
| 2023 | $10,075 -0.6% | $409,911 +11.6% |
| 2022 | $10,139 +24.4% | $367,244 +29.1% |
| 2021 | $8,149 -0.8% | $284,551 -0.4% |
| 2020 | $8,214 +4.4% | $285,691 +6.5% |
| 2019 | $7,868 +25.6% | $268,242 +11.8% |
| 2018 | $6,262 -2.2% | $239,939 -1% |
| 2017 | $6,400 -14.5% | $242,292 +2% |
| 2016 | $7,485 +26.6% | $237,530 +16.2% |
| 2015 | $5,914 | $204,414 +10.1% |
| 2014 | $5,914 | $185,600 +45.5% |
| 2013 | -- | $127,600 +7.7% |
| 2012 | -- | $118,461 |
| 2011 | -- | $118,461 -13% |
| 2010 | -- | $136,200 -3.4% |
| 2009 | -- | $141,000 |
| 2008 | -- | $141,000 -29.6% |
| 2007 | -- | $200,300 +889.1% |
| 2006 | -- | $20,250 |
| 2005 | -- | $20,250 |
Find assessor info on the county website
Monthly payment
Est. payment
Payment breakdown
Explore the cost of this home by adjusting the details. Changes won't be saved.Climate risks
Neighborhood: 76106
Nearby schools
Schools provided by the listing agent
- Elementary: Marilyn Miller
- Middle: Collins
- High: Lake Worth
- District: Lake Worth ISD
Source: NTREIS. This data may not be complete. We recommend contacting the local school district to confirm school assignments for this home.
Similar homes
- $--4 bd3 ba2.6k sqft8009 Gangway Dr, Fort Worth, TX 76179Auction
 Xome
Xome - $324,0004 bd2 ba2.1k sqft5132 Bedfordshire Dr, Fort Worth, TX 76135For Sale
 MLS ID #21376935, Namrata Bhatt. NTREIS
 - $375,0004 bd3 ba2.9k sqft5961 Bridal Trl, Fort Worth, TX 76179For Sale
 MLS ID #21255707, Garrett Hawkins. NTREIS
 - $400,0005 bd3 ba2.9k sqft5224 Smokey Ridge Dr, Fort Worth, TX 76123For Sale
 MLS ID #21374677, Josh White. NTREIS
