Welcome to this spacious 4 bedroom, 2.5 bathroom home offering approximately 3,170 square feet of living space. The inviting layout provides plenty of room for everyday living, entertaining, and making each space your own. The kitchen offers generous cabinet and counter space, while the bedrooms provide flexibility for comfortable retreats, guests, a home office, or additional personal space. The primary suite offers a private place to unwind, and the additional rooms provide plenty of options to fit your lifestyle. Step outside to enjoy the fenced backyard and patio, offering space for outdoor dining, entertaining, gardening, or relaxing; while the attached garage provides convenient parking and storage.
For sale
$339,900
13001 Fencerow Rd, Fort Worth, TX 76244
4beds
3,170sqft
Single Family Residence
Built in 2005
8,712 Square Feet Lot
$-- Zestimate®
$107/sqft
$-- HOA
What's special
Inviting layoutFenced backyard and patio
- 2 days
- 150
- 14
Zillow last checked:
Listing updated:
Listed by:
Vicki Testerman 0816608 800-583-2914,
Mainstay Brokerage LLC 800-583-2914
Source: NTREIS,MLS#: 21362981
Facts & features
Interior
Bedrooms & bathrooms
- Bedrooms: 4
- Bathrooms: 3
- Full bathrooms: 2
- 1/2 bathrooms: 1
Primary bedroom
- Features: En Suite Bathroom, Separate Shower, Walk-In Closet(s)
- Level: Second
- Dimensions: 18 x 20
Bedroom
- Level: Second
- Dimensions: 13 x 12
Bedroom
- Level: Second
- Dimensions: 15 x 12
Bedroom
- Level: Second
- Dimensions: 12 x 13
Half bath
- Level: First
- Dimensions: 6 x 5
Kitchen
- Level: First
- Dimensions: 12 x 11
Living room
- Level: First
- Dimensions: 18 x 21
Heating
- Central, Natural Gas
Cooling
- Central Air
Appliances
- Included: Dishwasher, Electric Range, Microwave, Refrigerator
- Laundry: Washer Hookup, Dryer Hookup
Features
- Eat-in Kitchen, Open Floorplan
- Flooring: Laminate, Other, Vinyl
- Windows: Window Coverings
- Has basement: No
- Number of fireplaces: 1
- Fireplace features: Family Room
Interior area
- Total interior livable area: 3,170 sqft
Video & virtual tour
Property
Parking
- Total spaces: 2
- Parking features: Driveway, Garage Faces Front, Garage
- Attached garage spaces: 2
Features
- Levels: Two
- Stories: 2
- Patio & porch: Patio
- Pool features: None
- Fencing: Back Yard,Partial,Wood
Lot
- Size: 8,712 Square Feet
- Features: Subdivision
Details
- Parcel number: 40553094
Construction
Type & style
- Home type: SingleFamily
- Architectural style: Traditional,Detached
- Property subtype: Single Family Residence
Materials
- Brick, Vinyl Siding
- Foundation: Slab
- Roof: Composition,Shingle
Condition
- Year built: 2005
Utilities & green energy
- Sewer: Public Sewer
- Water: Public
- Utilities for property: Other, Sewer Available, See Remarks, Water Available
Community & HOA
Community
- Features: Curbs, Sidewalks
- Subdivision: Harvest Ridge Add
HOA
- Has HOA: Yes
- Services included: Association Management
- HOA fee: $430 other
- HOA name: Harvest Ridge Homeowners Asso, Goodwin And Co.
- HOA phone: 855-289-6007
Location
- Region: Fort Worth
Financial & listing details
- Price per square foot: $107/sqft
- Tax assessed value: $320,879
- Annual tax amount: $7,119
- Date on market: 10/29/2026
- Cumulative days on market: 2 days
- Listing terms: Cash,Conventional,FHA,VA Loan
- Road surface type: Dirt
Estimated market value
Not available
Estimated sales range
Not available
Not available
Price history
| Date | Event | Price |
|---|---|---|
| 10/29/2026 | Listed for sale | $339,900$107/sqft |
Source: NTREIS #21362981 Report a problem | ||
| 7/15/2026 | Listing removed | $2,760$1/sqft |
Source: Zillow Rentals Report a problem | ||
| 7/2/2026 | Listed for rent | $2,760+16.2%$1/sqft |
Source: Zillow Rentals Report a problem | ||
| 6/25/2025 | Listing removed | $2,375$1/sqft |
Source: Zillow Rentals Report a problem | ||
| 6/11/2025 | Price change | $2,375-2.5%$1/sqft |
Source: Zillow Rentals Report a problem | ||
| 6/4/2025 | Price change | $2,435-2.6%$1/sqft |
Source: Zillow Rentals Report a problem | ||
| 5/22/2025 | Price change | $2,499-5.3%$1/sqft |
Source: Zillow Rentals Report a problem | ||
| 5/14/2025 | Price change | $2,640-1.3%$1/sqft |
Source: Zillow Rentals Report a problem | ||
| 5/5/2025 | Price change | $2,675-2.6%$1/sqft |
Source: Zillow Rentals Report a problem | ||
| 5/2/2025 | Price change | $2,745-4%$1/sqft |
Source: Zillow Rentals Report a problem | ||
| 4/30/2025 | Price change | $2,860-7.4%$1/sqft |
Source: Zillow Rentals Report a problem | ||
| 4/23/2025 | Listed for rent | $3,090+51.1%$1/sqft |
Source: Zillow Rentals Report a problem | ||
| 1/7/2022 | Listing removed | -- |
Source: Zillow Rental Network Premium Report a problem | ||
| 1/4/2022 | Price change | $2,045-4.7%$1/sqft |
Source: Zillow Rental Network Premium Report a problem | ||
| 12/28/2021 | Price change | $2,145-4.5%$1/sqft |
Source: Zillow Rental Network Premium Report a problem | ||
| 12/16/2021 | Price change | $2,245-4.3%$1/sqft |
Source: Zillow Rental Network Premium Report a problem | ||
| 12/14/2021 | Price change | $2,345-4.1%$1/sqft |
Source: Zillow Rental Network Premium Report a problem | ||
| 12/7/2021 | Price change | $2,445-7%$1/sqft |
Source: Zillow Rental Network Premium Report a problem | ||
| 12/3/2021 | Price change | $2,628-2.3%$1/sqft |
Source: Zillow Rental Network Premium Report a problem | ||
| 11/30/2021 | Price change | $2,690-0.2%$1/sqft |
Source: Zillow Rental Network Premium Report a problem | ||
| 11/16/2021 | Price change | $2,695+4.1%$1/sqft |
Source: Zillow Rental Network Premium Report a problem | ||
| 11/15/2021 | Listed for rent | $2,590+29.8%$1/sqft |
Source: Zillow Rental Network Premium Report a problem | ||
| 10/14/2020 | Listing removed | $1,995$1/sqft |
Source: Zillow Rental Network Premium Report a problem | ||
| 10/13/2020 | Price change | $1,995-4.8%$1/sqft |
Source: Zillow Rental Network Premium Report a problem | ||
| 10/1/2020 | Listed for rent | $2,095$1/sqft |
Source: Zillow Rental Network Premium Report a problem | ||
Public tax history
| Year | Property taxes | Tax assessment |
|---|---|---|
| 2025 | $7,119 -18.9% | $320,879 -18.2% |
| 2024 | $8,782 -1.8% | $392,064 -0.9% |
| 2023 | $8,944 -0.9% | $395,537 +12.4% |
| 2022 | $9,026 +21.2% | $352,012 +25.7% |
| 2021 | $7,449 +4.7% | $280,013 +7.5% |
| 2020 | $7,116 -0.5% | $260,582 |
| 2019 | $7,151 +11.2% | $260,582 +17.1% |
| 2018 | $6,429 +13.8% | $222,500 -11.1% |
| 2017 | $5,649 +9% | $250,165 +26.5% |
| 2016 | $5,184 -0.5% | $197,698 +2.9% |
| 2015 | $5,209 | $192,100 |
| 2014 | $5,209 | $192,100 +11.3% |
| 2013 | -- | $172,600 +1.1% |
| 2012 | -- | $170,700 |
| 2011 | -- | $170,700 -0.1% |
| 2010 | -- | $170,800 -1.8% |
| 2009 | -- | $174,000 |
| 2008 | -- | $174,000 |
| 2007 | -- | $174,000 |
| 2006 | -- | $174,000 +759.3% |
| 2005 | -- | $20,250 |
Find assessor info on the county website
Monthly payment
Est. payment
Payment breakdown
Explore the cost of this home by adjusting the details. Changes won't be saved.Climate risks
Neighborhood: Harvest Ridge
Nearby schools
Schools provided by the listing agent
- Elementary: Woodlandsp
- Middle: Trinity Springs
- High: Timber Creek
- District: Keller ISD
Source: NTREIS. This data may not be complete. We recommend contacting the local school district to confirm school assignments for this home.
Similar homes
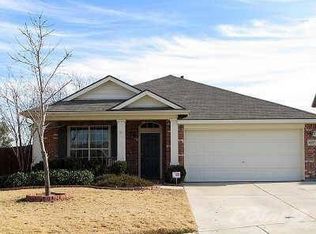
- $385,0004 bd3 ba2.6k sqft3720 Verde Dr, Fort Worth, TX 76244For Sale
 MLS ID #21416097, Dwight Cooley. NTREIS
- $310,0003 bd3 ba1.8k sqft13241 Ridgepointe Rd, Fort Worth, TX 76244For Sale
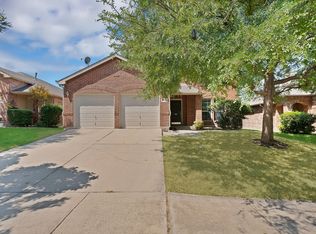 MLS ID #21371025, Jennifer De Haven. NTREIS
- $335,0004 bd2 ba2k sqft5313 Temecula Rd, Fort Worth, TX 76244For Sale
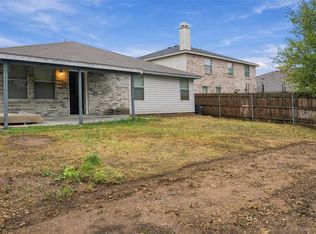 MLS ID #21405246, Linda Shawaluk. NTREIS
- $345,0003 bd3 ba2.9k sqft4957 Thorn Hollow Dr, Fort Worth, TX 76244For Sale
 MLS ID #21277371, Vanessa Hernandez. NTREIS
