Motivated sellers. Located in the Park Bend Estates.This north-facing 4-bedroom, 2.5-bath home offers approximately 2,805 sq ft with a well-designed, functional layout and no HOA. The interior includes two living areas, a brick wood-burning fireplace, and a blend of wood, tile, and carpet flooring throughout.
Exterior features include a landscaped yard, wood privacy fence, covered patio, and a 2-car front-entry garage. Solar panels are installed, and the seller will pay them off in full.
Conveniently located near I-35W with easy access to shopping, dining, and everyday conveniences. Served by Keller ISD.
Pending
$360,000
4616 Parkmount Dr, Fort Worth, TX 76137
4beds
2,805sqft
:
Get pre-qualified$2,675/mo
Single Family Residence
Built in 1998
5,227 Square Feet Lot
$353,900 Zestimate®
$128/sqft
$-- HOA
What's special
Brick wood-burning fireplaceLandscaped yardWood privacy fenceCovered patioWell-designed functional layout
- 154 days |
- 67 |
- 0 |
Zillow last checked:
Listing updated:
Listed by:
Navraj Acharya 0827221 682-760-2236,
All City 866-277-6005
Source: NTREIS,MLS#: 21191027
Facts & features
Interior
Bedrooms & bathrooms
- Bedrooms: 4
- Bathrooms: 3
- Full bathrooms: 2
- 1/2 bathrooms: 1
Primary bedroom
- Features: Ceiling Fan(s), Dual Sinks, En Suite Bathroom, Garden Tub/Roman Tub, Separate Shower, Walk-In Closet(s)
- Level: First
- Dimensions: 17 x 12
Bedroom
- Features: Closet Cabinetry, Ceiling Fan(s)
- Level: Second
- Dimensions: 15 x 11
Bedroom
- Features: Ceiling Fan(s)
- Level: Second
- Dimensions: 14 x 11
Bedroom
- Features: Ceiling Fan(s)
- Level: Second
- Dimensions: 13 x 12
Primary bathroom
- Features: Built-in Features, Dual Sinks, En Suite Bathroom, Garden Tub/Roman Tub, Separate Shower
- Level: First
- Dimensions: 14 x 12
Dining room
- Level: First
- Dimensions: 22 x 10
Other
- Features: Built-in Features, Concrete Counters, Dual Sinks
- Level: Second
- Dimensions: 8 x 7
Half bath
- Level: First
- Dimensions: 6 x 4
Kitchen
- Features: Breakfast Bar, Built-in Features, Ceiling Fan(s), Dual Sinks, Kitchen Island, Pantry, Sink
- Level: First
- Dimensions: 24 x 10
Laundry
- Level: First
- Dimensions: 7 x 6
Living room
- Features: Ceiling Fan(s), Fireplace
- Level: First
- Dimensions: 22 x 15
Appliances
- Included: Dishwasher, Gas Cooktop, Disposal
Features
- Kitchen Island, Pantry, Walk-In Closet(s)
- Has basement: No
- Number of fireplaces: 1
- Fireplace features: Masonry
Interior area
- Total interior livable area: 2,805 sqft
Video & virtual tour
Property
Parking
- Total spaces: 2
- Parking features: Driveway, Garage
- Attached garage spaces: 2
Features
- Levels: Two
- Stories: 2
- Pool features: None
Lot
- Size: 5,227 Square Feet
Details
- Parcel number: 07143796
Construction
Type & style
- Home type: SingleFamily
- Architectural style: Detached
- Property subtype: Single Family Residence
Condition
- Year built: 1998
Utilities & green energy
- Sewer: Public Sewer
- Water: Public
- Utilities for property: Sewer Available, Water Available
Community & HOA
Community
- Subdivision: Park Bend Estates Add
HOA
- Has HOA: No
Location
- Region: Fort Worth
Financial & listing details
- Price per square foot: $128/sqft
- Tax assessed value: $342,000
- Annual tax amount: $9,590
- Date on market: 3/3/2026
- Cumulative days on market: 148 days
Estimated market value
$353,900
$336,000 - $372,000
$2,649/mo
Price history
| Date | Event | Price |
|---|---|---|
| 7/9/2026 | Pending sale | $360,000$128/sqft |
Source: NTREIS #21191027 Report a problem | ||
| 7/4/2026 | Contingent | $360,000$128/sqft |
Source: NTREIS #21191027 Report a problem | ||
| 5/1/2026 | Price change | $360,000-2.7%$128/sqft |
Source: NTREIS #21191027 Report a problem | ||
| 3/27/2026 | Listed for sale | $370,000$132/sqft |
Source: NTREIS #21191027 Report a problem | ||
| 3/20/2026 | Contingent | $370,000$132/sqft |
Source: NTREIS #21191027 Report a problem | ||
| 3/3/2026 | Listed for sale | $370,000-2.6%$132/sqft |
Source: NTREIS #21191027 Report a problem | ||
| 7/1/2024 | Listing removed | -- |
Source: NTREIS #20529085 Report a problem | ||
| 4/3/2024 | Price change | $380,000-2.6%$135/sqft |
Source: NTREIS #20529085 Report a problem | ||
| 2/27/2024 | Price change | $390,000-2.5%$139/sqft |
Source: NTREIS #20529085 Report a problem | ||
| 2/12/2024 | Listed for sale | $400,000+60%$143/sqft |
Source: NTREIS #20529085 Report a problem | ||
| 1/19/2018 | Sold | -- |
Source: Agent Provided Report a problem | ||
| 11/26/2017 | Pending sale | $250,000$89/sqft |
Source: Coldwell Banker Residential Brokerage - Keller #13681679 Report a problem | ||
| 8/29/2017 | Listed for sale | $250,000$89/sqft |
Source: Coldwell Banker Residential Brokerage - Keller #13681679 Report a problem | ||
Public tax history
| Year | Property taxes | Tax assessment |
|---|---|---|
| 2025 | $5,985 -22% | $342,000 -15% |
| 2024 | $7,673 +8.4% | $402,220 -5.7% |
| 2023 | $7,077 -11.7% | $426,674 +27.5% |
| 2022 | $8,011 +4.2% | $334,647 +12.5% |
| 2021 | $7,689 +7.8% | $297,547 +10% |
| 2020 | $7,130 +5.6% | $270,472 -0.4% |
| 2019 | $6,749 +5.5% | $271,534 +16.9% |
| 2018 | $6,399 +8.7% | $232,320 -2.3% |
| 2017 | $5,886 +9.1% | $237,815 +23.9% |
| 2016 | $5,397 +7.1% | $192,000 +6.4% |
| 2015 | $5,039 | $180,382 +4.8% |
| 2014 | $5,039 | $172,200 +6.8% |
| 2013 | -- | $161,200 +1% |
| 2012 | -- | $159,600 +5.6% |
| 2011 | -- | $151,100 -0.2% |
| 2010 | -- | $151,400 -4.9% |
| 2009 | -- | $159,200 |
| 2008 | -- | $159,200 |
| 2007 | -- | $159,200 |
| 2006 | -- | $159,200 |
| 2005 | -- | $159,200 |
| 2004 | -- | $159,200 |
| 2003 | -- | $159,200 -1.6% |
| 2002 | -- | $161,800 +4.2% |
| 2001 | -- | $155,300 +9.1% |
| 2000 | -- | $142,300 |
Find assessor info on the county website
Monthly payment
Est. payment
Payment breakdown
Explore the cost of this home by adjusting the details. Changes won't be saved.Climate risks
Neighborhood: Park Glen
Nearby schools
GreatSchools rating
- 6/10Bluebonnet Elementary SchoolGrades: PK-5Distance: 1 mi
- 6/10Fossil Hill Middle SchoolGrades: 6-8Distance: 0.8 mi
- 5/10Fossil Ridge High SchoolGrades: 9-12Distance: 0.9 mi
Schools provided by the listing agent
- Elementary: Bluebonnet
- Middle: Fossil Hill
- High: Fossilridg
- District: Keller ISD
Source: NTREIS. This data may not be complete. We recommend contacting the local school district to confirm school assignments for this home.
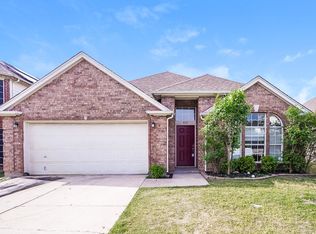
- $315,4004 bd2 ba1.8k sqft4612 Parkmount Dr, Fort Worth, TX 76137Off Market
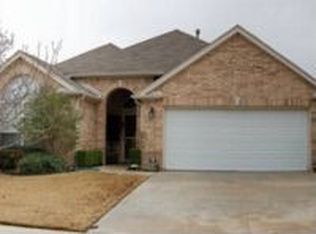
- $313,1003 bd2 ba1.6k sqft4620 Parkmount Dr, Fort Worth, TX 76137Off Market
- $321,8003 bd2 ba1.8k sqft4624 Parkmount Dr, Fort Worth, TX 76137Off Market
- $322,2003 bd2 ba1.7k sqft4608 Parkmount Dr, Fort Worth, TX 76137Off Market
- $318,7003 bd2 ba1.8k sqft4617 Parkview Ln, Fort Worth, TX 76137Off Market
- $394,2004 bd4 ba3k sqft4621 Parkview Ln, Fort Worth, TX 76137Off Market
- $332,6003 bd2 ba1.6k sqft4613 Parkview Ln, Fort Worth, TX 76137Off Market
- $442,1004 bd3 ba2.8k sqft7871 Parkmount Ct, Fort Worth, TX 76137Off Market
A local agent can set up tours, give advice and negotiate with sellers.
Similar homes
- $405,0004 bd3 ba2.6k sqft8101 Ross Lake Dr, Fort Worth, TX 76137For Sale
 MLS ID #21340793, Leonard McManaman. NTREIS
 - $310,0003 bd2 ba1.6k sqft7045 Welshman Dr, Fort Worth, TX 76137For Sale
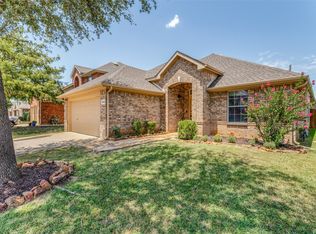 MLS ID #21348899, Mical Hagos. NTREIS
 - $385,0004 bd3 ba2.2k sqft7228 Mesa Verde Trl, Fort Worth, TX 76137For Sale
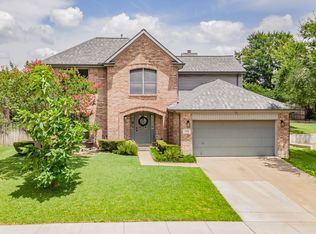 MLS ID #21300407, Joanna Batsel. NTREIS
 - $350,0003 bd2 ba1.8k sqft5016 San Jacinto Dr, Haltom City, TX 76137For Sale
 MLS ID #21293395, Jeff Bankhead. NTREIS
 - $325,0003 bd2 ba1.9k sqft4700 Woodhaven Ln, Haltom City, TX 76137For SaleMLS ID #21346296, Anna Guidry. NTREIS
- $355,0004 bd3 ba3k sqft7440 Sienna Ridge Ln, Fort Worth, TX 76131For SaleMLS ID #21268282, Ludwin Flores. NTREIS
- $300,0003 bd2 ba1.4k sqft7949 Waterside Trl, Fort Worth, TX 76137For SaleMLS ID #21312099, Mukesh Kottaparambath Unnimadhavan. NTREIS
- $329,9004 bd3 ba2.4k sqft740 Cardinal Dr, Saginaw, TX 76131For SaleMLS ID #21342915, Angela Walker. NTREIS
- $384,9004 bd3 ba2.4k sqft8849 Trace Ridge Pkwy, Fort Worth, TX 76244For SaleMLS ID #21269536, Omar Reyes. NTREIS
- $375,4454 bd3 ba2.4k sqft2708 White Rock Dr, Fort Worth, TX 76131For SaleMLS ID #21080575, Seraphine Mwiseneza. NTREIS
- $398,5003 bd2 ba2.3k sqft9469 Fox Hill Dr, Fort Worth, TX 76131For SaleMLS ID #21347154, Yudith Duarte. NTREIS
- $389,9004 bd3 ba2.9k sqft9241 Oldwest Trl, Fort Worth, TX 76131For SaleMLS ID #21327171, Beth Hughes. NTREIS
- $439,9004 bd3 ba2.9k sqft4745 Eagle Trace Dr, Fort Worth, TX 76244For SaleMLS ID #21332930, Miranda Brown. NTREIS
- $342,0003 bd2 ba1.8k sqft460 Darlington Trl, Fort Worth, TX 76131For SaleMLS ID #21343176, Melissa Martinez. NTREIS
- $365,0003 bd2 ba2.4k sqft13160 Larks View Point, Fort Worth, TX 76244For SaleMLS ID #21337906, Michelle Chapman. NTREIS
- $420,0004 bd3 ba2.5k sqft4824 Red Velvet Rd, Fort Worth, TX 76244For SaleMLS ID #21344429, Becca Self. NTREIS
- $344,0004 bd3 ba2.2k sqft1524 Quails Nest Dr, Fort Worth, TX 76177For SaleMLS ID #21302999, Almy Prefontaine. NTREIS
- $350,0004 bd3 ba2.2k sqft5016 Coral Creek Dr, Fort Worth, TX 76135For SaleMLS ID #21338366, Claudia Willick. NTREIS
- $425,0005 bd3 ba3.1k sqft8641 Shadow Trace Dr, Fort Worth, TX 76244For SaleMLS ID #21207720, Chainey Ramirez. NTREIS
- $362,5004 bd2 ba1.8k sqft6700 Greenleaf Dr, North Richland Hills, TX 76182For SaleMLS ID #21259411, Shalimar Moore. NTREIS
