Spacious, One Story, 4 Bedrooms, Open Concept with vaulted ceilings throughout the home. Great Floor Plan! Good size Study! Large living area with vaulted ceilings that opens to the kitchen. Good sized Kitchen with huge eating area, beautiful newer Gas stove and microwave, newer stainless steel Dishwasher. Master retreat separate from 3 bedrooms on the other side of the home. The Master Bedroom Suite has Large Master Bath includes garden tub, separate shower, dual sinks and walk-in closet. One of the largest backyards in the neighborhood. Nice patio. Beautiful Cross Timber Park is a short walk away! See this one fast - it won't last long!
For sale
Price cut: $2.5K (6/3)
$362,500
6700 Greenleaf Dr, North Richland Hills, TX 76182
4beds
1,878sqft
Single Family Residence
Built in 1996
9,199 Square Feet Lot
$360,000 Zestimate®
$193/sqft
$-- HOA
What's special
Spacious one storyBeautiful newer gas stoveNewer stainless steel dishwasherNice patioGood size studyWalk-in closetDual sinks
- 106 days |
- 465 |
- 23 |
Likely to sell faster than
Zillow last checked:
Listing updated:
Listed by:
Shalimar Moore 0840419 855-299-7653,
Mark Spain Real Estate 855-299-7653
Source: NTREIS,MLS#: 21259411
Facts & features
Interior
Bedrooms & bathrooms
- Bedrooms: 4
- Bathrooms: 2
- Full bathrooms: 2
Primary bedroom
- Features: Walk-In Closet(s)
- Level: First
- Dimensions: 0 x 0
Primary bedroom
- Features: Walk-In Closet(s)
- Level: First
- Dimensions: 0 x 0
Bedroom
- Features: Walk-In Closet(s)
- Level: First
- Dimensions: 0 x 0
Bedroom
- Level: First
- Dimensions: 0 x 0
Primary bathroom
- Level: First
- Dimensions: 0 x 0
Other
- Level: First
- Dimensions: 0 x 0
Kitchen
- Features: Walk-In Pantry
- Level: First
- Dimensions: 0 x 0
Living room
- Level: First
- Dimensions: 0 x 0
Utility room
- Level: First
- Dimensions: 0 x 0
Heating
- Central
Cooling
- Central Air
Appliances
- Included: Dishwasher, Gas Cooktop, Gas Oven, Microwave
Features
- Open Floorplan, Pantry
- Has basement: No
- Number of fireplaces: 1
- Fireplace features: Masonry
Interior area
- Total interior livable area: 1,878 sqft
Video & virtual tour
Property
Parking
- Total spaces: 2
- Parking features: Driveway, Garage
- Attached garage spaces: 2
Features
- Levels: One
- Stories: 1
- Pool features: None
Lot
- Size: 9,199 Square Feet
Details
- Parcel number: 06079687
Construction
Type & style
- Home type: SingleFamily
- Architectural style: Detached
- Property subtype: Single Family Residence
Condition
- Year built: 1996
Utilities & green energy
- Sewer: Public Sewer
- Water: Public
- Utilities for property: Sewer Available, Water Available
Community & HOA
Community
- Subdivision: Foster Village Add
HOA
- Has HOA: No
Location
- Region: North Richland Hills
Financial & listing details
- Price per square foot: $193/sqft
- Tax assessed value: $406,192
- Annual tax amount: $8,724
- Date on market: 5/6/2026
- Cumulative days on market: 107 days
Estimated market value
$360,000
$342,000 - $378,000
$2,745/mo
Price history
| Date | Event | Price |
|---|---|---|
| 6/3/2026 | Price change | $362,500-0.7%$193/sqft |
Source: NTREIS #21259411 Report a problem | ||
| 5/6/2026 | Listed for sale | $365,000$194/sqft |
Source: NTREIS #21259411 Report a problem | ||
| 8/31/2022 | Sold | -- |
Source: NTREIS #20131722 Report a problem | ||
| 8/12/2022 | Pending sale | $365,000$194/sqft |
Source: NTREIS #20131722 Report a problem | ||
| 8/11/2022 | Contingent | $365,000$194/sqft |
Source: NTREIS #20131722 Report a problem | ||
| 8/4/2022 | Listed for sale | $365,000$194/sqft |
Source: NTREIS #20131722 Report a problem | ||
Public tax history
| Year | Property taxes | Tax assessment |
|---|---|---|
| 2025 | $7,546 +1.4% | $406,192 |
| 2024 | $7,439 -3.3% | $406,192 +15.8% |
| 2023 | $7,694 +68.9% | $350,746 +14.3% |
| 2022 | $4,556 +0.9% | $306,759 +34.5% |
| 2021 | $4,514 -0.8% | $228,000 |
| 2020 | $4,552 -3% | $228,000 -8.2% |
| 2019 | $4,694 +7.2% | $248,468 +33.3% |
| 2018 | $4,380 +10.1% | $186,340 -7.7% |
| 2017 | $3,980 +9.4% | $201,941 +5.1% |
| 2016 | $3,639 +6.5% | $192,102 +37.2% |
| 2015 | $3,418 | $140,000 |
| 2014 | $3,418 | $140,000 -8.1% |
| 2013 | -- | $152,400 +14.6% |
| 2012 | -- | $133,000 |
| 2011 | -- | $133,000 |
| 2010 | -- | $133,000 -10.6% |
| 2009 | -- | $148,800 |
| 2008 | -- | $148,800 |
| 2007 | -- | $148,800 +4.1% |
| 2006 | -- | $142,900 |
| 2005 | -- | $142,900 |
| 2004 | -- | $142,900 |
| 2003 | -- | $142,900 +10.6% |
| 2002 | -- | $129,200 +12.3% |
| 2001 | -- | $115,100 |
| 2000 | -- | $115,100 |
Find assessor info on the county website
Monthly payment
Est. payment
Payment breakdown
Explore the cost of this home by adjusting the details. Changes won't be saved.Climate risks
Neighborhood: Foster Village
Nearby schools
GreatSchools rating
- 8/10North Ridge Elementary SchoolGrades: PK-5Distance: 1 mi
- 8/10North Ridge Middle SchoolGrades: 6-8Distance: 0.8 mi
- 7/10Richland High SchoolGrades: 9-12Distance: 3.1 mi
Schools provided by the listing agent
- Elementary: Northridg
- Middle: Northridge
- High: Richland
- District: Birdville ISD
Source: NTREIS. This data may not be complete. We recommend contacting the local school district to confirm school assignments for this home.
- $365,7003 bd2 ba1.8k sqft6704 Greenleaf Dr, North Richland Hills, TX 76182Off Market
- $--3 bd2 ba1.5k sqft6701 N Park Dr, North Richland Hills, TX 76182Sold

- $328,3003 bd2 ba1.6k sqft6705 N Park Dr, North Richland Hills, TX 76182Off Market

- $369,8003 bd2 ba1.8k sqft6708 Greenleaf Dr, North Richland Hills, TX 76182Off Market
- $349,9003 bd2 ba1.9k sqft6701 Greenleaf Dr, North Richland Hills, TX 76182Off Market
- $--3 bd2 ba1.5k sqft6709 N Park Dr, North Richland Hills, TX 76182Sold
- $354,7003 bd2 ba1.8k sqft6705 Greenleaf Dr, North Richland Hills, TX 76182Off Market
- $97,8563 bd2 ba903 sqft6705 Greenleaf Dr, North Richland Hills, TX 76182Off Market
A local agent can set up tours, give advice and negotiate with sellers.
Similar homes
- $365,0004 bd3 ba2.3k sqft7654 Moss Ct, North Richland Hills, TX 76182For Sale
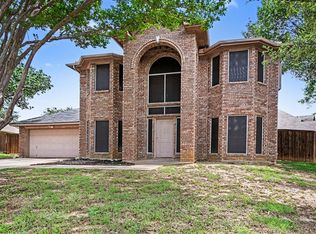 MLS ID #21300528, Natalie Martinez. NTREIS
 - $395,0004 bd2 ba2k sqft7732 Sagebrush Ct N, North Richland Hills, TX 76182For Sale
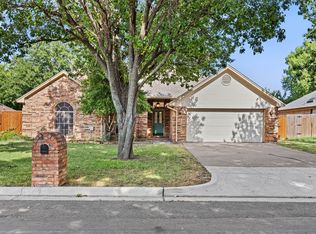 MLS ID #21357478, Teneka Harris. NTREIS
 - $340,0003 bd2 ba1.7k sqft5536 Meadow Oak St, Fort Worth, TX 76180For Sale
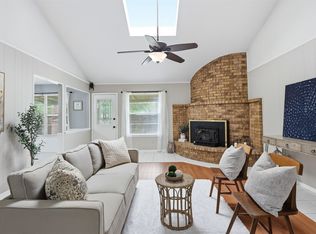 MLS ID #21328960, Amanda Pullen. NTREIS
 - $355,0004 bd2 ba2k sqft4932 Spur Ridge Ct, Fort Worth, TX 76244For Sale
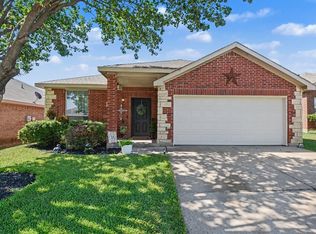 MLS ID #21331707, Brandi Gilbreath. NTREIS
 - $324,9003 bd2 ba1.6k sqft5957 Sundown Dr, Watauga, TX 76148For SaleMLS ID #21324595, Monica Ballentine. NTREIS
- $348,0004 bd2 ba2k sqft8149 Keechi Creek Ct, Fort Worth, TX 76137For SaleMLS ID #21168838, Nikki Eche. NTREIS
- $309,9003 bd2 ba1.4k sqft6461 Westridge Dr, Watauga, TX 76148For SaleMLS ID #21332332, Lucy Knox. NTREIS
- $349,9005 bd3 ba2.4k sqft7333 Mesa Verde Trl, Fort Worth, TX 76137For SaleMLS ID #21242525, Kim Walker. NTREIS
- $269,9003 bd2 ba1.5k sqft6800 Echo Hill Dr, Watauga, TX 76148For SaleMLS ID #21359996, Eric LaMay. NTREIS
- $390,0004 bd2 ba1.7k sqft2604 Meadow Pl, Bedford, TX 76021For SaleMLS ID #21262728, Bobbi Villarreal. NTREIS
- $454,0003 bd2 ba2.2k sqft6404 Suncrest Ct, North Richland Hills, TX 76180For SaleMLS ID #21337409, Treci Torbett. NTREIS
- $335,0004 bd3 ba1.9k sqft2541 Rivers Edge Dr, Fort Worth, TX 76118For SaleMLS ID #21288876, Natalie Martinez. NTREIS
- $375,4454 bd3 ba2.4k sqft2708 White Rock Dr, Fort Worth, TX 76131For SaleMLS ID #21080575, Seraphine Mwiseneza. NTREIS
- $320,0003 bd2 ba1.7k sqft4217 Broken Arrow Rd, Fort Worth, TX 76137For SaleMLS ID #21240899, Corey Story. NTREIS
- $295,0003 bd3 ba1.6k sqft3720 Bigleaf Ln, Fort Worth, TX 76137For SaleMLS ID #21358405, Brenda Blaser. NTREIS
- $335,0003 bd3 ba2.1k sqft4825 Barnett St, Fort Worth, TX 76103For SaleMLS ID #21358559, Vivian Tejeda. NTREIS
- $275,0004 bd2 ba1.6k sqft4787 Wineberry Dr, Fort Worth, TX 76137For SaleMLS ID #21351052, Anthony Giglio. NTREIS
- $307,9003 bd2 ba1.6k sqft4600 Quartz Ct, Fort Worth, TX 76244For SaleMLS ID #21324534, Brent Nelms. NTREIS
- $399,0004 bd3 ba2.4k sqft404 Green River Trl, Fort Worth, TX 76103For SaleMLS ID #21338690, Melanie Mulamba. NTREIS
- $310,0003 bd2 ba1.6k sqft7045 Welshman Dr, Fort Worth, TX 76137For SaleMLS ID #21348899, Mical Hagos. NTREIS
