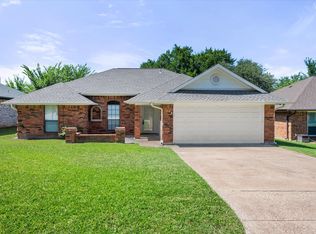
Welcome to 7654 Moss Court, a beautifully positioned residence tucked away on a quiet cul-de-sac in the heart of North Richland Hills. Offering an ideal blend of comfort, functionality, and timeless appeal, this spacious home invites you to enjoy everyday living with ease.
Step inside to discover generous living spaces designed for both relaxation and entertaining, complemented by abundant natural light and a thoughtfully designed floor plan. The well-appointed kitchen flows seamlessly into the main living areas, creating the perfect setting for gathering. Spacious bedrooms provide comfortable retreats, while the private backyard offers endless possibilities for outdoor enjoyment, gardening, play, or simply unwinding after a long day.
Nestled within the established Foster Village community, this home enjoys convenient access to shopping, dining, parks, major highways, and highly regarded area schools. With approximately 2,333 square feet, four bedrooms, and two full baths, this residence offers the space and flexibility.
Whether you're looking for your forever home or your next chapter, 7654 Moss Court delivers the location, layout, and lifestyle you've been waiting for. Schedule your private showing today and experience all that this exceptional North Richland Hills home has to offer!
For sale
Price cut: $20K (8/14)
$365,000
7654 Moss Ct, North Richland Hills, TX 76182
4beds
2,333sqft
Single Family Residence
Built in 1990
9,060 Square Feet Lot
$363,200 Zestimate®
$156/sqft
$-- HOA
What's special
Private backyardAbundant natural lightGenerous living spacesSpacious bedroomsFour bedroomsThoughtfully designed floor planQuiet cul-de-sac
- 64 days |
- 981 |
- 107 |
Zillow last checked:
Listing updated:
Listed by:
Natalie Martinez 0757183 855-299-7653,
Mark Spain Real Estate 855-299-7653
Source: NTREIS,MLS#: 21300528
Facts & features
Interior
Bedrooms & bathrooms
- Bedrooms: 4
- Bathrooms: 3
- Full bathrooms: 2
- 1/2 bathrooms: 1
Primary bedroom
- Level: Second
- Dimensions: 0 x 0
Living room
- Level: First
- Dimensions: 0 x 0
Heating
- Central, Electric
Cooling
- Central Air, Ceiling Fan(s), Electric
Appliances
- Included: Dishwasher, Electric Oven, Disposal
- Laundry: Washer Hookup, Electric Dryer Hookup
Features
- Other, Cable TV
- Flooring: Carpet, Ceramic Tile, Vinyl
- Has basement: No
- Number of fireplaces: 1
- Fireplace features: Other
Interior area
- Total interior livable area: 2,333 sqft
Video & virtual tour
Property
Parking
- Total spaces: 2
- Parking features: Driveway, Garage
- Attached garage spaces: 2
Features
- Levels: Two
- Stories: 2
- Exterior features: Other
- Pool features: None
- Fencing: Wood
Lot
- Size: 9,060 Square Feet
- Features: Back Yard, Cul-De-Sac, Interior Lot, Lawn, Landscaped, Subdivision, Few Trees
Details
- Parcel number: 06083595
Construction
Type & style
- Home type: SingleFamily
- Architectural style: Traditional,Detached
- Property subtype: Single Family Residence
Materials
- Brick
- Foundation: Slab
- Roof: Composition
Condition
- Year built: 1990
Utilities & green energy
- Sewer: Public Sewer
- Water: Public
- Utilities for property: Sewer Available, Water Available, Cable Available
Community & HOA
Community
- Features: Curbs, Sidewalks
- Subdivision: Foster Village Add
HOA
- Has HOA: No
Location
- Region: North Richland Hills
Financial & listing details
- Price per square foot: $156/sqft
- Tax assessed value: $401,064
- Annual tax amount: $8,614
- Date on market: 6/13/2026
- Cumulative days on market: 65 days
- Listing terms: Cash,Conventional,VA Loan
Estimated market value
$363,200
$345,000 - $381,000
$2,829/mo
Price history
| Date | Event | Price |
|---|---|---|
| 8/14/2026 | Price change | $365,000-5.2%$156/sqft |
Source: NTREIS #21300528 Report a problem | ||
| 7/24/2026 | Price change | $385,000-2.5%$165/sqft |
Source: NTREIS #21300528 Report a problem | ||
| 7/1/2026 | Price change | $395,000-1.3%$169/sqft |
Source: NTREIS #21300528 Report a problem | ||
| 6/30/2026 | Price change | $400,000-2.4%$171/sqft |
Source: NTREIS #21300528 Report a problem | ||
| 6/13/2026 | Listed for sale | $410,000+157.9%$176/sqft |
Source: NTREIS #21300528 Report a problem | ||
| 12/16/2009 | Sold | -- |
Source: Agent Provided Report a problem | ||
| 7/11/2009 | Listed for sale | $159,000$68/sqft |
Source: Keller Williams, North Dallas #11131554 Report a problem | ||
Public tax history
| Year | Property taxes | Tax assessment |
|---|---|---|
| 2025 | $8,614 -1% | $401,064 |
| 2024 | $8,703 +45.1% | $401,064 +1.8% |
| 2023 | $6,000 -11.8% | $393,960 +21.9% |
| 2022 | $6,805 +2.5% | $323,301 +9.3% |
| 2021 | $6,640 +8.4% | $295,674 +8.1% |
| 2020 | $6,127 +10.6% | $273,599 -0.6% |
| 2019 | $5,539 +7% | $275,383 +26.6% |
| 2018 | $5,176 +6% | $217,600 |
| 2017 | $4,885 +9.2% | $217,600 +16.9% |
| 2016 | $4,473 +3% | $186,101 +5.9% |
| 2015 | $4,344 | $175,700 |
| 2014 | $4,344 | $175,700 +7.4% |
| 2013 | -- | $163,600 +3% |
| 2012 | -- | $158,800 |
| 2011 | -- | $158,800 -0.2% |
| 2010 | -- | $159,100 -1.2% |
| 2009 | -- | $161,000 |
| 2008 | -- | $161,000 |
| 2007 | -- | $161,000 +4.1% |
| 2006 | -- | $154,600 |
| 2005 | -- | $154,600 |
| 2004 | -- | $154,600 |
| 2003 | -- | $154,600 +5.6% |
| 2002 | -- | $146,400 +12.3% |
| 2001 | -- | $130,400 |
| 2000 | -- | $130,400 |
Find assessor info on the county website
Monthly payment
Est. payment
Payment breakdown
Explore the cost of this home by adjusting the details. Changes won't be saved.Climate risks
Neighborhood: Foster Village
Nearby schools
GreatSchools rating
- 8/10North Ridge Elementary SchoolGrades: PK-5Distance: 0.9 mi
- 8/10North Ridge Middle SchoolGrades: 6-8Distance: 0.8 mi
- 7/10Richland High SchoolGrades: 9-12Distance: 3.2 mi
Schools provided by the listing agent
- Elementary: Northridg
- Middle: Northridge
- High: Richland
- District: Birdville ISD
Source: NTREIS. This data may not be complete. We recommend contacting the local school district to confirm school assignments for this home.
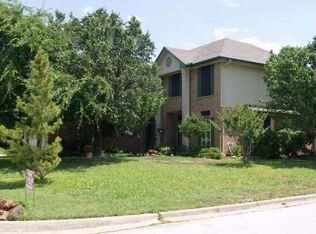
- $399,1004 bd2 ba2.4k sqft7650 Moss Ct, North Richland Hills, TX 76182Off Market
- $326,0003 bd2 ba1.4k sqft6733 Moss Ln, North Richland Hills, TX 76182Off Market

- $--4 bd2 ba1.9k sqft7658 Moss Ct, North Richland Hills, TX 76182Sold

- $360,2003 bd3 ba2k sqft6737 Moss Ln, North Richland Hills, TX 76182Off Market
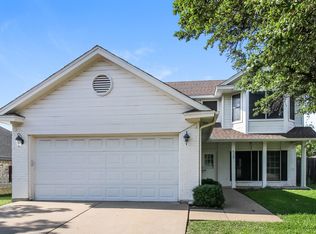
- $353,3003 bd2 ba2k sqft7655 Moss Ct, North Richland Hills, TX 76182Off Market
- $415,1003 bd2 ba2.3k sqft7663 Moss Ct, North Richland Hills, TX 76182Off Market
- $376,4003 bd2 ba1.9k sqft7659 Moss Ct, North Richland Hills, TX 76182Off Market
- $404,6004 bd3 ba2.1k sqft7651 Moss Ct, North Richland Hills, TX 76182Off Market
A local agent can set up tours, give advice and negotiate with sellers.
Similar homes
- $362,5004 bd2 ba1.8k sqft6700 Greenleaf Dr, North Richland Hills, TX 76182For Sale
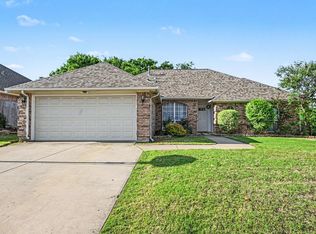 MLS ID #21259411, Shalimar Moore. NTREIS
 - $334,3004 bd3 ba1.6k sqft6804 Richfield Dr, North Richland Hills, TX 76182Off Market
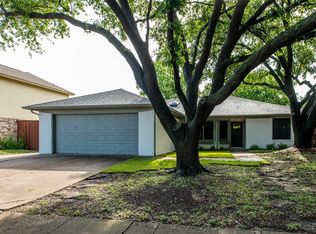
- $349,9003 bd2 ba1.7k sqft7508 Jamie Renee Ln, North Richland Hills, TX 76182For Sale
 MLS ID #21070574, Eric English. NTREIS
 - $415,0003 bd2 ba2k sqft5629 Puerto Vallarta Dr, North Richland Hills, TX 76180For Sale
 MLS ID #21357599, Steven Nieves. NTREIS
 - $381,1224 bd2 ba2.5k sqft5353 Lynda Ct, North Richland Hills, TX 76180For SaleMLS ID #21230580, David Garcia. NTREIS
- $344,9994 bd2 ba1.9k sqft11513 Netleaf Ln, Fort Worth, TX 76244For SaleMLS ID #21355487, Bola Morgan. NTREIS
- $499,9996 bd3 ba3.1k sqft6833 Parkwood Dr, North Richland Hills, TX 76182For SaleMLS ID #21347372, Steve Koleno. NTREIS
- $359,9004 bd2 ba1.9k sqft4968 Happy Trl, Fort Worth, TX 76244For SaleMLS ID #21346563, Lynette Thomas. NTREIS
- $370,0004 bd3 ba2.7k sqft9233 Monument Ct, Fort Worth, TX 76244For SaleMLS ID #21310999, Joshua Nogowski. NTREIS
- $495,0004 bd3 ba3.2k sqft7020 Ridge Crest Dr, North Richland Hills, TX 76182For SaleMLS ID #21259566, Mike Dennis. NTREIS
- $348,0004 bd2 ba2k sqft8149 Keechi Creek Ct, Fort Worth, TX 76137For SaleMLS ID #21168838, Nikki Eche. NTREIS
- $349,0004 bd3 ba2.8k sqft7656 Sienna Ridge Ln, Fort Worth, TX 76131For SaleMLS ID #21297093, Ruja Maka. NTREIS
- $370,0004 bd2 ba2k sqft729 Rebecca Ln, Saginaw, TX 76131For SaleMLS ID #21353745, Basanta Giri. NTREIS
- $340,0004 bd3 ba2.7k sqft6917 Club Creek Dr, Fort Worth, TX 76137For SaleMLS ID #21213860, Taylor Brakefield. NTREIS
- $309,9003 bd2 ba1.4k sqft6461 Westridge Dr, Watauga, TX 76148For SaleMLS ID #21332332, Lucy Knox. NTREIS
- $329,9004 bd3 ba2.4k sqft740 Cardinal Dr, Saginaw, TX 76131For SaleMLS ID #21342915, Angela Walker. NTREIS
- $345,4003 bd2 ba1.9k sqft6021 Dusty Rd, Watauga, TX 76148For SaleMLS ID #21222415, Daniel Murphy. NTREIS
- $400,0003 bd3 ba2k sqft505 Springhill Dr, Hurst, TX 76054For SaleMLS ID #21221506, Quinn Segars. NTREIS
- $325,0004 bd3 ba2.3k sqft1740 White Feather Ln, Fort Worth, TX 76131For SaleMLS ID #21303104, Prince Chinje. NTREIS
- $335,0004 bd2 ba2.1k sqft2429 Clairborne Dr, Fort Worth, TX 76177For SaleMLS ID #21290990, Crystal Zschirnt. NTREIS
