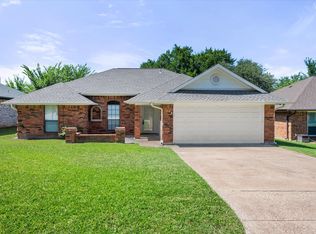
Welcome to this lovely quiet home located in the charming North Richland Hills area. This property invites a wonderful rare opportunity to enjoy a comfortable, traditional living space, with a full finished basement. As you approach the house, you'll notice its attractive curb appeal, set amidst a well-maintained neighborhood. The exterior showcases a classic design, with a welcoming open interior for a spacious and functional layout, appropriate for accommodating various lifestyle needs. The location in North Richland Hills provides convenience to local amenities and a sense of community. Whether you're looking to relax in a peaceful setting or entertain guests, this house accords a wonderful canvas to make your own. Just the place you were looking for! Buyer friendly. Come schedule today!
For sale
$499,999
6833 Parkwood Dr, North Richland Hills, TX 76182
6beds
3,196sqft
Single Family Residence
Built in 1986
9,147 Square Feet Lot
$-- Zestimate®
$156/sqft
$-- HOA
What's special
Classic designWelcoming open interiorAttractive curb appealSpacious and functional layout
- 33 days
- 926
- 73
Zillow last checked:
Listing updated:
Listed by:
Steve Koleno 0779766 804-656-5007,
Beycome Brokerage Realty LLC 804-656-5007
Source: NTREIS,MLS#: 21347372
Facts & features
Interior
Bedrooms & bathrooms
- Bedrooms: 6
- Bathrooms: 3
- Full bathrooms: 3
Primary bedroom
- Level: First
- Dimensions: 14 x 16
Primary bedroom
- Level: Basement
- Dimensions: 13 x 16
Bedroom
- Level: First
- Dimensions: 10 x 12
Bedroom
- Level: First
- Dimensions: 12 x 10
Bedroom
- Level: Basement
- Dimensions: 12 x 10
Bedroom
- Level: Basement
- Dimensions: 12 x 10
Primary bathroom
- Level: First
- Dimensions: 6 x 10
Other
- Level: First
- Dimensions: 5 x 9
Other
- Level: Basement
- Dimensions: 5 x 8
Kitchen
- Level: First
- Dimensions: 10 x 16
Living room
- Level: First
- Dimensions: 14 x 18
Heating
- Central
Cooling
- Central Air
Appliances
- Included: Electric Range, Disposal, Gas Water Heater, Microwave
Features
- Dry Bar, Granite Counters, Multiple Master Suites, Pantry, Vaulted Ceiling(s), Walk-In Closet(s)
- Flooring: Carpet, Luxury Vinyl Plank, Tile
- Has basement: Yes
- Number of fireplaces: 2
- Fireplace features: None
Interior area
- Total interior livable area: 3,196 sqft
Video & virtual tour
Property
Parking
- Total spaces: 2
- Parking features: Attached Carport, Garage
- Attached garage spaces: 2
Features
- Levels: Two
- Stories: 2
- Patio & porch: Covered
- Pool features: None
Lot
- Size: 9,147 Square Feet
Details
- Parcel number: 05627869
Construction
Type & style
- Home type: SingleFamily
- Architectural style: Detached
- Property subtype: Single Family Residence
Materials
- Brick
- Foundation: Concrete Perimeter, Slab
- Roof: Shingle
Condition
- Year built: 1986
Utilities & green energy
- Sewer: Public Sewer
- Water: Public
- Utilities for property: Sewer Available, Water Available
Community & HOA
Community
- Subdivision: Foster Village Add
HOA
- Has HOA: No
Location
- Region: North Richland Hills
Financial & listing details
- Price per square foot: $156/sqft
- Tax assessed value: $422,316
- Annual tax amount: $9,071
- Date on market: 7/31/2026
- Listing terms: Cash,Conventional,FHA,Other,VA Loan
Estimated market value
Not available
Estimated sales range
Not available
Not available
Price history
| Date | Event | Price |
|---|---|---|
| 7/31/2026 | Listed for sale | $499,999+23.5%$156/sqft |
Source: NTREIS #21347372 Report a problem | ||
| 1/22/2026 | Listing removed | $404,999$127/sqft |
Source: NTREIS #21051239 Report a problem | ||
| 1/13/2026 | Listed for sale | $404,999$127/sqft |
Source: NTREIS #21051239 Report a problem | ||
| 1/6/2026 | Contingent | $404,999$127/sqft |
Source: NTREIS #21051239 Report a problem | ||
| 12/17/2025 | Price change | $404,999-5.8%$127/sqft |
Source: NTREIS #21051239 Report a problem | ||
| 11/21/2025 | Price change | $429,999-8.5%$135/sqft |
Source: NTREIS #21051239 Report a problem | ||
| 10/19/2025 | Price change | $469,999-1.1%$147/sqft |
Source: NTREIS #21051239 Report a problem | ||
| 9/30/2025 | Price change | $474,999-1%$149/sqft |
Source: NTREIS #21051239 Report a problem | ||
| 9/4/2025 | Listed for sale | $480,000+37.2%$150/sqft |
Source: NTREIS #21051239 Report a problem | ||
| 6/2/2025 | Sold | -- |
Source: NTREIS #20853799 Report a problem | ||
| 5/21/2025 | Pending sale | $349,900$109/sqft |
Source: NTREIS #20853799 Report a problem | ||
| 5/15/2025 | Listed for sale | $349,900$109/sqft |
Source: NTREIS #20853799 Report a problem | ||
| 5/9/2025 | Contingent | $349,900$109/sqft |
Source: NTREIS #20853799 Report a problem | ||
| 4/24/2025 | Price change | $349,900-9.1%$109/sqft |
Source: NTREIS #20853799 Report a problem | ||
| 3/12/2025 | Price change | $384,900-2.5%$120/sqft |
Source: NTREIS #20853799 Report a problem | ||
| 2/25/2025 | Listed for sale | $394,900-1.3%$124/sqft |
Source: NTREIS #20853799 Report a problem | ||
| 10/19/2021 | Sold | -- |
Source: NTREIS #14642158 Report a problem | ||
| 9/23/2021 | Pending sale | $400,000$125/sqft |
Source: NTREIS #14642158 Report a problem | ||
| 8/27/2021 | Listed for sale | $400,000+21.2%$125/sqft |
Source: NTREIS #14642158 Report a problem | ||
| 9/22/2020 | Listing removed | $329,900$103/sqft |
Source: Century 21 Judge Fite Co. #14321520 Report a problem | ||
| 7/17/2020 | Price change | $329,900-2.7%$103/sqft |
Source: Century 21 Judge Fite Co. #14321520 Report a problem | ||
| 6/22/2020 | Price change | $339,000-3.1%$106/sqft |
Source: Century 21 Judge Fite Co. #14321520 Report a problem | ||
| 4/25/2020 | Listed for sale | $350,000+6.1%$110/sqft |
Source: Century 21 Judge Fite Co. #14321520 Report a problem | ||
| 6/19/2018 | Sold | -- |
Source: Agent Provided Report a problem | ||
| 6/4/2018 | Pending sale | $329,900$103/sqft |
Source: RE/MAX DFW Associates #13827844 Report a problem | ||
| 5/4/2018 | Listed for sale | $329,900+120.1%$103/sqft |
Source: RE/MAX DFW Associates #13827844 Report a problem | ||
| 2/8/2018 | Listing removed | $149,900$47/sqft |
Source: EST8 Homes #13739837 Report a problem | ||
| 1/30/2018 | Pending sale | $149,900$47/sqft |
Source: EST8 Homes #13739837 Report a problem | ||
| 11/13/1995 | Sold | -- |
Source: Public Record Report a problem | ||
Public tax history
| Year | Property taxes | Tax assessment |
|---|---|---|
| 2025 | $9,071 -1% | $422,316 |
| 2024 | $9,164 +1.2% | $422,316 +2.3% |
| 2023 | $9,058 -4.8% | $412,940 +4.4% |
| 2022 | $9,516 +23.5% | $395,459 +18.5% |
| 2021 | $7,704 -2% | $333,837 |
| 2020 | $7,861 -15.5% | $333,837 -14.9% |
| 2019 | $9,301 +111.2% | $392,361 +109.5% |
| 2018 | $4,404 +10.1% | $187,271 +5.8% |
| 2017 | $4,001 +9.4% | $176,977 +14.3% |
| 2016 | $3,659 +1.4% | $154,769 +5% |
| 2015 | $3,610 | $147,400 |
| 2014 | $3,610 | $147,400 +6.2% |
| 2013 | -- | $138,800 +2.6% |
| 2012 | -- | $135,300 |
| 2011 | -- | $135,300 -0.3% |
| 2010 | -- | $135,700 -2.2% |
| 2009 | -- | $138,700 |
| 2008 | -- | $138,700 |
| 2007 | -- | $138,700 +3.4% |
| 2006 | -- | $134,100 |
| 2005 | -- | $134,100 |
| 2004 | -- | $134,100 |
| 2003 | -- | $134,100 +4.9% |
| 2002 | -- | $127,800 +12.2% |
| 2001 | -- | $113,900 |
Find assessor info on the county website
Monthly payment
Est. payment
Payment breakdown
Explore the cost of this home by adjusting the details. Changes won't be saved.Climate risks
Neighborhood: Foster Village
Nearby schools
Schools provided by the listing agent
- Elementary: Northridg
- Middle: Northridge
- High: Richland
- District: Birdville ISD
Source: NTREIS. This data may not be complete. We recommend contacting the local school district to confirm school assignments for this home.
- $321,5001 bd1 ba1.9k sqft6837 Parkwood Dr, North Richland Hills, TX 76182Off Market
- $--4 bd3 ba2k sqft6829 Parkwood Dr, North Richland Hills, TX 76182Sold

- $--3 bd3 ba1.9k sqft6840 N Park Dr, North Richland Hills, TX 76182Sold
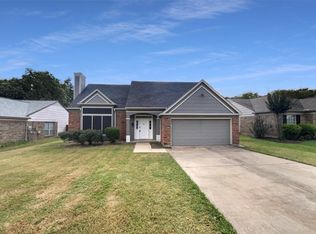
- $361,0004 bd2 ba1.9k sqft6841 Parkwood Dr, North Richland Hills, TX 76182Off Market
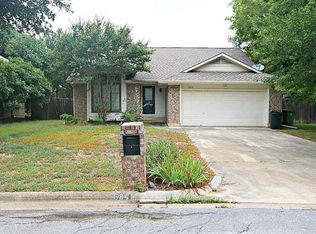
Similar homes
- $495,0005 bd3 ba2.7k sqft5423 Bryce Canyon Ct, Fort Worth, TX 76137For Sale
 MLS ID #21370425, Rebecca Levy. NTREIS
 - $365,0004 bd3 ba2.3k sqft7654 Moss Ct, North Richland Hills, TX 76182For Sale
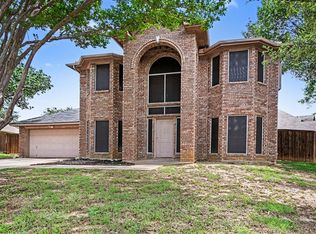 MLS ID #21300528, Natalie Martinez. NTREIS
 - $449,9004 bd3 ba2.1k sqft7929 Whispering Woods Ln, North Richland Hills, TX 76182For Sale
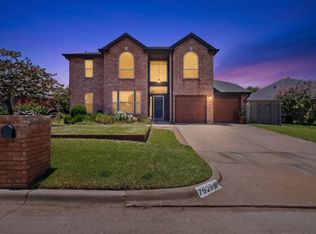 MLS ID #21303639, Allie Scott. NTREIS
 - $335,0003 bd2 ba1.7k sqft7508 Jamie Renee Ln, North Richland Hills, TX 76182For Sale
 MLS ID #21070574, Eric English. NTREIS
