Move-in ready home offers exceptional combination of space, comfort and timeless style. Beautifully landscaped corner lot shaded by mature trees, impressive curb appeal and warm, inviting atmosphere. Soaring ceilings, abundant natural light and expansive open-concept layout create sense of openness perfect for everyday living and entertaining. Spacious living room serves as heart of home w fireplace, built-ins and plenty of room for gathering. Dining areas provide flexibility for everything from casual breakfasts to holiday celebrations and special occasions. Kitchen designed w both function and style in mind w granite counters, large center island, breakfast bar, abundant cabinetry and generous prep space. Built-in hutch, wet bar and ample storage make entertaining effortless while providing practical convenience for daily life. Private primary suite on main level, creating peaceful retreat at end of day. Spacious ensuite bath w dual sinks, garden tub, separate shower and large walk-in closet. Additional downstairs bedroom and full bath provide flexibility for guests, multigenerational living, home office or hobby space. Upstairs, generously sized secondary primary suite w attached bath plus two more bedrooms w shared bath. Next, discover your own backyard oasis - sparkling pool, spa create perfect place to cool off during warm Texas summers; covered patio invites year-round outdoor living. Whether hosting weekend barbecues, enjoying quiet morning coffee or simply relaxing beneath shade of mature trees; backyard offers wonderful extension of home's living space. Residents enjoy benefits of neighborhood HOA. Forest Hills offers amenities including parks, playgrounds, jogging and bike paths w lake views; all while being conveniently located near shopping, dining, entertainment venues and major commuter routes. Spacious layout, move-in ready condition and resort-style backyard, home provides opportunity to settle in and create lasting memories for years to come.
For sale
Price cut: $25K (9/2)
$550,000
2801 Knotted Oaks Trl, Arlington, TX 76006
5beds
3,382sqft
Single Family Residence
Built in 1987
0.34 Acres Lot
$562,100 Zestimate®
$163/sqft
$112/mo HOA
What's special
- 95 days
- 956
- 48
Zillow last checked:
Listing updated:
Listed by:
Brandee Kelley 0541522 817-896-1910,
Keller Williams Lonestar DFW 817-795-2500,
Kristin Babek 0722314 817-896-1910,
Keller Williams Lonestar DFW
Source: NTREIS,MLS#: 21290895
Facts & features
Interior
Bedrooms & bathrooms
- Bedrooms: 5
- Bathrooms: 4
- Full bathrooms: 4
Primary bedroom
- Features: Ceiling Fan(s), En Suite Bathroom, Walk-In Closet(s)
- Level: First
- Dimensions: 14 x 18
Primary bedroom
- Features: Ceiling Fan(s), En Suite Bathroom
- Level: Second
- Dimensions: 11 x 13
Bedroom
- Features: Ceiling Fan(s)
- Level: First
- Dimensions: 12 x 12
Bedroom
- Features: Ceiling Fan(s)
- Level: Second
- Dimensions: 11 x 11
Bedroom
- Features: En Suite Bathroom
- Level: Second
- Dimensions: 13 x 15
Primary bathroom
- Features: Dual Sinks, En Suite Bathroom, Garden Tub/Roman Tub, Linen Closet, Sink, Separate Shower
- Level: First
- Dimensions: 9 x 17
Primary bathroom
- Features: En Suite Bathroom, Separate Shower
- Level: Second
- Dimensions: 5 x 8
Breakfast room nook
- Features: Breakfast Bar, Built-in Features, Eat-in Kitchen
- Level: First
- Dimensions: 15 x 11
Dining room
- Level: First
- Dimensions: 12 x 14
Other
- Features: Dual Sinks, En Suite Bathroom, Jack and Jill Bath
- Level: Second
- Dimensions: 5 x 7
Other
- Features: Separate Shower
- Level: First
- Dimensions: 5 x 11
Kitchen
- Features: Breakfast Bar, Eat-in Kitchen, Granite Counters, Kitchen Island
- Level: First
- Dimensions: 15 x 18
Laundry
- Features: Built-in Features, Utility Sink
- Level: First
- Dimensions: 10 x 6
Living room
- Features: Built-in Features, Ceiling Fan(s), Fireplace
- Level: First
- Dimensions: 20 x 27
Heating
- Central, Electric, Fireplace(s)
Cooling
- Central Air, Ceiling Fan(s), Electric
Appliances
- Included: Double Oven, Dishwasher, Electric Cooktop, Electric Oven, Electric Water Heater, Disposal, Wine Cooler
- Laundry: Washer Hookup, Dryer Hookup, ElectricDryer Hookup, Laundry in Utility Room
Features
- Wet Bar, Built-in Features, Decorative/Designer Lighting Fixtures, Eat-in Kitchen, Granite Counters, High Speed Internet, In-Law Floorplan, Kitchen Island, Multiple Master Suites, Open Floorplan, Cable TV, Walk-In Closet(s)
- Flooring: Carpet, Ceramic Tile, Tile
- Windows: Window Coverings
- Has basement: No
- Number of fireplaces: 1
- Fireplace features: Living Room, Stone
Interior area
- Total interior livable area: 3,382 sqft
Video & virtual tour
Property
Parking
- Total spaces: 2
- Parking features: Door-Single, Driveway, Garage, Garage Door Opener, Garage Faces Side
- Attached garage spaces: 2
Features
- Levels: Two
- Stories: 2
- Patio & porch: Patio, Covered
- Exterior features: Rain Gutters
- Pool features: Diving Board, In Ground, Pool, Pool/Spa Combo
- Fencing: Brick,Back Yard,Wood
Lot
- Size: 0.34 Acres
- Features: Corner Lot, Landscaped, Many Trees, Subdivision, Few Trees
Details
- Parcel number: 05543991
Construction
Type & style
- Home type: SingleFamily
- Architectural style: Traditional,Detached
- Property subtype: Single Family Residence
Materials
- Brick
- Foundation: Slab
- Roof: Slate
Condition
- Resale
- Year built: 1987
Utilities & green energy
- Sewer: Public Sewer
- Water: Public
- Utilities for property: Electricity Available, Electricity Connected, Sewer Available, Underground Utilities, Water Available, Cable Available
Community & HOA
Community
- Features: Playground, Park, Trails/Paths, Curbs
- Subdivision: Forest Hills Add
HOA
- Has HOA: Yes
- Services included: All Facilities, Association Management, Maintenance Grounds
- HOA fee: $1,344 annually
- HOA name: Forest Hills Homeowner Association
- HOA phone: 817-264-2451
Location
- Region: Arlington
Financial & listing details
- Price per square foot: $163/sqft
- Tax assessed value: $584,415
- Annual tax amount: $12,776
- Date on market: 6/4/2026
- Cumulative days on market: 96 days
- Listing terms: Cash,Conventional,FHA,Texas Vet,VA Loan
- Exclusions: None.
Estimated market value
$562,100
$534,000 - $590,000
$4,164/mo
Price history
| Date | Event | Price |
|---|---|---|
| 9/2/2026 | Price change | $550,000-4.3%$163/sqft |
Source: NTREIS #21290895 Report a problem | ||
| 7/22/2026 | Price change | $575,000-4.2%$170/sqft |
Source: NTREIS #21290895 Report a problem | ||
| 7/8/2026 | Price change | $600,000-4%$177/sqft |
Source: NTREIS #21290895 Report a problem | ||
| 6/19/2026 | Price change | $625,000-3.8%$185/sqft |
Source: NTREIS #21290895 Report a problem | ||
| 6/4/2026 | Listed for sale | $650,000+18.2%$192/sqft |
Source: NTREIS #21290895 Report a problem | ||
| 4/22/2022 | Sold | -- |
Source: NTREIS #20019067 Report a problem | ||
| 4/7/2022 | Pending sale | $550,000$163/sqft |
Source: NTREIS #20019067 Report a problem | ||
| 4/4/2022 | Contingent | $550,000$163/sqft |
Source: NTREIS #20019067 Report a problem | ||
| 4/1/2022 | Listed for sale | $550,000+37.8%$163/sqft |
Source: NTREIS #20019067 Report a problem | ||
| 12/11/2019 | Listing removed | $399,000$118/sqft |
Source: Better Homes and Gardens Real Estate Winans #14149919 Report a problem | ||
| 10/14/2019 | Price change | $399,000-2.7%$118/sqft |
Source: Better Homes and Gardens Real Estate Winans #14149919 Report a problem | ||
| 9/4/2019 | Price change | $410,000-2.4%$121/sqft |
Source: Better Homes and Gardens Real Estate Winans #14149919 Report a problem | ||
| 7/27/2019 | Listed for sale | $420,000+23.6%$124/sqft |
Source: Better Homes & Gardens, Winans #14149919 Report a problem | ||
| 10/29/2013 | Sold | -- |
Source: Agent Provided Report a problem | ||
| 7/24/2013 | Price change | $339,900-7.9%$101/sqft |
Source: KELLER WILLIAMS REALTY #11995939 Report a problem | ||
| 7/10/2013 | Price change | $369,000+5.7%$109/sqft |
Source: Keller Williams - Central 75 #11928287 Report a problem | ||
| 7/4/2013 | Price change | $349,000-2.8%$103/sqft |
Source: Hexagon Group, LLC #11928287 Report a problem | ||
| 6/13/2013 | Price change | $359,000-2.7%$106/sqft |
Source: Hexagon Group, LLC #11928287 Report a problem | ||
| 6/3/2013 | Price change | $369,000+2.8%$109/sqft |
Source: Keller Williams - Central 75 #11928287 Report a problem | ||
| 5/8/2013 | Price change | $359,000-2.7%$106/sqft |
Source: Hexagon Group, LLC #11928287 Report a problem | ||
| 4/4/2013 | Listed for sale | $369,000$109/sqft |
Source: Hexagon Group, LLC #11928287 Report a problem | ||
Public tax history
| Year | Property taxes | Tax assessment |
|---|---|---|
| 2025 | $12,776 +0% | $584,415 |
| 2024 | $12,773 +3.8% | $584,415 +4.8% |
| 2023 | $12,308 +20.5% | $557,802 +15.1% |
| 2022 | $10,216 +5.1% | $484,752 +17.5% |
| 2021 | $9,725 +2% | $412,456 +3.2% |
| 2020 | $9,536 -1.1% | $399,517 -4.4% |
| 2019 | $9,645 +3% | $417,740 +6.3% |
| 2018 | $9,366 +6.2% | $392,862 +1.2% |
| 2017 | $8,818 +8.5% | $388,157 +16% |
| 2016 | $8,125 -0.4% | $334,553 +0.3% |
| 2015 | $8,159 | $333,400 |
| 2014 | $8,159 | $333,400 |
| 2013 | -- | $333,400 +13% |
| 2012 | -- | $295,000 |
| 2011 | -- | $295,000 |
| 2010 | -- | $295,000 -11.5% |
| 2009 | -- | $333,200 |
| 2008 | -- | $333,200 |
| 2007 | -- | $333,200 |
| 2006 | -- | $333,200 |
| 2005 | -- | $333,200 |
| 2004 | -- | $333,200 |
| 2003 | -- | $333,200 -0.5% |
| 2002 | -- | $334,900 +9.6% |
| 2001 | -- | $305,500 +17.5% |
| 2000 | -- | $259,900 |
Find assessor info on the county website
Monthly payment
Est. payment
Payment breakdown
Explore the cost of this home by adjusting the details. Changes won't be saved.Climate risks
Neighborhood: North
Nearby schools
Schools provided by the listing agent
- Elementary: Ellis
- Middle: Nichols
- High: Lamar
- District: Arlington ISD
Source: NTREIS. This data may not be complete. We recommend contacting the local school district to confirm school assignments for this home.

Similar homes
- $575,0005 bd5 ba3.5k sqft1404 Creekford Dr, Arlington, TX 76012For Sale
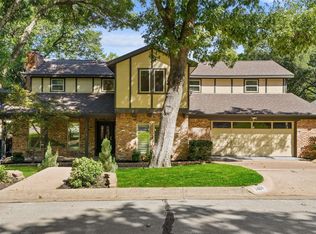 MLS ID #21301551, Jon Buck. NTREIS
 - $515,0005 bd3 ba3.2k sqft1718 Timbers Dr, Irving, TX 75061For Sale
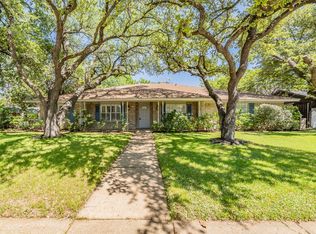 MLS ID #21212245, Russell Mcadoo. NTREIS
 - $547,4005 bd4 ba3.5k sqft5401 Emerald Park Blvd, Arlington, TX 76017For Sale
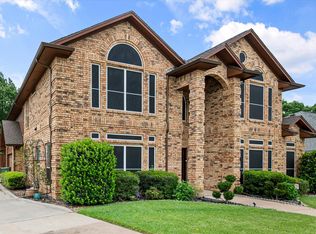 MLS ID #21240951, Kelli White. NTREIS
 - $700,0005 bd4 ba3.3k sqft3827 Ashbury Ln, Bedford, TX 76021For Sale
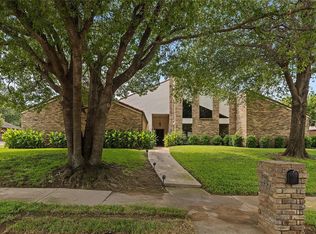 MLS ID #21374593, Jeffrey Gilpin. NTREIS
