Welcome to 8017 Arlie Lane, where timeless style, thoughtful design, and everyday comfort come together in one of North Richland Hills' most desirable locations. From the moment you arrive, you'll appreciate the home's inviting curb appeal and beautifully designed interior, offering an ideal blend of elegance and functionality.
Step inside to discover an open, light-filled floor plan enhanced by soaring ceilings, expansive windows, and seamless living spaces designed for both entertaining and everyday living. At the heart of the home, the chef-inspired kitchen features generous cabinetry, ample counter space, a large center island, and effortless flow into the dining and living areas, creating the perfect setting for gathering with family and friends.
The spacious primary suite provides a peaceful retreat with a spa-like ensuite bath, complete with dual vanities, a soaking tub, separate shower, and a generous walk-in closet. Well-appointed secondary bedrooms offer versatility for guests, family, or a dedicated home office.
Step outside to a private backyard designed for year-round enjoyment, with plenty of space to relax, entertain, or create your own outdoor oasis. Whether hosting weekend barbecues or enjoying a quiet evening under the Texas sky, the outdoor living space offers endless possibilities.
Ideally situated with convenient access to premier shopping, dining, parks, and major commuting routes, this exceptional home also offers proximity to highly regarded schools and the many amenities that make North Richland Hills one of the Metroplex's most sought-after communities.
Offering the perfect combination of comfort, style, and location—Schedule your private showing today and experience everything this exceptional property has to offer!
For sale
Price cut: $25K (8/26)
$550,000
8017 Arlie Ln, North Richland Hills, TX 76182
4beds
3,674sqft
Single Family Residence
Built in 1991
9,757 Square Feet Lot
$569,500 Zestimate®
$150/sqft
$-- HOA
What's special
Expansive windowsOpen light-filled floor planInviting curb appealGenerous walk-in closetSoaking tubPeaceful retreatSoaring ceilings
- 55 days |
- 825 |
- 44 |
Zillow last checked:
Listing updated:
Listed by:
Natalie Martinez 0757183 855-299-7653,
Mark Spain Real Estate 855-299-7653
Source: NTREIS,MLS#: 21318922
Facts & features
Interior
Bedrooms & bathrooms
- Bedrooms: 4
- Bathrooms: 4
- Full bathrooms: 4
Primary bedroom
- Level: Second
- Dimensions: 0 x 0
Living room
- Level: First
- Dimensions: 0 x 0
Heating
- Central, Natural Gas
Cooling
- Central Air, Ceiling Fan(s), Electric
Appliances
- Included: Dishwasher, Electric Cooktop, Electric Oven, Disposal, Microwave
- Laundry: Other
Features
- Other
- Flooring: Carpet, Other
- Has basement: No
- Number of fireplaces: 1
- Fireplace features: Masonry, Other
Interior area
- Total interior livable area: 3,674 sqft
Video & virtual tour
Property
Parking
- Total spaces: 2
- Parking features: Driveway, Garage
- Attached garage spaces: 2
Features
- Levels: Two
- Stories: 2
- Exterior features: Other, Private Yard
- Pool features: In Ground, Other, Pool
- Fencing: Wood
Lot
- Size: 9,757 Square Feet
- Features: Landscaped, Other
Details
- Parcel number: 06301525
Construction
Type & style
- Home type: SingleFamily
- Architectural style: Traditional,Detached
- Property subtype: Single Family Residence
Materials
- Brick
- Foundation: Slab
- Roof: Composition
Condition
- Year built: 1991
Utilities & green energy
- Sewer: Public Sewer
- Water: Public
- Utilities for property: Sewer Available, Water Available
Community & HOA
Community
- Subdivision: Fair Oaks Estates Add
HOA
- Has HOA: No
Location
- Region: North Richland Hills
Financial & listing details
- Price per square foot: $150/sqft
- Tax assessed value: $573,792
- Annual tax amount: $11,934
- Date on market: 7/2/2026
- Cumulative days on market: 56 days
- Listing terms: Cash,Conventional,VA Loan
Estimated market value
$569,500
$541,000 - $598,000
$5,130/mo
Price history
| Date | Event | Price |
|---|---|---|
| 8/26/2026 | Price change | $550,000-4.3%$150/sqft |
Source: NTREIS #21318922 Report a problem | ||
| 8/14/2026 | Price change | $575,000-1.7%$157/sqft |
Source: NTREIS #21318922 Report a problem | ||
| 7/16/2026 | Price change | $585,000-4.9%$159/sqft |
Source: NTREIS #21318922 Report a problem | ||
| 7/2/2026 | Listed for sale | $615,000$167/sqft |
Source: NTREIS #21318922 Report a problem | ||
Public tax history
| Year | Property taxes | Tax assessment |
|---|---|---|
| 2025 | $9,323 +4.9% | $573,792 |
| 2024 | $8,889 +7.9% | $573,792 -5.2% |
| 2023 | $8,236 -9.3% | $605,242 +39.8% |
| 2022 | $9,076 +3.1% | $432,824 |
| 2021 | $8,804 +8.2% | $432,824 +25.5% |
| 2020 | $8,136 0% | $344,999 0% |
| 2019 | $8,137 -6.2% | $345,000 -2.8% |
| 2018 | $8,674 +8.3% | $355,000 -1.3% |
| 2017 | $8,010 +8.9% | $359,712 +3% |
| 2016 | $7,353 +8.3% | $349,252 +29.4% |
| 2015 | $6,788 | $269,900 |
| 2014 | $6,788 | $269,900 |
| 2013 | -- | $269,900 +0.9% |
| 2012 | -- | $267,500 |
| 2011 | -- | $267,500 +1.5% |
| 2010 | -- | $263,600 +2.3% |
| 2009 | -- | $257,600 |
| 2008 | -- | $257,600 +6.6% |
| 2007 | -- | $241,700 |
| 2006 | -- | $241,700 |
| 2005 | -- | $241,700 |
| 2004 | -- | $241,700 |
| 2003 | -- | $241,700 +0.8% |
| 2002 | -- | $239,700 +7.6% |
| 2001 | -- | $222,700 +11.3% |
| 2000 | -- | $200,000 |
Find assessor info on the county website
Monthly payment
Est. payment
Payment breakdown
Explore the cost of this home by adjusting the details. Changes won't be saved.Climate risks
Neighborhood: Fair Oaks Estates
Nearby schools
GreatSchools rating
- 9/10Green Valley Elementary SchoolGrades: PK-5Distance: 0.5 mi
- 8/10North Ridge Middle SchoolGrades: 6-8Distance: 1.1 mi
- 7/10Richland High SchoolGrades: 9-12Distance: 3.8 mi
Schools provided by the listing agent
- Elementary: Greenvalle
- Middle: Northridge
- High: Richland
- District: Birdville ISD
Source: NTREIS. This data may not be complete. We recommend contacting the local school district to confirm school assignments for this home.
- $445,2004 bd2 ba2.5k sqft8021 Arlie Ln, North Richland Hills, TX 76182Off Market
- $256,8833 bd2 ba2.1k sqft8013 Arlie Ln, North Richland Hills, TX 76182Off Market
- $375,4003 bd2 ba2.1k sqft8013 Arlie Ln, North Richland Hills, TX 76182Off Market
- $375,4003 bd2 ba2.1k sqft8013 Arlie Ln, North Richland Hills, TX 76182Off Market
- $380,2003 bd2 ba1.8k sqft8016 Kandy Ln, North Richland Hills, TX 76182Off Market
- $356,8003 bd2 ba1.7k sqft8020 Kandy Ln, North Richland Hills, TX 76182Off Market
- $--4 bd3 ba2.8k sqft8009 Arlie Ln, North Richland Hills, TX 76182Sold
- $268,9674 bd2 ba1.9k sqft8025 Arlie Ln, North Richland Hills, TX 76182Off Market
A local agent can set up tours, give advice and negotiate with sellers.
Similar homes
- $495,0004 bd3 ba3.2k sqft7020 Ridge Crest Dr, North Richland Hills, TX 76182For Sale
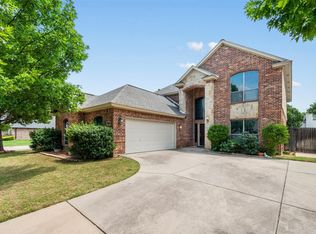 MLS ID #21259566, Mike Dennis. NTREIS
 - $499,9996 bd3 ba3.1k sqft6833 Parkwood Dr, North Richland Hills, TX 76182For Sale
 MLS ID #21347372, Steve Koleno. NTREIS
 - $449,9004 bd3 ba2.1k sqft7929 Whispering Woods Ln, North Richland Hills, TX 76182For Sale
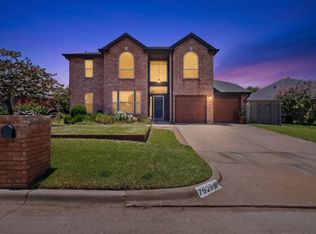 MLS ID #21303639, Allie Scott. NTREIS
 - $575,0004 bd3 ba2.8k sqft1921 Old York Dr, Keller, TX 76248For Sale
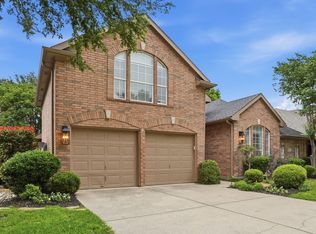 MLS ID #21203865, Chad Collins. NTREIS
 - $639,9004 bd3 ba3.1k sqft1538 Highland Lakes Dr, Keller, TX 76248For SaleMLS ID #21318805, Mike Robertson. NTREIS
- $365,0004 bd3 ba2.3k sqft7654 Moss Ct, North Richland Hills, TX 76182For SaleMLS ID #21300528, Natalie Martinez. NTREIS
- $529,9995 bd3 ba2.8k sqft412 Vasey Oak Dr, Keller, TX 76248For SaleMLS ID #21254355, Robert Wagner. NTREIS
- $362,5004 bd2 ba1.8k sqft6700 Greenleaf Dr, North Richland Hills, TX 76182For SaleMLS ID #21259411, Shalimar Moore. NTREIS
- $429,9004 bd3 ba2.8k sqft7801 Stansfield Dr, Fort Worth, TX 76137For SaleMLS ID #21355087, John Laudenslager. NTREIS
- $572,5004 bd4 ba3k sqft1910 Bentwood Ct, Grapevine, TX 76051For SaleMLS ID #21348930, Trish Bellows. NTREIS
- $825,0003 bd3 ba3k sqft501 Valle Vista Ct, Keller, TX 76248For SaleMLS ID #21358227, Tammy Runion. NTREIS
- $381,1224 bd2 ba2.5k sqft5353 Lynda Ct, North Richland Hills, TX 76180For SaleMLS ID #21230580, David Garcia. NTREIS
- $547,0003 bd2 ba2.1k sqft4137 Mapleridge Dr, Grapevine, TX 76051For SaleMLS ID #21285342, John Sturges. NTREIS
- $559,0004 bd3 ba3k sqft1145 Whispering Trail Cir, Lewisville, TX 75067For SaleMLS ID #21345310, Robert Daniels. NTREIS
- $515,0005 bd4 ba3.5k sqft424 High Desert Dr, Fort Worth, TX 76131For SaleMLS ID #21353324, Jeanette Munoz. NTREIS
- $575,0005 bd4 ba3.3k sqft2801 Knotted Oaks Trl, Arlington, TX 76006For SaleMLS ID #21290895, Brandee Kelley. NTREIS
- $425,0004 bd2 ba2.7k sqft5541 Cranberry Dr, Fort Worth, TX 76137For SaleMLS ID #21326679, Melissa Clark. NTREIS
- $765,0005 bd4 ba3.4k sqft808 Briar Ridge Dr, Keller, TX 76248For SaleMLS ID #21294754, Lori Mira. NTREIS
- $465,0004 bd3 ba2.6k sqft9805 Lacey Ln, Fort Worth, TX 76244For SaleMLS ID #21354588, Natalie Martinez. NTREIS
- $459,9004 bd2 ba1.8k sqft3 Roaring Creek Ct, Trophy Club, TX 76262For SaleMLS ID #21351652, Daniel Tomasek. NTREIS
