Perfectly sited in Idlewood Oaks, one of Hidden Lakes premier gated communities, this MOVE-IN ready residence is located within walking distance to the award-winning neighborhood elementary, community pool and designated park. Refined and classic, this functional floor plan presents a one-and-a-half story layout with 2845 square feet of living including four spacious bedrooms with a second-level game room option, three full bathrooms, an executive study with custom built-ins, a formal dining room, an oversized family room anchored by a traditional fireplace with lovely marble surround and a breathtaking wall of windows; a chef's kitchen boasting a charming breakfast nook, a center island and breakfast bar, a nice-sized utility area and an attached, front-facing two-car garage. NEW MODERN LIGHTING AND FANS INSTALLED JULY 2026. Located away from the traffic areas of the home, the primary suite is a peaceful escape with a sitting area before bay windows and a luxurious bathroom. In addition to the primary suite, and located on the opposite side of the home, there are two additional bedrooms and one full bathroom located on the first level. The second level hosts an oversized game room with a full bathroom and closet. The functional floor plan allows the game room to easily serve as a fourth bedroom or bonus room. Curated details abound throughout every room of the home with extensive engineered wood flooring, fresh exterior and interior paint, gracious windows with upgraded blinds, a plethora of custom built-ins, raised ceilings, beautiful trim-work, an updated master bathroom, replaced fixtures, a newer water heater and so much more. Relax and unwind on the patio in this easy-to-maintain back yard oasis. The shaded patio faces northeast, keeping it away from the western-afternoon sun. Feeding the award-winning Keller ISD, this Hidden Lakes home is perfectly located in close proximity to DFW International Airport, local eateries and upscale shopping.
For sale
Price cut: $5K (8/14)
$575,000
1921 Old York Dr, Keller, TX 76248
4beds
2,845sqft
Single Family Residence
Built in 1999
7,579 Square Feet Lot
$-- Zestimate®
$202/sqft
$100/mo HOA
What's special
Breathtaking wall of windowsReplaced fixturesFormal dining roomExtensive engineered wood flooringFour spacious bedroomsUpdated master bathroomBeautiful trim-work
- 107 days |
- 1,238 |
- 71 |
Zillow last checked:
Listing updated:
Listed by:
Chad Collins 0488459 972-955-2428,
JPAR North Central Metro 1 800-683-5651,
Jill Collins 0499027 817-707-8079,
JPAR North Central Metro 1
Source: NTREIS,MLS#: 21203865
Facts & features
Interior
Bedrooms & bathrooms
- Bedrooms: 4
- Bathrooms: 3
- Full bathrooms: 3
Primary bedroom
- Features: Sitting Area in Primary, Walk-In Closet(s)
- Level: First
- Dimensions: 18 x 13
Bedroom
- Features: Split Bedrooms, Walk-In Closet(s)
- Level: First
- Dimensions: 12 x 11
Bedroom
- Features: Split Bedrooms, Walk-In Closet(s)
- Level: First
- Dimensions: 12 x 11
Bedroom
- Features: Split Bedrooms, Walk-In Closet(s)
- Level: Second
- Dimensions: 14 x 12
Primary bathroom
- Features: Built-in Features, Dual Sinks, Garden Tub/Roman Tub, Jetted Tub, Linen Closet, Separate Shower
- Level: First
- Dimensions: 10 x 8
Breakfast room nook
- Level: First
- Dimensions: 12 x 10
Dining room
- Level: First
- Dimensions: 12 x 12
Other
- Features: Built-in Features, Dual Sinks
- Level: First
- Dimensions: 8 x 7
Other
- Features: Built-in Features
- Level: Second
- Dimensions: 8 x 6
Kitchen
- Features: Breakfast Bar, Built-in Features, Eat-in Kitchen, Kitchen Island, Stone Counters
- Level: First
- Dimensions: 19 x 13
Library
- Features: Built-in Features
- Level: First
- Dimensions: 13 x 10
Living room
- Level: First
- Dimensions: 21 x 21
Utility room
- Features: Built-in Features, Utility Room
- Level: First
- Dimensions: 7 x 5
Heating
- Central, Natural Gas, Zoned
Cooling
- Central Air, Electric, Zoned
Appliances
- Included: Dishwasher, Electric Cooktop, Electric Oven, Disposal, Gas Water Heater, Microwave, Vented Exhaust Fan
- Laundry: Washer Hookup, Electric Dryer Hookup, Laundry in Utility Room
Features
- Built-in Features, Decorative/Designer Lighting Fixtures, Eat-in Kitchen, Granite Counters, High Speed Internet, Kitchen Island, Cable TV, Walk-In Closet(s)
- Flooring: Carpet, Ceramic Tile, Wood
- Windows: Bay Window(s), Window Coverings
- Has basement: No
- Number of fireplaces: 1
- Fireplace features: Gas, Stone
Interior area
- Total interior livable area: 2,845 sqft
Video & virtual tour
Property
Parking
- Total spaces: 2
- Parking features: Concrete, Covered, Driveway, Enclosed, Garage Faces Front, Garage, Garage Door Opener, Oversized
- Attached garage spaces: 2
Features
- Levels: One and One Half
- Patio & porch: Front Porch, Patio, Covered
- Exterior features: Garden, Outdoor Living Area, Rain Gutters
- Pool features: None, Community
- Fencing: Wood
Lot
- Size: 7,579 Square Feet
- Features: Interior Lot, Landscaped, Subdivision, Sprinkler System, Few Trees
Details
- Parcel number: 07185286
Construction
Type & style
- Home type: SingleFamily
- Architectural style: Traditional,Detached
- Property subtype: Single Family Residence
Materials
- Brick, Rock, Stone
- Foundation: Slab
- Roof: Composition
Condition
- Resale
- Year built: 1999
Utilities & green energy
- Sewer: Public Sewer
- Water: Public
- Utilities for property: Electricity Connected, Natural Gas Available, Sewer Available, Separate Meters, Underground Utilities, Water Available, Cable Available
Green energy
- Water conservation: Water-Smart Landscaping
Community & HOA
Community
- Features: Clubhouse, Fenced Yard, Golf, Gated, Playground, Park, Pool, Trails/Paths, Curbs, Sidewalks
- Security: Prewired, Security System, Smoke Detector(s)
- Subdivision: Hidden Lakes - Idlewood Oaks
HOA
- Has HOA: Yes
- Services included: All Facilities, Association Management, Maintenance Structure
- HOA fee: $1,200 annually
- HOA name: First Service Residential
- HOA phone: 817-337-9726
Location
- Region: Keller
Financial & listing details
- Price per square foot: $202/sqft
- Tax assessed value: $492,000
- Annual tax amount: $9,032
- Date on market: 5/1/2026
- Cumulative days on market: 107 days
- Listing terms: Cash,Conventional
Estimated market value
Not available
Estimated sales range
Not available
Not available
Price history
| Date | Event | Price |
|---|---|---|
| 8/14/2026 | Price change | $575,000-0.9%$202/sqft |
Source: NTREIS #21203865 Report a problem | ||
| 7/18/2026 | Price change | $580,000-3.3%$204/sqft |
Source: NTREIS #21203865 Report a problem | ||
| 6/17/2026 | Price change | $599,900-2.5%$211/sqft |
Source: NTREIS #21203865 Report a problem | ||
| 6/5/2026 | Price change | $615,000-5.4%$216/sqft |
Source: NTREIS #21203865 Report a problem | ||
| 5/1/2026 | Listed for sale | $650,000+13%$228/sqft |
Source: NTREIS #21203865 Report a problem | ||
| 2/7/2022 | Sold | -- |
Source: NTREIS #14733910 Report a problem | ||
| 1/13/2022 | Pending sale | $575,000$202/sqft |
Source: NTREIS #14733910 Report a problem | ||
| 1/8/2022 | Contingent | $575,000$202/sqft |
Source: NTREIS #14733910 Report a problem | ||
| 1/6/2022 | Listed for sale | $575,000+51.4%$202/sqft |
Source: NTREIS #14733910 Report a problem | ||
| 3/24/2021 | Listing removed | -- |
Source: Owner Report a problem | ||
| 9/17/2018 | Listing removed | $2,595$1/sqft |
Source: Owner Report a problem | ||
| 9/4/2018 | Price change | $2,595-10.5%$1/sqft |
Source: Owner Report a problem | ||
| 8/30/2018 | Listing removed | $379,900$134/sqft |
Source: Coldwell Banker Residential #13875102 Report a problem | ||
| 8/30/2018 | Listed for rent | $2,900$1/sqft |
Source: Owner Report a problem | ||
| 7/12/2018 | Pending sale | $379,900$134/sqft |
Source: Coldwell Banker Residential Brokerage - Southlake #13875102 Report a problem | ||
| 6/8/2018 | Price change | $379,900-2.5%$134/sqft |
Source: Listing Results, LLC #13831724 Report a problem | ||
| 5/30/2018 | Price change | $389,800-2%$137/sqft |
Source: Listing Results, LLC #13831724 Report a problem | ||
| 5/12/2018 | Price change | $397,800-1.3%$140/sqft |
Source: Listing Results, LLC #13831724 Report a problem | ||
| 5/1/2018 | Listed for sale | $402,900$142/sqft |
Source: Listing Results, LLC #13831724 Report a problem | ||
Public tax history
| Year | Property taxes | Tax assessment |
|---|---|---|
| 2025 | $9,032 -8% | $492,000 -15.5% |
| 2024 | $9,813 -9% | $582,570 +2.7% |
| 2023 | $10,785 | $567,432 +33.6% |
| 2022 | -- | $424,614 -2.4% |
| 2021 | $7,175 +1.1% | $435,209 +23.7% |
| 2020 | $7,096 -15.9% | $351,956 |
| 2019 | $8,436 +41.4% | $351,956 -1.1% |
| 2018 | $5,968 +0.2% | $355,862 -5.1% |
| 2017 | $5,954 +1.1% | $375,120 +12.6% |
| 2016 | $5,892 -1.5% | $333,232 +15.2% |
| 2015 | $5,980 | $289,300 |
| 2014 | $5,980 | $289,300 +6.8% |
| 2013 | -- | $271,000 +1.1% |
| 2012 | -- | $268,100 |
| 2011 | -- | $268,100 -0.1% |
| 2010 | -- | $268,300 -5.5% |
| 2009 | -- | $283,800 +6.2% |
| 2008 | -- | $267,300 +4% |
| 2007 | -- | $257,100 +10.6% |
| 2006 | -- | $232,500 |
| 2005 | -- | $232,500 |
| 2004 | -- | $232,500 -5% |
| 2003 | -- | $244,800 -0.6% |
| 2002 | -- | $246,400 +4.2% |
| 2001 | -- | $236,500 +89.8% |
| 2000 | -- | $124,600 |
Find assessor info on the county website
Monthly payment
Est. payment
Payment breakdown
Explore the cost of this home by adjusting the details. Changes won't be saved.Climate risks
Neighborhood: Hidden Lakes
Nearby schools
GreatSchools rating
- 10/10Hidden Lakes Elementary SchoolGrades: PK-4Distance: 0.3 mi
- 8/10Keller Middle SchoolGrades: 7-8Distance: 2.5 mi
- 8/10Keller High SchoolGrades: 9-12Distance: 2.3 mi
Schools provided by the listing agent
- Elementary: Hiddenlake
- Middle: Keller,Bear Creek
- High: Keller
- District: Keller ISD
Source: NTREIS. This data may not be complete. We recommend contacting the local school district to confirm school assignments for this home.
- $--3 bd2 ba1.8k sqft1923 Old York Dr, Keller, TX 76248Sold

- $516,4005 bd3 ba2.6k sqft1211 Elmgrove Ln, Keller, TX 76248Off Market
- $564,9005 bd3 ba3k sqft1209 Elmgrove Ln, Keller, TX 76248Off Market
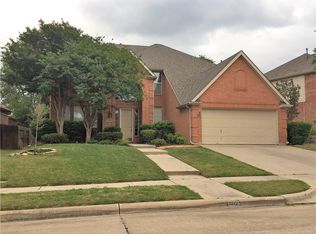
- $577,2004 bd3 ba2.6k sqft2000 Pecan Hollow Ct, Keller, TX 76248Off Market
- $558,3004 bd3 ba2.8k sqft1925 Old York Dr, Keller, TX 76248Off Market
- $542,7004 bd4 ba2.5k sqft1207 Elmgrove Ln, Keller, TX 76248Off Market
- $--5 bd4 ba3.1k sqft2002 Pecan Hollow Ct, Keller, TX 76248Sold
- $3,8004 bd4 ba3.3k sqft1920 Old York Dr, Keller, TX 76248For Rent
A local agent can set up tours, give advice and negotiate with sellers.
A local lender can help you make sure your offer is ready when you are.
Similar homes
- $550,0004 bd2 ba2.6k sqft926 Creekbend Dr, Keller, TX 76248For Sale
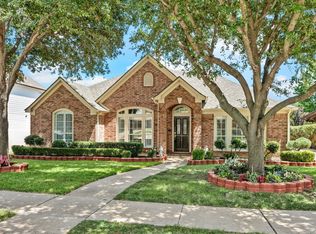 MLS ID #21314280, Paul Young. NTREIS
 - $749,0005 bd4 ba3k sqft323 Bramble Woods, Keller, TX 76248For Sale
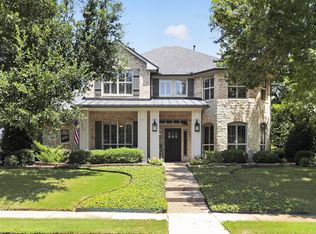 MLS ID #21342369, Jeff Robillard. NTREIS
 - $550,0004 bd2 ba2.3k sqft7901 Chaddington Dr, North Richland Hills, TX 76182For Sale
 MLS ID #21215674, Nancy Lukken. NTREIS
 - $765,0005 bd4 ba3.4k sqft808 Briar Ridge Dr, Keller, TX 76248For Sale
 MLS ID #21294754, Lori Mira. NTREIS
 - $575,0004 bd4 ba3.6k sqft8017 Arlie Ln, North Richland Hills, TX 76182For SaleMLS ID #21318922, Natalie Martinez. NTREIS
- $569,9004 bd3 ba3.4k sqft5224 Winterberry Ct, Fort Worth, TX 76244For SaleMLS ID #21339065, Tom Schneider. NTREIS
- $779,9005 bd4 ba3.2k sqft2104 Watercrest Ct, Keller, TX 76248For SaleMLS ID #21338341, Chad Collins. NTREIS
- $520,0003 bd3 ba2k sqft8417 Castle Creek Rd, North Richland Hills, TX 76182For SaleMLS ID #21342604, Marcy Barkemeyer. NTREIS
- $579,9004 bd3 ba2.9k sqft1911 New Haven Rd, Grapevine, TX 76051For SaleMLS ID #21309893, Amy Beyer. NTREIS
- $825,0004 bd4 ba3.6k sqft2004 Hayley Dr, Keller, TX 76248For SaleMLS ID #21343929, Melissa Serna. NTREIS
- $599,9004 bd3 ba2.6k sqft1409 Rider Cir, Grapevine, TX 76051For SaleMLS ID #21343781, Russ Smith. NTREIS
- $483,0004 bd3 ba2.6k sqft9805 Lacey Ln, Fort Worth, TX 76244For SaleMLS ID #21354588, Natalie Martinez. NTREIS
- $550,0004 bd3 ba3k sqft1374 Sandhurst Dr, Roanoke, TX 76262For SaleMLS ID #21304535, James Keoughan. NTREIS
- $570,0004 bd3 ba2.5k sqft415 Patricia Ln, Highland Village, TX 75077For SaleMLS ID #21343040, Michelle Girvan. NTREIS
- $547,0003 bd2 ba2.1k sqft4137 Mapleridge Dr, Grapevine, TX 76051For SaleMLS ID #21285342, John Sturges. NTREIS
- $600,0005 bd4 ba3.3k sqft3105 Andrew Ct, Bedford, TX 76021For SaleMLS ID #21252982, Joseph Fernandez. NTREIS
- $639,0004 bd3 ba2.5k sqft1012 Woodbriar Dr, Grapevine, TX 76051For SaleMLS ID #21293406, Jeannette Rohan. NTREIS
- $381,5004 bd4 ba2.5k sqft4833 Bridle Path Way, Fort Worth, TX 76244For SaleMLS ID #21351189, Brysson Koenig. NTREIS
- $625,0004 bd3 ba2.7k sqft921 Brown Trl, Coppell, TX 75019For SaleMLS ID #21249317, Lujenna Benke. NTREIS
- $575,0005 bd4 ba3.3k sqft2801 Knotted Oaks Trl, Arlington, TX 76006For SaleMLS ID #21290895, Brandee Kelley. NTREIS
