*All fogged windows with broken seals will be replaced with new windows prior to closing.* This 4bd 3 bath home in Grapevine is in a highly desirable neighborhood, especially because of it's schools. Carroll ISD is widely considered one of the absolute best public school districts in Texas. It frequently ranks #1 in the DFW area and is typically ranked as the #3 best public school district in the entire state. Now, more about the house...When walking in the front door you are greeted by high ceilings, a beautiful staircase, a spacious formal living and dining combo to the left, and a quiet home office to the right with a closet so can be used as a downstairs bedroom. Kitchen with granite countertops and island is open to the spacious family room with brick fireplace and views to the heavily treed backyard. The primary in this house is on the second floor for those wanting to be near the kiddos in the other two upstairs rooms. It is spacious and it's ensuite bath features a large sit-in tub, stand up shower, and separate vanities. Backyard is very green and spacious with a beautiful pergola and storage shed. Very close to Grapevine Mills, the Gaylord Texan, Historic Downtown Grapevine, parks, and plenty of shopping and dining options. Come put your personal touches and move-in!
For sale
$650,000
1012 Woodbriar Dr, Grapevine, TX 76051
4beds
2,564sqft
:
Get pre-qualified$5,452/mo
Single Family Residence
Built in 1989
8,189 Square Feet Lot
$-- Zestimate®
$254/sqft
$4/mo HOA
What's special
High ceilingsStorage shedBeautiful staircaseBeautiful pergola
- 7 days |
- 1,244 |
- 71 |
Likely to sell faster than
Zillow last checked:
Listing updated:
Listed by:
Jeannette Rohan 0525648 817-200-7982,
Green Light Property Management 817-200-7982
Source: NTREIS,MLS#: 21293406
Facts & features
Interior
Bedrooms & bathrooms
- Bedrooms: 4
- Bathrooms: 3
- Full bathrooms: 3
Primary bedroom
- Features: Ceiling Fan(s), Dual Sinks, Double Vanity, En Suite Bathroom, Garden Tub/Roman Tub, Separate Shower, Walk-In Closet(s)
- Level: Second
- Dimensions: 20 x 16
Bedroom
- Level: Second
- Dimensions: 13 x 11
Bedroom
- Level: Second
- Dimensions: 13 x 13
Dining room
- Level: First
- Dimensions: 14 x 11
Family room
- Level: First
- Dimensions: 16 x 14
Kitchen
- Features: Built-in Features, Eat-in Kitchen, Granite Counters, Kitchen Island, Pantry
- Level: First
- Dimensions: 12 x 12
Living room
- Features: Fireplace
- Level: First
- Dimensions: 16 x 15
Office
- Level: First
- Dimensions: 11 x 9
Heating
- Central, Electric
Cooling
- Central Air, Electric
Appliances
- Included: Dishwasher, Electric Cooktop, Electric Oven, Disposal, Microwave, Refrigerator
- Laundry: Electric Dryer Hookup, Laundry in Utility Room, Stacked
Features
- Cathedral Ceiling(s), Decorative/Designer Lighting Fixtures, Double Vanity, Eat-in Kitchen, Granite Counters, High Speed Internet, Kitchen Island, Pantry, Cable TV, Vaulted Ceiling(s), Walk-In Closet(s)
- Flooring: Carpet, Ceramic Tile, Engineered Hardwood, Luxury Vinyl Plank
- Windows: Bay Window(s), Window Coverings
- Has basement: No
- Number of fireplaces: 1
- Fireplace features: Masonry
Interior area
- Total interior livable area: 2,564 sqft
Video & virtual tour
Property
Parking
- Total spaces: 2
- Parking features: Door-Multi, Driveway
- Attached garage spaces: 2
Features
- Levels: Two
- Stories: 2
- Patio & porch: Covered
- Exterior features: Lighting, Rain Gutters, Storage
- Pool features: None
- Fencing: Back Yard,Wood
Lot
- Size: 8,189 Square Feet
- Features: Back Yard, Interior Lot, Lawn, Landscaped, Level, Many Trees, Subdivision, Sprinkler System
Details
- Additional structures: Shed(s), Storage
- Parcel number: 05568528
Construction
Type & style
- Home type: SingleFamily
- Architectural style: Traditional,Detached
- Property subtype: Single Family Residence
Materials
- Brick, Fiber Cement
- Foundation: Slab
- Roof: Composition
Condition
- Year built: 1989
Utilities & green energy
- Sewer: Public Sewer
- Water: Public
- Utilities for property: Electricity Connected, Phone Available, Sewer Available, Underground Utilities, Water Available, Cable Available
Community & HOA
Community
- Features: Sidewalks
- Security: Smoke Detector(s)
- Subdivision: Winding Creek Estates Add
HOA
- Has HOA: Yes
- HOA fee: $50 annually
- HOA name: Windwood Creek Estates
- HOA phone: 617-510-0095
Location
- Region: Grapevine
Financial & listing details
- Price per square foot: $254/sqft
- Tax assessed value: $534,680
- Annual tax amount: $7,447
- Date on market: 7/17/2026
- Cumulative days on market: 12 days
- Listing terms: Cash,Conventional,FHA,VA Loan
Estimated market value
Not available
Estimated sales range
Not available
Not available
Price history
| Date | Event | Price |
|---|---|---|
| 7/17/2026 | Listed for sale | $650,000$254/sqft |
Source: NTREIS #21293406 Report a problem | ||
| 6/30/2026 | Listing removed | $650,000$254/sqft |
Source: NTREIS #21293406 Report a problem | ||
| 6/26/2026 | Listed for sale | $650,000+56.6%$254/sqft |
Source: NTREIS #21293406 Report a problem | ||
| 6/23/2022 | Listing removed | -- |
Source: Zillow Rental Network Premium Report a problem | ||
| 6/6/2022 | Price change | $3,600-4%$1/sqft |
Source: Zillow Rental Network Premium Report a problem | ||
| 3/25/2022 | Price change | $3,750-5.7%$1/sqft |
Source: Zillow Rental Network Premium Report a problem | ||
| 3/17/2022 | Listed for rent | $3,975$2/sqft |
Source: Zillow Rental Network Premium Report a problem | ||
| 3/18/2020 | Listing removed | $415,000$162/sqft |
Source: The Property Shop #14229255 Report a problem | ||
| 11/19/2019 | Price change | $415,000-2.4%$162/sqft |
Source: The Property Shop #14229255 Report a problem | ||
| 10/27/2019 | Price change | $425,000-0.7%$166/sqft |
Source: The Property Shop #14229255 Report a problem | ||
| 9/26/2019 | Price change | $427,900-0.3%$167/sqft |
Source: The Property Shop #14229255 Report a problem | ||
| 8/29/2019 | Price change | $429,000-0.9%$167/sqft |
Source: The Property Shop #14229255 Report a problem | ||
| 8/1/2019 | Price change | $433,000-1%$169/sqft |
Source: The Property Shop #14229255 Report a problem | ||
| 7/6/2019 | Price change | $437,500-0.6%$171/sqft |
Source: The Property Shop #14086866 Report a problem | ||
| 6/13/2019 | Price change | $440,000-1.1%$172/sqft |
Source: The Property Shop #14086866 Report a problem | ||
| 5/29/2019 | Listed for sale | $445,000$174/sqft |
Source: The Property Shop #14086866 Report a problem | ||
Public tax history
| Year | Property taxes | Tax assessment |
|---|---|---|
| 2025 | $7,447 -3.5% | $534,680 |
| 2024 | $7,721 -14% | $534,680 -10.4% |
| 2023 | $8,977 +20.6% | $597,000 +26.9% |
| 2022 | $7,446 +4.7% | $470,466 +17.2% |
| 2021 | $7,115 +0.6% | $401,279 +1.8% |
| 2020 | $7,071 -4.3% | $394,256 -3.5% |
| 2019 | $7,387 +2% | $408,360 +6.2% |
| 2018 | $7,245 -2.5% | $384,421 +8.1% |
| 2017 | $7,429 +9.3% | $355,649 +11.9% |
| 2016 | $6,795 +4.8% | $317,704 +9.5% |
| 2015 | $6,486 | $290,200 |
| 2014 | $6,486 | $290,200 +6.8% |
| 2013 | -- | $271,600 +0.9% |
| 2012 | -- | $269,300 +2.6% |
| 2011 | -- | $262,600 +5.9% |
| 2010 | -- | $248,000 -5.3% |
| 2009 | -- | $261,800 +2.8% |
| 2008 | -- | $254,600 +10% |
| 2007 | -- | $231,400 +6.5% |
| 2006 | -- | $217,200 |
| 2005 | -- | $217,200 |
| 2004 | -- | $217,200 |
| 2003 | -- | $217,200 +8.2% |
| 2002 | -- | $200,800 +6.2% |
| 2001 | -- | $189,000 +12.2% |
| 2000 | -- | $168,500 |
Find assessor info on the county website
Monthly payment
Est. payment
Payment breakdown
Explore the cost of this home by adjusting the details. Changes won't be saved.Climate risks
Neighborhood: Winding Creek
Nearby schools
GreatSchools rating
- 10/10Jack D. Johnson ElementaryGrades: K-4Distance: 1.9 mi
- 10/10Carroll Middle SchoolGrades: 7-8Distance: 1.2 mi
- 8/10Carroll High SchoolGrades: 9-10Distance: 3 mi
Schools provided by the listing agent
- Elementary: Johnson
- Middle: Carroll,Durham
- High: Carroll
- District: Carroll ISD
Source: NTREIS. This data may not be complete. We recommend contacting the local school district to confirm school assignments for this home.
- $522,2003 bd2 ba1.8k sqft1008 Woodbriar Dr, Grapevine, TX 76051Off Market
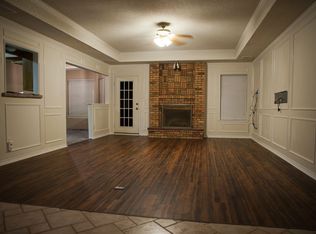
- $527,0003 bd2 ba1.9k sqft1016 Woodbriar Dr, Grapevine, TX 76051Off Market
- $609,5003 bd2 ba2.4k sqft1017 S Aspenwood Dr, Grapevine, TX 76051Off Market
- $616,4004 bd2 ba2.2k sqft2153 N Aspenwood Dr, Grapevine, TX 76051Off Market
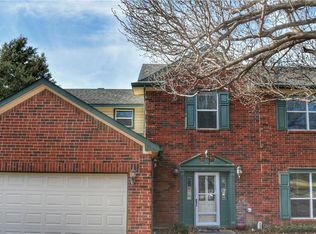
- $544,1004 bd2 ba2.3k sqft1020 Woodbriar Dr, Grapevine, TX 76051Off Market
- $570,6004 bd3 ba2.1k sqft2156 Steeplewood Dr, Grapevine, TX 76051Off Market
- $609,8003 bd2 ba2.5k sqft1013 Woodbriar Dr, Grapevine, TX 76051Off Market
- $554,6003 bd2 ba1.8k sqft1017 Woodbriar Dr, Grapevine, TX 76051Off Market
A local agent can set up tours, give advice and negotiate with sellers.
A local lender can help you make sure your offer is ready when you are.
Similar homes
- $790,0004 bd3 ba3k sqft2811 Stonehurst Dr, Grapevine, TX 76051For Sale
 MLS ID #21338016, Omar Escalante. NTREIS
 - $715,0005 bd4 ba3k sqft4339 Windswept Ln, Grapevine, TX 76051For Sale
 MLS ID #21312187, Chip Reid. NTREIS
 - $628,0005 bd3 ba2.4k sqft4307 Country Ln, Grapevine, TX 76051For Sale
 MLS ID #21288610, SHEILA Bonn. NTREIS
 - $639,9003 bd3 ba2.8k sqft8809 Hedge Row Ct, North Richland Hills, TX 76182For Sale
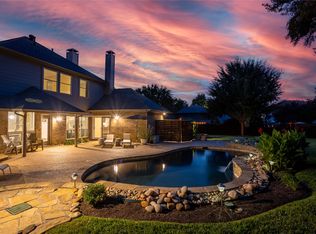 MLS ID #21335057, Dayna Tooley. NTREIS
 - $657,5004 bd4 ba2.9k sqft4233 Sandra Lynn Dr, Flower Mound, TX 75022For SaleMLS ID #21287756, Russell Rhodes. NTREIS
- $685,0005 bd4 ba2.9k sqft820 Glen Garry Dr, Flower Mound, TX 75022For SaleMLS ID #21291345, Tricia Spurrier. NTREIS
- $569,9004 bd3 ba3.4k sqft5224 Winterberry Ct, Fort Worth, TX 76244For SaleMLS ID #21339065, Tom Schneider. NTREIS
- $665,9004 bd3 ba2.9k sqft1290 Bradford Dr, Coppell, TX 75019For SaleMLS ID #21328595, Yurika Soto. NTREIS
- $675,0004 bd3 ba2.9k sqft1300 Coral Dr, Coppell, TX 75019For SaleMLS ID #21295476, Christie Cannon. NTREIS
- $620,0004 bd3 ba2.9k sqft401 Marlow Dr, Flower Mound, TX 75028For SaleMLS ID #21290875, Sarah Case. NTREIS
- $475,0004 bd3 ba2.3k sqft1395 Clear Creek Dr, Lewisville, TX 75067For SaleMLS ID #21335752, Lura-Margaret Frith. NTREIS
- $599,0004 bd3 ba2.6k sqft2421 Hunters Run, Flower Mound, TX 75028For SaleMLS ID #21302013, Elizabeth Gassos. NTREIS
- $615,0003 bd3 ba2.9k sqft2708 Steeplechase Ct, Hurst, TX 76054For SaleMLS ID #21273692, Ashley Gingras. NTREIS
- $624,9005 bd4 ba3.4k sqft2005 Old York Dr, Keller, TX 76248For SaleMLS ID #21320562, Courtney Morris. NTREIS
- $750,0004 bd4 ba2.8k sqft948 Tealwood Dr, Keller, TX 76248For SaleMLS ID #21308198, Susan Larrabee. NTREIS
- $589,9005 bd4 ba3.5k sqft9616 Barksdale Dr, Fort Worth, TX 76244For Sale By Owner
- $719,0004 bd3 ba3.1k sqft2119 Shumard Oak Ln, Irving, TX 75063For SaleMLS ID #21283024, SONIA Leonard. NTREIS
- $609,9004 bd3 ba2.6k sqft981 Parker Dr, Coppell, TX 75019For SaleMLS ID #21249433, Torang Nazmi. NTREIS
- $635,0004 bd4 ba2.9k sqft828 Lakeview Ct, Coppell, TX 75019For SaleMLS ID #21271287, Kenny Conoley. NTREIS
- $538,0003 bd2 ba2.2k sqft9316 Preston Trl, Irving, TX 75063For SaleMLS ID #21332940, WilsonC Chan. NTREIS
