Welcome to this beautifully maintained 4-bedroom, 3-bathroom home situated on a desirable corner lot in the heart of Coppell. This home offers the perfect combination of comfort, style, and exceptional spaces for both everyday living and entertaining. Designed with hosting in mind, the spacious floor plan features multiple living and gathering areas that provide flexibility for everything from holiday celebrations to casual get-togethers. A convenient wet bar serves as the perfect centerpiece for entertaining, making it easy to serve guests and create memorable experiences. Large windows throughout the home fill the living spaces with natural light, enhancing the warm and inviting atmosphere. The laundry room is equipped with its own utility sink, providing added functionality for household tasks, cleanup, and organization. Recent updates include fresh interior paint completed in June 2026, offering a bright, refreshed feel throughout the home. Step outside to your own private backyard retreat, complete with a sparkling swimming pool, relaxing hot tub, and cozy fire pit—creating the ultimate setting for outdoor entertaining and year-round enjoyment. The corner lot enhances the home's curb appeal while offering additional outdoor space and privacy. One of the home's standout features is the second-floor balcony, providing a peaceful place to enjoy your morning coffee, unwind at the end of the day, or take in views of the surrounding neighborhood. Enjoy the convenience of having a highly regarded charter school located right next to the community, making everyday routines a little easier. Combining a prime Coppell location, sought-after schools, fresh updates, multiple entertaining spaces, and resort-style outdoor amenities, this exceptional home offers the ideal blend of comfort, character, and functionality. Whether hosting family and friends or enjoying quiet evenings at home, this property is designed to accommodate every occasion with ease.
For sale
Price cut: $25K (7/24)
$675,000
1300 Coral Dr, Coppell, TX 75019
4beds
2,914sqft
:
Get pre-qualified$4,843/mo
Single Family Residence
Built in 1996
10,541 Square Feet Lot
$-- Zestimate®
$232/sqft
$13/mo HOA
What's special
Sparkling swimming poolSecond-floor balconyFresh interior paintPrivate backyard retreatRelaxing hot tubSpacious floor planMultiple entertaining spaces
- 51 days |
- 1,062 |
- 79 |
Likely to sell faster than
Zillow last checked:
Listing updated:
Listed by:
Christie Cannon 0456906 972-215-7747,
LPT Realty LLC 972-215-7747,
Ashley Aguilar 0725700 469-569-3804,
LPT Realty LLC
Source: NTREIS,MLS#: 21295476
Facts & features
Interior
Bedrooms & bathrooms
- Bedrooms: 4
- Bathrooms: 3
- Full bathrooms: 3
Primary bedroom
- Features: Ceiling Fan(s)
- Level: Second
- Dimensions: 18 x 16
Bedroom
- Features: Ceiling Fan(s)
- Level: Second
- Dimensions: 11 x 10
Bedroom
- Features: Ceiling Fan(s)
- Level: Second
- Dimensions: 14 x 12
Primary bathroom
- Level: Second
- Dimensions: 11 x 11
Dining room
- Features: Built-in Features
- Level: First
- Dimensions: 12 x 10
Dining room
- Level: First
- Dimensions: 12 x 8
Game room
- Features: Ceiling Fan(s)
- Level: Second
- Dimensions: 12 x 27
Kitchen
- Features: Breakfast Bar, Built-in Features, Dual Sinks, Eat-in Kitchen, Granite Counters, Kitchen Island, Pantry
- Level: First
- Dimensions: 14 x 14
Laundry
- Features: Built-in Features, Closet, Utility Sink
- Level: First
- Dimensions: 16 x 5
Living room
- Level: First
- Dimensions: 14 x 14
Living room
- Features: Ceiling Fan(s), Fireplace
- Level: First
- Dimensions: 25 x 15
Office
- Features: Ceiling Fan(s)
- Level: First
- Dimensions: 11 x 11
Heating
- Central
Cooling
- Central Air, Ceiling Fan(s)
Appliances
- Included: Double Oven, Dishwasher, Electric Cooktop, Electric Oven, Disposal
- Laundry: Laundry in Utility Room
Features
- Wet Bar, Built-in Features, Decorative/Designer Lighting Fixtures, Eat-in Kitchen, Granite Counters, High Speed Internet, Kitchen Island, Open Floorplan, Pantry, Walk-In Closet(s)
- Flooring: Hardwood, Luxury Vinyl Plank, Tile
- Windows: Window Coverings
- Has basement: No
- Number of fireplaces: 1
- Fireplace features: Family Room
Interior area
- Total interior livable area: 2,914 sqft
Video & virtual tour
Property
Parking
- Total spaces: 2
- Parking features: Garage, Garage Faces Rear
- Attached garage spaces: 2
Features
- Levels: Two
- Stories: 2
- Patio & porch: Deck, Patio, Covered
- Exterior features: Fire Pit, Lighting, Rain Gutters
- Pool features: In Ground, Pool, Pool/Spa Combo
- Fencing: Wood
Lot
- Size: 10,541 Square Feet
- Features: Interior Lot, Landscaped
Details
- Parcel number: 180056100E0220000
Construction
Type & style
- Home type: SingleFamily
- Architectural style: Traditional,Detached
- Property subtype: Single Family Residence
Materials
- Brick
- Foundation: Slab
Condition
- Year built: 1996
Utilities & green energy
- Sewer: Public Sewer
- Water: Public
- Utilities for property: Sewer Available, Water Available
Community & HOA
Community
- Features: Curbs, Sidewalks
- Security: Smoke Detector(s)
- Subdivision: Riverchase Estates
HOA
- Has HOA: Yes
- Services included: All Facilities, Association Management
- HOA fee: $157 annually
- HOA name: Community Management Associates
- HOA phone: 972-943-2828
Location
- Region: Coppell
Financial & listing details
- Price per square foot: $232/sqft
- Tax assessed value: $670,150
- Annual tax amount: $14,742
- Date on market: 6/18/2026
- Cumulative days on market: 52 days
- Listing terms: Cash,Conventional,FHA,VA Loan
- Exclusions: NA
Estimated market value
Not available
Estimated sales range
Not available
Not available
Price history
| Date | Event | Price |
|---|---|---|
| 7/24/2026 | Price change | $675,000-3.6%$232/sqft |
Source: NTREIS #21295476 Report a problem | ||
| 6/18/2026 | Listed for sale | $700,000+64.7%$240/sqft |
Source: NTREIS #21295476 Report a problem | ||
| 1/3/2017 | Sold | -- |
Source: Agent Provided Report a problem | ||
| 12/9/2016 | Pending sale | $425,000$146/sqft |
Source: DFWCityhomes #13499264 Report a problem | ||
| 11/23/2016 | Listed for sale | $425,000$146/sqft |
Source: DFWCityhomes #13499264 Report a problem | ||
| 8/6/2004 | Sold | -- |
Source: Agent Provided Report a problem | ||
Public tax history
| Year | Property taxes | Tax assessment |
|---|---|---|
| 2025 | $6,561 +11.6% | $670,150 +8.5% |
| 2024 | $5,877 +14.8% | $617,600 +25.1% |
| 2023 | $5,122 -5.6% | $493,850 |
| 2022 | $5,424 +8.1% | $493,850 +17.7% |
| 2021 | $5,019 -1.9% | $419,510 |
| 2020 | $5,117 +6.8% | $419,510 +7.7% |
| 2019 | $4,793 +0.4% | $389,480 |
| 2018 | $4,775 -48% | $389,480 +11% |
| 2017 | $9,181 +10.6% | $350,790 |
| 2016 | $8,303 +8.4% | $350,790 +7.7% |
| 2015 | $7,661 | $325,760 0% |
| 2014 | $7,661 | $325,910 |
| 2013 | -- | -- |
| 2012 | -- | -- |
| 2011 | -- | -- |
| 2010 | -- | -- |
| 2009 | -- | -- |
| 2008 | -- | -- |
| 2007 | -- | -- |
| 2005 | -- | -- |
| 2004 | -- | -- |
| 2003 | -- | -- |
| 2002 | -- | -- |
| 2001 | -- | -- |
Find assessor info on the county website
Monthly payment
Est. payment
Payment breakdown
Explore the cost of this home by adjusting the details. Changes won't be saved.Climate risks
Neighborhood: Riverchase
Nearby schools
GreatSchools rating
- 8/10Riverchase ElementaryGrades: PK-5Distance: 0.5 mi
- 5/10Bush Middle SchoolGrades: 6-8Distance: 0.6 mi
- 5/10Ranchview High SchoolGrades: 9-12Distance: 2.7 mi
Schools provided by the listing agent
- Elementary: La Villita
- Middle: Bush
- High: Ranchview
- District: Carrollton-Farmers Branch ISD
Source: NTREIS. This data may not be complete. We recommend contacting the local school district to confirm school assignments for this home.
- $701,5005 bd4 ba3k sqft1304 Coral Dr, Coppell, TX 75019Off Market

- $874,9994 bd4 ba3.9k sqft1303 Westchester Dr, Coppell, TX 75019For Sale

- $616,2004 bd2 ba2.1k sqft1308 Coral Dr, Coppell, TX 75019Off Market
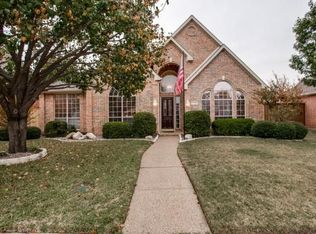
- $792,4004 bd3 ba3.9k sqft513 Beacon Hill Dr, Coppell, TX 75019Off Market
- $764,8004 bd4 ba3.3k sqft517 Beacon Hill Dr, Coppell, TX 75019Off Market
- $--5 bd4 ba3.8k sqft1307 Westchester Dr, Coppell, TX 75019Sold
- $723,0004 bd4 ba3.3k sqft1301 Coral Dr, Coppell, TX 75019Off Market
- $697,5004 bd3 ba3.3k sqft509 Beacon Hill Dr, Coppell, TX 75019Off Market
A local agent can set up tours, give advice and negotiate with sellers.
Similar homes
- $620,0004 bd3 ba2.2k sqft517 Waterview Dr, Coppell, TX 75019For Sale
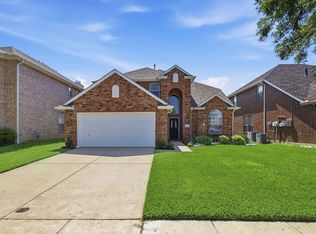 MLS ID #21324820, Jeff Hahn. NTREIS
 - $850,0005 bd3 ba2.7k sqft351 Cove Dr, Coppell, TX 75019For Sale
 MLS ID #21286105, Abhay Mogal. NTREIS
 - $695,0005 bd3 ba2.8k sqft2912 Blue Sage Ct, Flower Mound, TX 75028For Sale
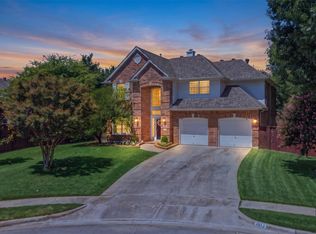 MLS ID #21352295, Anca Iagar Otvos. NTREIS
 - $697,5004 bd4 ba4k sqft3207 Willow Ridge Trl, Carrollton, TX 75007For Sale
 MLS ID #21288090, Shay Eastland. NTREIS
 - $749,9894 bd3 ba3k sqft1500 Ash Grove Ct, Flower Mound, TX 75028For SaleMLS ID #21352704, Joy Rice. NTREIS
- $649,9904 bd3 ba3.2k sqft1600 Shadywood Ln, Flower Mound, TX 75028For SaleMLS ID #21345632, Roxanne Stanford. NTREIS
- $479,9004 bd4 ba2.9k sqft2209 Everglade Ct, Carrollton, TX 75006For SaleMLS ID #21353820, Amyn Ahmed. NTREIS
- $649,9904 bd4 ba4k sqft1436 Susan Ln, Carrollton, TX 75007For SaleMLS ID #21271104, Darby Merriman. NTREIS
- $599,0004 bd4 ba2.7k sqft1220 Dentonshire Dr, Carrollton, TX 75007For SaleMLS ID #21328447, Vilma Negrete. NTREIS
- $525,0003 bd2 ba1.6k sqft9427 Ponderosa Trl, Irving, TX 75063For SaleMLS ID #21347472, Jayant Malik. NTREIS
- $705,0005 bd4 ba3.3k sqft1426 Westmont Dr, Allen, TX 75013For SaleMLS ID #21352372, Amy Moore. NTREIS
- $639,0004 bd3 ba2.5k sqft1012 Woodbriar Dr, Grapevine, TX 76051For SaleMLS ID #21293406, Jeannette Rohan. NTREIS
- $598,9004 bd3 ba3.2k sqft3533 Lark Meadow Way, Dallas, TX 75287For SaleMLS ID #21345909, Miriam Sanabria. NTREIS
- $620,0004 bd3 ba2.9k sqft1716 Marian Ln, Flower Mound, TX 75028For SaleMLS ID #21341810, Dan Sexton. NTREIS
- $630,0005 bd4 ba3.4k sqft541 Hunter St, Argyle, TX 76226For SaleMLS ID #21347347, J D Aaron. NTREIS
- $675,0004 bd4 ba3.4k sqft4605 Ainsley Dr, Plano, TX 75024For SaleMLS ID #21333954, Lorena Locke. NTREIS
- $800,0004 bd5 ba3.9k sqft4332 Milsop Dr, Carrollton, TX 75010For SaleMLS ID #21301436, Victor Vo. NTREIS
- $699,9004 bd3 ba3.2k sqft10301 Promontory Dr, Frisco, TX 75035For SaleMLS ID #21342776, Jim Spalding. NTREIS
- $685,0004 bd4 ba3.6k sqft2012 Stevenson Ln, Flower Mound, TX 75028For SaleMLS ID #21319824, Ali Noori. NTREIS
- $657,5004 bd4 ba2.9k sqft4233 Sandra Lynn Dr, Flower Mound, TX 75022For SaleMLS ID #21287756, Russell Rhodes. NTREIS
