Must see house on the corner lot. The house is one of the biggest in the neighborhood and fully remodeled. As you walk in, you are treated to a beautiful staircase along with office to the left. Keep walking and you'll see the high vaulted ceilings leading into the living room. Plenty of room for entertainment inside and out. With the house being a corner lot and having an electric gate, there is plenty of room for any type of fun activity. A must see house in the wonderful community.
For sale
Price cut: $24K (6/26)
$874,999
1303 Westchester Dr, Coppell, TX 75019
4beds
3,959sqft
Single Family Residence
Built in 1995
9,670 Square Feet Lot
$842,300 Zestimate®
$221/sqft
$20/mo HOA
What's special
Fully remodeledCorner lotBeautiful staircaseHigh vaulted ceilingsElectric gate
- 80 days |
- 296 |
- 2 |
Zillow last checked:
Listing updated:
Listed by:
Lynn Khaing 0700347 214-823-7783,
Texas Urban Living Realty 214-823-7783
Source: NTREIS,MLS#: 21284924
Facts & features
Interior
Bedrooms & bathrooms
- Bedrooms: 4
- Bathrooms: 4
- Full bathrooms: 4
Primary bedroom
- Features: Built-in Features
- Level: Second
- Dimensions: 0 x 0
Primary bedroom
- Features: Built-in Features, Ceiling Fan(s)
- Level: Second
- Dimensions: 0 x 0
Dining room
- Level: First
- Dimensions: 0 x 0
Living room
- Features: Ceiling Fan(s), Fireplace
- Level: First
- Dimensions: 0 x 0
Heating
- Central, Fireplace(s)
Cooling
- Central Air, Ceiling Fan(s)
Appliances
- Included: Dishwasher, Disposal, Gas Water Heater
Features
- Decorative/Designer Lighting Fixtures, High Speed Internet, Cable TV, Vaulted Ceiling(s)
- Has basement: No
- Number of fireplaces: 2
- Fireplace features: Gas Log, Gas Starter
Interior area
- Total interior livable area: 3,959 sqft
Video & virtual tour
Property
Parking
- Total spaces: 3
- Parking features: Driveway, Electric Gate
- Attached garage spaces: 3
Features
- Levels: Two
- Stories: 2
- Exterior features: Rain Gutters
- Pool features: None
- Fencing: Wood
Lot
- Size: 9,670 Square Feet
Details
- Parcel number: 180056100E0010000
Construction
Type & style
- Home type: SingleFamily
- Architectural style: Detached
- Property subtype: Single Family Residence
Materials
- Brick
Condition
- Year built: 1995
Utilities & green energy
- Sewer: Public Sewer
- Water: Public
- Utilities for property: Natural Gas Available, Sewer Available, Separate Meters, Water Available, Cable Available
Community & HOA
Community
- Subdivision: Riverchase Estates
HOA
- Has HOA: Yes
- Services included: Association Management
- HOA fee: $238 annually
- HOA name: Riverchase Owners Association
- HOA phone: 972-960-2800
Location
- Region: Coppell
Financial & listing details
- Price per square foot: $221/sqft
- Tax assessed value: $858,370
- Annual tax amount: $16,665
- Date on market: 5/29/2026
- Cumulative days on market: 81 days
- Listing terms: Cash,Conventional,FHA,VA Loan
- Exclusions: washer, dryer, refrigerator
Estimated market value
$842,300
$800,000 - $884,000
$5,030/mo
Price history
| Date | Event | Price |
|---|---|---|
| 6/26/2026 | Price change | $874,999-2.7%$221/sqft |
Source: NTREIS #21284924 Report a problem | ||
| 5/29/2026 | Listed for sale | $899,000+5.9%$227/sqft |
Source: NTREIS #21284924 Report a problem | ||
| 6/30/2025 | Listing removed | $849,000$214/sqft |
Source: NTREIS #20968812 Report a problem | ||
| 6/13/2025 | Listed for sale | $849,000+112.3%$214/sqft |
Source: NTREIS #20968812 Report a problem | ||
| 2/13/2013 | Listing removed | $399,900$101/sqft |
Source: RE/MAX DFW ASSOCIATES VI #11845483 Report a problem | ||
| 11/25/2012 | Price change | $399,900-2.4%$101/sqft |
Source: RE/MAX DFW ASSOCIATES VI #11845483 Report a problem | ||
| 11/18/2012 | Price change | $409,900+2.5%$104/sqft |
Source: RE/MAX DFW ASSOCIATES VI #11845483 Report a problem | ||
| 11/16/2012 | Price change | $399,900-2.4%$101/sqft |
Source: RE/MAX DFW ASSOCIATES VI #11845483 Report a problem | ||
| 10/3/2012 | Listed for sale | $409,900$104/sqft |
Source: RE/MAX DFW Associates #11845483 Report a problem | ||
Public tax history
| Year | Property taxes | Tax assessment |
|---|---|---|
| 2025 | $6,434 +8.4% | $858,370 +15.8% |
| 2024 | $5,933 +5% | $741,330 +18% |
| 2023 | $5,652 +3.9% | $628,120 |
| 2022 | $5,440 +0.8% | $628,120 +21.5% |
| 2021 | $5,398 -2.9% | $517,000 -1.2% |
| 2020 | $5,560 +6.9% | $523,100 +7.8% |
| 2019 | $5,201 +3% | $485,090 |
| 2018 | $5,051 -50.7% | $485,090 +12.6% |
| 2017 | $10,236 -0.4% | $430,680 |
| 2016 | $10,273 +19.4% | $430,680 +8.9% |
| 2015 | $8,603 | $395,470 +8.3% |
| 2014 | $8,603 | $365,000 |
| 2013 | -- | -- |
| 2012 | -- | -- |
| 2011 | -- | -- |
| 2010 | -- | -- |
| 2009 | -- | -- |
| 2008 | -- | -- |
| 2007 | -- | -- |
| 2005 | -- | -- |
| 2004 | -- | -- |
| 2003 | -- | -- |
| 2002 | -- | -- |
| 2001 | -- | -- |
Find assessor info on the county website
Monthly payment
Est. payment
Payment breakdown
Explore the cost of this home by adjusting the details. Changes won't be saved.Climate risks
Neighborhood: Riverchase
Nearby schools
GreatSchools rating
- 8/10Riverchase ElementaryGrades: PK-5Distance: 0.5 mi
- 5/10Bush Middle SchoolGrades: 6-8Distance: 0.7 mi
- 5/10Ranchview High SchoolGrades: 9-12Distance: 2.7 mi
Schools provided by the listing agent
- Elementary: Riverchase
- Middle: Bush
- High: Ranchview
- District: Carrollton-Farmers Branch ISD
Source: NTREIS. This data may not be complete. We recommend contacting the local school district to confirm school assignments for this home.
- $--5 bd4 ba3.8k sqft1307 Westchester Dr, Coppell, TX 75019Sold
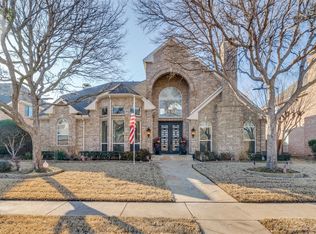
- $675,0004 bd3 ba2.9k sqft1300 Coral Dr, Coppell, TX 75019For Sale
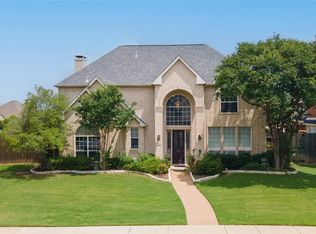
- $697,8005 bd4 ba3k sqft1304 Coral Dr, Coppell, TX 75019Off Market

- $830,0004 bd3 ba3.4k sqft1311 Westchester Dr, Coppell, TX 75019Off Market
- $--4 bd3 ba2.6k sqft505 Beacon Hill Dr, Coppell, TX 75019Sold
- $696,7004 bd3 ba3.3k sqft509 Beacon Hill Dr, Coppell, TX 75019Off Market
- $556,0003 bd2 ba2.3k sqft440 Beacon Hill Dr, Coppell, TX 75019Off Market
- $612,2004 bd2 ba2.1k sqft1308 Coral Dr, Coppell, TX 75019Off Market
A local agent can set up tours, give advice and negotiate with sellers.
Similar homes
- $794,9004 bd4 ba3.1k sqft1501 Cuttingham Ct, Coppell, TX 75019For Sale
 MLS ID #21294230, Denise Johnson. NTREIS
 - $790,0004 bd4 ba3k sqft314 Pecan Hollow Dr, Coppell, TX 75019For Sale
 MLS ID #21298271, Laura Barnett. NTREIS
 - $1,091,3504 bd4 ba3.6k sqft728 Castle Creek Dr, Coppell, TX 75019For Sale
 MLS ID #21342520, Kendra Carter. NTREIS
 - $729,9004 bd3 ba3k sqft306 W Bethel School Rd, Coppell, TX 75019For Sale
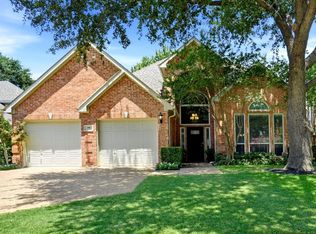 MLS ID #21327417, Jack McLemore. NTREIS
 - $899,0004 bd5 ba4k sqft200 San Bernard Dr, Irving, TX 75039For SaleMLS ID #21284975, Ananth Mallavarapu. NTREIS
- $697,5004 bd4 ba4k sqft3207 Willow Ridge Trl, Carrollton, TX 75007For SaleMLS ID #21288090, Shay Eastland. NTREIS
- $719,0005 bd4 ba3.8k sqft1501 Stone Dr, Carrollton, TX 75010For SaleMLS ID #21339093, Kimberly Woodard. NTREIS
- $675,0004 bd3 ba2.6k sqft7713 Pine St, Irving, TX 75063For SaleMLS ID #21331422, Jami Mumley. NTREIS
- $850,0004 bd3 ba3.5k sqft18 Hideaway Ct, Trophy Club, TX 76262For SaleMLS ID #21336523, James Biedenharn. NTREIS
- $849,9004 bd4 ba4.2k sqft5203 Cree Dr, Frisco, TX 75034For SaleMLS ID #21319255, Majid Kamyab. NTREIS
- $895,0005 bd6 ba4.2k sqft703 Henderson Ct, Allen, TX 75013For SaleMLS ID #21264391, Cindy Plano. NTREIS
- $875,0004 bd4 ba4k sqft6355 Kiest Forest Dr, Frisco, TX 75035For SaleMLS ID #21332902, Stefani McQueary. NTREIS
- $799,0004 bd3 ba3.6k sqft2029 N Hill Dr, Irving, TX 75038For SaleMLS ID #21343017, Imran Lalani. NTREIS
- $899,0005 bd5 ba4.5k sqft1838 Olney Dr, Allen, TX 75013For SaleMLS ID #21286986, Rakesh Ravela. NTREIS
- $950,0004 bd4 ba3.9k sqft341 Onyx Dr, Oak Pt, TX 75068For SaleMLS ID #21299837, Cande Green. NTREIS
- $925,0004 bd4 ba3.2k sqft5120 Remington Park Dr, Flower Mound, TX 75028For SaleMLS ID #21255024, Stacey Sauer. NTREIS
- $850,0004 bd4 ba4k sqft1825 Marshall Dr, Allen, TX 75013For SaleMLS ID #21310093, Rachael Street. NTREIS
- $899,0005 bd4 ba4.1k sqft9161 Cedar Rdg, Lantana, TX 76226For SaleMLS ID #21339059, Sunny Darden. NTREIS
- $949,0004 bd4 ba3.5k sqft5904 Loch Maree Dr, Plano, TX 75093For SaleMLS ID #21304064, Andrew Montoya. NTREIS
- $899,0005 bd4 ba4k sqft10761 Silver Dollar Dr, Frisco, TX 75033For SaleMLS ID #21256176, Laurie Deckert. NTREIS
