Stunning custom home that has been wonderfully updated & renovated with high end designer finishes & warm modern touches everywhere. Fresh painting, extensive wood flooring, new carpet just installed, rich moldings, custom built-ins, updated hardware & fixtures & much more! Grand entry with curving staircase, wood risers & iron balusters. Very bright and airy with high ceilings and large windows. Versatile floorplan with large living area with French doors and fireplace makes an outstanding study or formal living area. Gorgeous updated kitchen with abundant custom cabinetry, custom vent hood, built-in refrigerator & new double ovens opens to a spacious family room with impressive fireplace & custom built-ins. Big master suite with sitting area plus separate bonus room with built-ins & private entrance. Grand remodeled bath & large walk-in closet. Big upstairs gameroom. Very large secondary bedrooms with updated baths. Class 4 roof installed 2024. Recently updated HVAC. Large covered patio overlooks nicely landscaped backyard.
For sale
$975,000
5904 Loch Maree Dr, Plano, TX 75093
4beds
3,548sqft
:
Get pre-qualified$6,830/mo
Single Family Residence
Built in 1990
7,840 Square Feet Lot
$935,200 Zestimate®
$275/sqft
$46/mo HOA
What's special
Fresh paintingGrand remodeled bathNew carpet just installedRich moldingsExtensive wood flooringCustom built-insLarge walk-in closet
- 22 days |
- 1,000 |
- 51 |
Likely to sell faster than
Zillow last checked:
Listing updated:
Listed by:
Andrew Montoya 0331356 972-991-7653,
The Drew Company 972-991-7653
Source: NTREIS,MLS#: 21304064
Facts & features
Interior
Bedrooms & bathrooms
- Bedrooms: 4
- Bathrooms: 4
- Full bathrooms: 3
- 1/2 bathrooms: 1
Primary bedroom
- Level: First
- Dimensions: 19 x 15
Bedroom
- Level: Second
- Dimensions: 14 x 11
Bedroom
- Level: Second
- Dimensions: 14 x 11
Bedroom
- Level: Second
- Dimensions: 14 x 13
Bonus room
- Level: First
- Dimensions: 9 x 9
Breakfast room nook
- Level: First
- Dimensions: 13 x 10
Dining room
- Level: First
- Dimensions: 14 x 13
Game room
- Level: Second
- Dimensions: 20 x 15
Kitchen
- Level: First
- Dimensions: 14 x 13
Living room
- Features: Built-in Features, Fireplace
- Level: First
- Dimensions: 17 x 15
Living room
- Features: Built-in Features, Fireplace
- Level: First
- Dimensions: 20 x 18
Utility room
- Level: First
- Dimensions: 9 x 8
Heating
- Natural Gas
Cooling
- Electric
Appliances
- Included: Built-In Refrigerator, Double Oven, Dishwasher, Electric Cooktop, Microwave
Features
- Built-in Features, Decorative/Designer Lighting Fixtures, Open Floorplan, Walk-In Closet(s)
- Flooring: Carpet, Ceramic Tile, Wood
- Windows: Window Coverings
- Has basement: No
- Number of fireplaces: 2
- Fireplace features: Gas Log
Interior area
- Total interior livable area: 3,548 sqft
Video & virtual tour
Property
Parking
- Total spaces: 2
- Parking features: Garage, Garage Door Opener, Garage Faces Rear
- Attached garage spaces: 2
Features
- Levels: Two
- Stories: 2
- Patio & porch: Covered
- Exterior features: Rain Gutters
- Pool features: None
- Fencing: Wood
Lot
- Size: 7,840 Square Feet
- Features: Landscaped
Details
- Parcel number: R237300A01501
Construction
Type & style
- Home type: SingleFamily
- Architectural style: Detached
- Property subtype: Single Family Residence
Materials
- Brick
- Foundation: Slab
- Roof: Composition
Condition
- Year built: 1990
Utilities & green energy
- Sewer: Public Sewer
- Water: Public
- Utilities for property: Sewer Available, Water Available
Community & HOA
Community
- Subdivision: Glen Heather
HOA
- Has HOA: Yes
- Services included: Association Management
- HOA fee: $550 annually
- HOA name: Glen Heather Hoa
- HOA phone: 972-111-1111
Location
- Region: Plano
Financial & listing details
- Price per square foot: $275/sqft
- Tax assessed value: $881,000
- Annual tax amount: $8,610
- Date on market: 7/15/2026
- Cumulative days on market: 23 days
Estimated market value
$935,200
$888,000 - $982,000
$4,144/mo
Price history
| Date | Event | Price |
|---|---|---|
| 7/15/2026 | Listed for sale | $975,000+127.3%$275/sqft |
Source: NTREIS #21304064 Report a problem | ||
| 4/18/2013 | Sold | -- |
Source: Agent Provided Report a problem | ||
| 1/30/2013 | Listed for sale | $429,000$121/sqft |
Source: Homepath #11893188 Report a problem | ||
| 7/13/2012 | Sold | -- |
Source: Public Record Report a problem | ||
Public tax history
| Year | Property taxes | Tax assessment |
|---|---|---|
| 2025 | $8,610 -10% | $845,907 +10% |
| 2024 | $9,565 -2.1% | $769,006 +10% |
| 2023 | $9,773 -11.4% | $699,096 +10% |
| 2022 | $11,034 +2.6% | $635,542 +10% |
| 2021 | $10,752 -3.6% | $577,765 -3% |
| 2020 | $11,151 +6.7% | $595,941 +7.1% |
| 2019 | $10,452 +4.1% | $556,600 +10% |
| 2018 | $10,038 +7.9% | $506,000 +10% |
| 2017 | $9,306 | $460,000 0% |
| 2016 | $9,306 -2.4% | $460,028 +3.8% |
| 2015 | $9,533 | $443,000 +4.7% |
| 2014 | $9,533 | $423,005 -0.4% |
| 2013 | -- | $424,676 +6.2% |
| 2012 | -- | $399,701 -1.3% |
| 2011 | -- | $405,100 -1.5% |
| 2010 | -- | $411,376 -0.9% |
| 2009 | -- | $415,251 -0.9% |
| 2008 | -- | $419,121 +5.2% |
| 2007 | -- | $398,402 +4.2% |
| 2006 | -- | $382,465 +2.4% |
| 2005 | -- | $373,328 +0.5% |
| 2004 | -- | $371,513 -0.2% |
| 2003 | -- | $372,148 +11.1% |
| 2002 | -- | $335,102 -0.1% |
| 2001 | -- | $335,470 +6.4% |
| 2000 | -- | $315,231 |
Find assessor info on the county website
Monthly payment
Est. payment
Payment breakdown
Explore the cost of this home by adjusting the details. Changes won't be saved.Climate risks
Neighborhood: 75093
Nearby schools
GreatSchools rating
- 7/10Huffman Elementary SchoolGrades: PK-5Distance: 1 mi
- 6/10Renner Middle SchoolGrades: 6-8Distance: 1.6 mi
- 5/10Shepton High SchoolGrades: 9-10Distance: 0.9 mi
Schools provided by the listing agent
- Elementary: Huffman
- Middle: Renner
- High: Shepton,Plano West
- District: Plano ISD
Source: NTREIS. This data may not be complete. We recommend contacting the local school district to confirm school assignments for this home.
- $853,1004 bd4 ba3.4k sqft5908 Loch Maree Dr, Plano, TX 75093Off Market
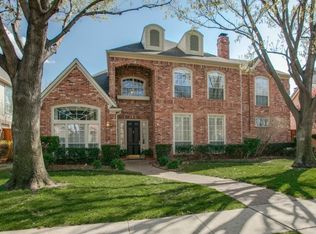
- $885,9004 bd3 ba3k sqft5900 Loch Maree Dr, Plano, TX 75093Off Market
- $977,1005 bd4 ba3.8k sqft5905 Loch Lomond Dr, Plano, TX 75093Off Market

- $851,2004 bd4 ba3.4k sqft5909 Loch Lomond Dr, Plano, TX 75093Off Market

- $831,7004 bd3 ba3.3k sqft5912 Loch Maree Dr, Plano, TX 75093Off Market
- $918,0004 bd4 ba3.5k sqft5905 Loch Maree Dr, Plano, TX 75093Off Market
- $981,0004 bd4 ba3.6k sqft5901 Loch Maree Dr, Plano, TX 75093Off Market
- $892,4004 bd4 ba3.4k sqft5913 Loch Lomond Dr, Plano, TX 75093Off Market
A local agent can set up tours, give advice and negotiate with sellers.
A local lender can help you make sure your offer is ready when you are.
Similar homes
- $969,0004 bd4 ba3.2k sqft1601 Glen Springs Dr, Plano, TX 75093For Sale
 MLS ID #21346820, Bobby McMurtrey. NTREIS
 - $1,135,0004 bd4 ba3.9k sqft6433 Brandon Ct, Plano, TX 75093For Sale
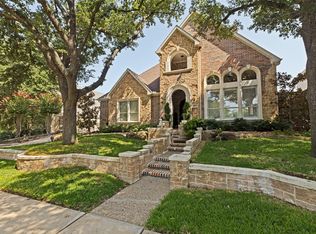 MLS ID #21350318, Sandy Akright. NTREIS
 - $995,0004 bd5 ba4.3k sqft4637 Gladys Ct, Plano, TX 75093For Sale
 MLS ID #21222111, Michelle Selner. NTREIS
 - $900,0004 bd4 ba3.7k sqft4633 Charles Pl, Plano, TX 75093For Sale
 MLS ID #21300463, Jim Augustine. NTREIS
 - $820,0004 bd3 ba2.8k sqft1325 Shamrock Ln, Plano, TX 75093For SaleMLS ID #21338095, Lauren Stricklin. NTREIS
- $1,199,0004 bd4 ba3.5k sqft6813 Columbine Way, Plano, TX 75093For SaleMLS ID #21298930, Daniel Sirka. NTREIS
- $1,100,0004 bd4 ba3.4k sqft5420 Wescott Ln, Dallas, TX 75287For SaleMLS ID #21337212, Kelly Thompson. NTREIS
- $800,0004 bd3 ba3.3k sqft4073 E Crescent Way, Frisco, TX 75034For SaleMLS ID #21345954, Debbie Gardner. NTREIS
- $924,9005 bd5 ba4.9k sqft5096 Oakhurst Ln, Frisco, TX 75034For SaleMLS ID #21347549, Don McGrath. NTREIS
- $995,0003 bd3 ba2.6k sqft5572 Foard Dr, Frisco, TX 75034For SaleMLS ID #21334036, David Craft. NTREIS
- $1,184,0004 bd4 ba3.6k sqft5902 Arrowhead Dr, Frisco, TX 75034For SaleMLS ID #21341172, Jena Fakner. NTREIS
- $785,0004 bd4 ba3.6k sqft2201 Austin Waters, Carrollton, TX 75010For SaleMLS ID #21346802, Natalie Swanson. NTREIS
- $955,0005 bd3 ba2.6k sqft7240 Hunters Ridge Dr, Dallas, TX 75248For SaleMLS ID #21309484, Cary Bauer. NTREIS
- $850,0005 bd5 ba3.8k sqft3201 Monette Ln, Plano, TX 75025For SaleMLS ID #21266211, Shelly Li. NTREIS
- $1,250,0005 bd4 ba4k sqft5334 Cattail Ct, Frisco, TX 75034For SaleMLS ID #21350136, Paulette Greene. NTREIS
- $949,0004 bd4 ba3.9k sqft11733 Bent Creek Trl, Frisco, TX 75033For SaleMLS ID #21278488, Erin Strain. NTREIS
- $949,9994 bd4 ba3.5k sqft2841 Winding Creek Rd, Prosper, TX 75078For SaleMLS ID #21226029, Nancy Floyd. NTREIS
- $939,9005 bd4 ba3.8k sqft212 Pecan Hollow Dr, Coppell, TX 75019For SaleMLS ID #21337451, Gerald Dostal. NTREIS
- $1,049,9005 bd4 ba4.9k sqft2760 Berkley Ln, Frisco, TX 75036For SaleMLS ID #21350880, Scott Schueler. NTREIS
- $650,0005 bd4 ba3.3k sqft2116 Ironside Dr, Plano, TX 75075For SaleMLS ID #21331826, Seychelle Van Poole. NTREIS
