Welcome to 4637 Gladys Court in Plano, Texas—an exceptional home on an oversized cul-de-sac lot in a highly desirable location. Designed for both everyday living and entertaining, this light-filled home features an open-concept layout, stainless steel appliances, and a built-in refrigerator anchoring the kitchen. An executive study offers the perfect work-from-home space, while a custom-built private theater creates an elevated at-home entertainment experience. Each bedroom includes a private en-suite bath, providing comfort and privacy for all.
Step outside to your private backyard retreat with a sparkling saltwater pool and ample space to relax or entertain. The electric gated driveway and porte-cochere add both convenience and elegance, while a whole-home generator offers added peace of mind. Ideally located near top-rated schools, shopping, dining, and major highways, this move-in ready home blends luxury, functionality, and prime west Plano living.
For sale
Price cut: $105K (7/17)
$995,000
4637 Gladys Ct, Plano, TX 75093
4beds
4,320sqft
:
Get pre-qualified$6,990/mo
Single Family Residence
Built in 1990
0.42 Acres Lot
$962,100 Zestimate®
$230/sqft
$67/mo HOA
What's special
Sparkling saltwater poolPrivate backyard retreatStainless steel appliancesCustom-built private theaterOversized cul-de-sac lotExecutive studyLight-filled home
- 116 days |
- 1,391 |
- 119 |
Zillow last checked:
Listing updated:
Listed by:
Michelle Selner 0645265 972-567-1363,
Keller Williams Realty DPR 972-732-6000
Source: NTREIS,MLS#: 21222111
Facts & features
Interior
Bedrooms & bathrooms
- Bedrooms: 4
- Bathrooms: 5
- Full bathrooms: 4
- 1/2 bathrooms: 1
Primary bedroom
- Features: Dual Sinks, Double Vanity, En Suite Bathroom, Jetted Tub, Linen Closet, Sitting Area in Primary, Separate Shower, Walk-In Closet(s)
- Level: First
- Dimensions: 19 x 19
Bedroom
- Features: Ceiling Fan(s), En Suite Bathroom, Walk-In Closet(s)
- Level: First
- Dimensions: 14 x 13
Bedroom
- Features: En Suite Bathroom, Split Bedrooms, Walk-In Closet(s)
- Level: Second
- Dimensions: 15 x 14
Bedroom
- Features: En Suite Bathroom, Split Bedrooms, Walk-In Closet(s)
- Level: Second
- Dimensions: 13 x 13
Breakfast room nook
- Features: Eat-in Kitchen
- Level: First
- Dimensions: 14 x 23
Den
- Features: Built-in Features
- Level: First
- Dimensions: 15 x 14
Dining room
- Features: Built-in Features
- Level: First
- Dimensions: 15 x 14
Kitchen
- Features: Breakfast Bar, Built-in Features, Eat-in Kitchen, Kitchen Island, Stone Counters, Walk-In Pantry
- Level: First
- Dimensions: 16 x 15
Living room
- Features: Built-in Features, Fireplace
- Level: First
- Dimensions: 20 x 17
Living room
- Features: Built-in Features, Fireplace
- Level: First
- Dimensions: 19 x 19
Media room
- Features: Built-in Features
- Level: First
- Dimensions: 21 x 20
Utility room
- Features: Built-in Features, Utility Room, Utility Sink
- Level: First
- Dimensions: 12 x 11
Heating
- Central, Natural Gas, Zoned
Cooling
- Central Air, Electric, Zoned
Appliances
- Included: Built-In Refrigerator, Double Oven, Dishwasher, Electric Cooktop, Electric Oven, Disposal, Ice Maker, Microwave, Refrigerator, Vented Exhaust Fan
- Laundry: Washer Hookup, Dryer Hookup, ElectricDryer Hookup, Laundry in Utility Room
Features
- Wet Bar, Built-in Features, Decorative/Designer Lighting Fixtures, Eat-in Kitchen, Granite Counters, High Speed Internet, Kitchen Island, Open Floorplan, Pantry, Cable TV, Vaulted Ceiling(s), Walk-In Closet(s), Wired for Sound
- Flooring: Carpet, Ceramic Tile, Hardwood, Marble
- Windows: Shutters, Window Coverings
- Has basement: No
- Number of fireplaces: 2
- Fireplace features: Family Room, Gas, Gas Log, Living Room, Masonry
Interior area
- Total interior livable area: 4,320 sqft
Video & virtual tour
Property
Parking
- Total spaces: 3
- Parking features: Additional Parking, Driveway, Electric Gate, Electric Vehicle Charging Station(s), Garage Faces Front, Garage, Garage Door Opener, Gated, Oversized, Porte-Cochere, Parking Pad, Garage Faces Side, Side By Side, Storage, Workshop in Garage
- Attached garage spaces: 2
- Carport spaces: 1
- Covered spaces: 3
Features
- Levels: Two
- Stories: 2
- Patio & porch: Patio, Covered
- Exterior features: Lighting, Outdoor Grill, Private Yard, Rain Gutters
- Pool features: Gunite, Heated, In Ground, Outdoor Pool, Pool, Pool Sweep, Pool/Spa Combo, Salt Water, Waterfall, Water Feature
- Fencing: Wood
Lot
- Size: 0.42 Acres
- Features: Cul-De-Sac, Interior Lot, Many Trees, Sprinkler System
Details
- Additional structures: Garage(s), Shed(s), Storage, Workshop
- Parcel number: R182300500501
- Other equipment: Generator
Construction
Type & style
- Home type: SingleFamily
- Architectural style: Traditional,Detached
- Property subtype: Single Family Residence
Materials
- Brick
- Foundation: Slab
- Roof: Composition
Condition
- Year built: 1990
Utilities & green energy
- Sewer: Public Sewer
- Water: Public
- Utilities for property: Natural Gas Available, Phone Available, Sewer Available, Separate Meters, Underground Utilities, Water Available, Cable Available
Community & HOA
Community
- Features: Curbs, Sidewalks
- Subdivision: Harrington Homeplace
HOA
- Has HOA: Yes
- Services included: Association Management
- HOA fee: $800 annually
- HOA name: The Mac Group
- HOA phone: 469-939-4928
Location
- Region: Plano
Financial & listing details
- Price per square foot: $230/sqft
- Tax assessed value: $1,158,836
- Annual tax amount: $18,112
- Date on market: 4/10/2026
- Cumulative days on market: 115 days
- Listing terms: Cash,Conventional,FHA,VA Loan
Estimated market value
$962,100
$914,000 - $1.01M
$6,927/mo
Price history
| Date | Event | Price |
|---|---|---|
| 7/17/2026 | Price change | $995,000-9.5%$230/sqft |
Source: NTREIS #21222111 Report a problem | ||
| 6/22/2026 | Price change | $1,100,000-4.3%$255/sqft |
Source: NTREIS #21222111 Report a problem | ||
| 4/10/2026 | Listed for sale | $1,150,000+72.9%$266/sqft |
Source: NTREIS #21222111 Report a problem | ||
| 5/25/2016 | Sold | -- |
Source: Agent Provided Report a problem | ||
| 4/11/2016 | Pending sale | $665,000$154/sqft |
Source: Exit Realty Elite #13347460 Report a problem | ||
| 4/3/2016 | Listed for sale | $665,000$154/sqft |
Source: Exit Realty Elite #13347460 Report a problem | ||
Public tax history
| Year | Property taxes | Tax assessment |
|---|---|---|
| 2025 | $15,371 +8.5% | $1,060,585 +10% |
| 2024 | $14,162 +8.3% | $964,168 +10% |
| 2023 | $13,072 -6.5% | $876,516 +10% |
| 2022 | $13,976 +3% | $796,833 +10% |
| 2021 | $13,564 +9.1% | $724,394 +9.3% |
| 2020 | $12,432 -2.8% | $662,473 -1.9% |
| 2019 | $12,785 -1.1% | $675,368 +4.7% |
| 2018 | $12,922 +10.5% | $644,923 -0.5% |
| 2017 | $11,692 | $648,470 +11.7% |
| 2016 | $11,692 +11.6% | $580,770 +11.3% |
| 2015 | $10,476 | $521,760 +4.6% |
| 2014 | $10,476 | $498,736 -1.7% |
| 2013 | -- | $507,430 -0.6% |
| 2012 | -- | $510,515 -1.1% |
| 2011 | -- | $516,392 -2.5% |
| 2010 | -- | $529,690 -6.4% |
| 2009 | -- | $566,002 -4.3% |
| 2008 | -- | $591,269 -0.9% |
| 2007 | -- | $596,416 +14.6% |
| 2006 | -- | $520,350 +7.6% |
| 2005 | -- | $483,469 +9.9% |
| 2003 | -- | $439,973 -3.1% |
| 2002 | -- | $454,048 +1.8% |
| 2001 | -- | $446,210 -0.3% |
| 2000 | -- | $447,575 |
Find assessor info on the county website
Monthly payment
Est. payment
Payment breakdown
Explore the cost of this home by adjusting the details. Changes won't be saved.Climate risks
Neighborhood: Harrington Homeplace
Nearby schools
GreatSchools rating
- 6/10Daffron Elementary SchoolGrades: PK-5Distance: 0.7 mi
- 10/10Robinson Middle SchoolGrades: 6-8Distance: 1.6 mi
- 8/10Plano West Senior High SchoolGrades: 11-12Distance: 1.5 mi
Schools provided by the listing agent
- Elementary: Daffron
- Middle: Robinson
- High: Jasper,Plano West
- District: Plano ISD
Source: NTREIS. This data may not be complete. We recommend contacting the local school district to confirm school assignments for this home.
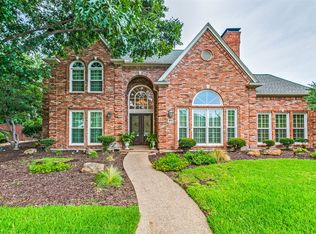
- $--4 bd5 ba4.1k sqft4633 Gladys Ct, Plano, TX 75093Sold
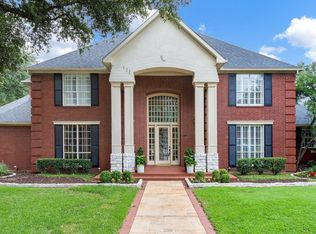
- $--4 bd5 ba5k sqft4636 Shell Ct, Plano, TX 75093Sold
- $1,112,5004 bd4 ba4.9k sqft4640 Gladys Ct, Plano, TX 75093Off Market
- $1,117,6005 bd6 ba4.7k sqft4636 Gladys Ct, Plano, TX 75093Off Market
- $1,095,0004 bd4 ba4.4k sqft4632 Shell Ct, Plano, TX 75093Off Market
- $1,218,7004 bd4 ba4.1k sqft4629 Gladys Ct, Plano, TX 75093Off Market
- $--5 bd4 ba4.2k sqft4640 Shell Ct, Plano, TX 75093Sold
- $921,1004 bd3 ba3.7k sqft4632 Gladys Ct, Plano, TX 75093Off Market
A local agent can set up tours, give advice and negotiate with sellers.
A local lender can help you make sure your offer is ready when you are.
Similar homes
- $915,0004 bd4 ba3.1k sqft3605 Whitehaven Dr, Plano, TX 75093For Sale
 MLS ID #21308426, Alma Alden. NTREIS
 - $820,0004 bd3 ba2.8k sqft1325 Shamrock Ln, Plano, TX 75093For Sale
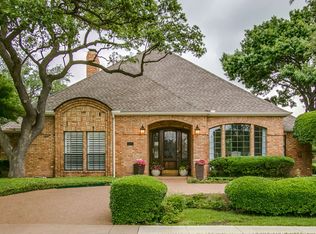 MLS ID #21338095, Lauren Stricklin. NTREIS
 - $1,295,0004 bd4 ba4.1k sqft5872 Bridle Bend Ct, Plano, TX 75093For Sale
 MLS ID #21319308, Shelly Seltzer. NTREIS
 - $795,0005 bd4 ba3.4k sqft4616 Brook Meadow Ln, Plano, TX 75093For Sale
 MLS ID #21315911, Angela Green. NTREIS
 - $799,0004 bd4 ba3k sqft5833 Gallant Fox Ln, Plano, TX 75093For SaleMLS ID #21247768, Jamie Marancenbaum. NTREIS
- $1,289,0004 bd4 ba3.9k sqft6413 Vicki Ln, Plano, TX 75093For SaleMLS ID #21329578, Frankie Arthur. NTREIS
- $899,0005 bd4 ba4.5k sqft3228 Mason Dr, Plano, TX 75025For SaleMLS ID #21340453, Shelly Vaughan. NTREIS
- $970,0005 bd5 ba4.4k sqft4605 Donegal Dr, Frisco, TX 75034For SaleMLS ID #21339529, Heather Stevens. NTREIS
- $1,059,0004 bd4 ba4.5k sqft4204 Fairway Dr, Flower Mound, TX 75028For SaleMLS ID #21338688, Michael Boudreaux. NTREIS
- $867,0004 bd4 ba3.8k sqft4321 Landsdowne Dr, McKinney, TX 75072For SaleMLS ID #21343996, Amy Martin. NTREIS
- $979,9005 bd5 ba4.5k sqft1335 Comal Dr, Allen, TX 75013For SaleMLS ID #21273347, Michelle Jones. NTREIS
- $750,0004 bd4 ba3.1k sqft7112 Harvey Ln, Plano, TX 75025For SaleMLS ID #21309889, Caroline Mattox. NTREIS
- $1,075,0005 bd4 ba4.5k sqft11524 Seaside Ln, Frisco, TX 75035For SaleMLS ID #21334382, Heather Stevens. NTREIS
- $1,079,0004 bd5 ba3.1k sqft13352 Kettle Camp Rd, Frisco, TX 75035For SaleMLS ID #21340975, Amit Huria. NTREIS
- $929,0004 bd5 ba4k sqft2312 Brandywine, McKinney, TX 75070For SaleMLS ID #21344338, Jeff Reinhard. NTREIS
- $1,050,0004 bd5 ba4.5k sqft1011 Three Rivers Dr, Prosper, TX 75078For SaleMLS ID #21263011, Kimberly Cocotos. NTREIS
- $965,0004 bd3 ba2.9k sqft240 Arthur Ct, Lucas, TX 75002For SaleMLS ID #21300392, Krista Cheatham. NTREIS
- $895,0005 bd4 ba4.2k sqft2101 Nocona Dr, Prosper, TX 75078For SaleMLS ID #21344350, Bonnie Powell Copeland. NTREIS
- $959,0005 bd6 ba4.4k sqft1041 White Crest Ln, Prosper, TX 75078For SaleMLS ID #21338516, Lance Taylor. NTREIS
- $975,0005 bd6 ba4.3k sqft1308 Cotulla Dr, Allen, TX 75013For SaleMLS ID #21318029, Shelley Homer. NTREIS
