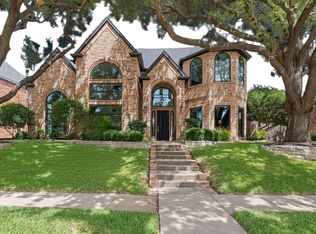
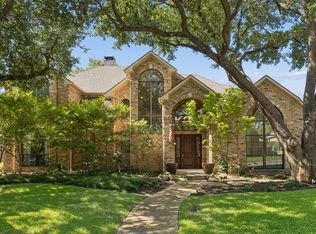
Welcome home to this exquisite 4-bedroom, 3.5-bathroom estate exuding opulence and tranquility in the heart of bustling Plano! No detail has been overlooked, with an impressive list of thoughtful upgrades throughout. A custom double front door makes a striking first impression, while inside you'll find stunning marbled leather countertops, a built-in wine fridge, a whole-home water softener, a specialty ceiling in the dining room, designer lighting, double crown molding, and elegant porcelain flooring in all bedrooms. Custom shades add the perfect finishing touch throughout. The spa-like primary bath was designed for ultimate relaxation, offering a true retreat at the end of each day.
Step outside to your private backyard oasis, complete with a cedar-covered patio — the perfect setting to unwind in peace and quiet. The sparkling pool and jacuzzi are equipped with both a heater and chiller, ensuring year-round comfort no matter the season.
This is luxury living at its finest — schedule your private showing today!
For sale
$915,000
3605 Whitehaven Dr, Plano, TX 75093
4beds
3,178sqft
:
Get pre-qualified$6,398/mo
Single Family Residence
Built in 1995
8,276 Square Feet Lot
$885,700 Zestimate®
$288/sqft
$31/mo HOA
What's special
Sparkling pool and jacuzziPrivate backyard oasisWhole-home water softenerBuilt-in wine fridgeCedar-covered patioDesigner lightingStunning marbled leather countertops
- 44 days |
- 573 |
- 24 |
Zillow last checked:
Listing updated:
Listed by:
Alma Alden 0464168 214-369-6000,
Dave Perry Miller Real Estate 214-369-6000
Source: NTREIS,MLS#: 21308426
Facts & features
Interior
Bedrooms & bathrooms
- Bedrooms: 4
- Bathrooms: 4
- Full bathrooms: 3
- 1/2 bathrooms: 1
Primary bedroom
- Features: Ceiling Fan(s), Dual Sinks, En Suite Bathroom, Separate Shower, Walk-In Closet(s)
- Level: First
- Dimensions: 14 x 18
Primary bedroom
- Level: First
- Dimensions: 14 x 18
Bedroom
- Level: Second
- Dimensions: 15 x 12
Bedroom
- Level: Second
- Dimensions: 14 x 12
Bedroom
- Level: Second
- Dimensions: 14 x 12
Primary bathroom
- Features: Built-in Features, Dual Sinks, En Suite Bathroom, Garden Tub/Roman Tub, Separate Shower
- Level: First
- Dimensions: 10 x 10
Breakfast room nook
- Level: First
- Dimensions: 17 x 14
Dining room
- Level: First
- Dimensions: 14 x 16
Family room
- Level: First
- Dimensions: 21 x 16
Other
- Level: Second
- Dimensions: 6 x 9
Other
- Level: Second
- Dimensions: 11 x 5
Game room
- Level: Second
- Dimensions: 15 x 16
Kitchen
- Level: First
- Dimensions: 15 x 14
Laundry
- Level: Second
- Dimensions: 11 x 6
Living room
- Features: Ceiling Fan(s), Fireplace
- Level: First
- Dimensions: 14 x 16
Appliances
- Included: Built-In Gas Range, Dishwasher, Disposal, Gas Oven, Microwave, Water Softener, Wine Cooler
- Laundry: Washer Hookup, Dryer Hookup, ElectricDryer Hookup, Laundry in Utility Room
Features
- Decorative/Designer Lighting Fixtures, Double Vanity, High Speed Internet, Kitchen Island, Walk-In Closet(s)
- Flooring: Ceramic Tile, Engineered Hardwood
- Windows: Window Coverings
- Has basement: No
- Number of fireplaces: 1
- Fireplace features: Gas
Interior area
- Total interior livable area: 3,178 sqft
Video & virtual tour
Property
Parking
- Total spaces: 2
- Parking features: Garage, Garage Door Opener, Garage Faces Rear
- Attached garage spaces: 2
Features
- Levels: Two
- Stories: 2
- Patio & porch: Patio, Covered
- Pool features: Pool
- Fencing: Fenced,Wood
Lot
- Size: 8,276 Square Feet
- Features: Interior Lot, Few Trees
- Residential vegetation: Grassed
Details
- Parcel number: R292400A01101
Construction
Type & style
- Home type: SingleFamily
- Architectural style: Contemporary/Modern,Detached
- Property subtype: Single Family Residence
Materials
- Brick
- Foundation: Slab
- Roof: Composition
Condition
- Year built: 1995
Utilities & green energy
- Sewer: Public Sewer
- Water: Public
- Utilities for property: Sewer Available, Water Available
Community & HOA
Community
- Security: Security System, Fire Alarm
- Subdivision: Parkbrooke Ph I
HOA
- Has HOA: Yes
- Services included: Association Management
- HOA fee: $375 annually
- HOA name: Parkbrooke Hoa
- HOA phone: 214-445-2794
Location
- Region: Plano
Financial & listing details
- Price per square foot: $288/sqft
- Tax assessed value: $769,892
- Annual tax amount: $13,148
- Date on market: 6/21/2026
- Cumulative days on market: 45 days
Estimated market value
$885,700
$841,000 - $930,000
$4,906/mo
Price history
| Date | Event | Price |
|---|---|---|
| 6/23/2026 | Listed for rent | $4,800$2/sqft |
Source: Zillow Rentals Report a problem | ||
| 6/21/2026 | Listed for sale | $915,000+6.5%$288/sqft |
Source: NTREIS #21308426 Report a problem | ||
| 4/29/2025 | Sold | -- |
Source: NTREIS #20846146 Report a problem | ||
| 4/15/2025 | Pending sale | $859,000$270/sqft |
Source: NTREIS #20846146 Report a problem | ||
| 4/9/2025 | Contingent | $859,000$270/sqft |
Source: NTREIS #20846146 Report a problem | ||
| 3/27/2025 | Listed for sale | $859,000$270/sqft |
Source: NTREIS #20846146 Report a problem | ||
| 3/11/2025 | Listing removed | $859,000$270/sqft |
Source: NTREIS #20846146 Report a problem | ||
| 3/6/2025 | Contingent | $859,000$270/sqft |
Source: NTREIS #20846146 Report a problem | ||
| 2/22/2025 | Listed for sale | $859,000-4%$270/sqft |
Source: NTREIS #20846146 Report a problem | ||
| 10/4/2024 | Listing removed | $895,000$282/sqft |
Source: NTREIS #20740018 Report a problem | ||
| 9/27/2024 | Listed for sale | $895,000+55.7%$282/sqft |
Source: NTREIS #20740018 Report a problem | ||
| 6/15/2017 | Listing removed | $574,900$181/sqft |
Source: Small World Realty LLC #13597052 Report a problem | ||
| 6/2/2017 | Price change | $574,900-1.7%$181/sqft |
Source: Small World Realty LLC #13597052 Report a problem | ||
| 5/11/2017 | Listed for sale | $585,000+48.1%$184/sqft |
Source: Small World Realty LLC #13597052 Report a problem | ||
| 4/30/2013 | Sold | -- |
Source: Agent Provided Report a problem | ||
| 3/24/2013 | Listed for sale | $395,000+1.3%$124/sqft |
Source: Keller Williams Realty #11921851 Report a problem | ||
| 5/4/2012 | Listing removed | $390,000$123/sqft |
Source: Keller Williams Realty #11730453 Report a problem | ||
| 5/2/2012 | Price change | $390,000-2.3%$123/sqft |
Source: Keller Williams Realty #11730453 Report a problem | ||
| 3/3/2012 | Listed for sale | $399,000$126/sqft |
Source: Keller Williams Realty #11730453 Report a problem | ||
Public tax history
| Year | Property taxes | Tax assessment |
|---|---|---|
| 2025 | $10,836 +5.5% | $769,892 +7.5% |
| 2024 | $10,272 +9.3% | $716,110 +10% |
| 2023 | $9,395 -8.3% | $651,009 +10% |
| 2022 | $10,244 +2.6% | $591,826 +10% |
| 2021 | $9,989 +4.5% | $538,024 +4.8% |
| 2020 | $9,558 +4.9% | $513,278 +5.5% |
| 2019 | $9,115 -10.7% | $486,475 -5.2% |
| 2018 | $10,206 +13.5% | $513,057 +6.6% |
| 2017 | $8,991 | $481,340 +8.2% |
| 2016 | $8,991 +11% | $445,049 +7.8% |
| 2015 | $8,102 | $412,823 +6.4% |
| 2014 | $8,102 | $388,000 +1.8% |
| 2013 | -- | $381,137 -0.8% |
| 2012 | -- | $384,153 +3.8% |
| 2011 | -- | $370,254 |
| 2010 | -- | $370,254 +6.2% |
| 2009 | -- | $348,742 +0.7% |
| 2008 | -- | $346,169 +2.6% |
| 2007 | -- | $337,388 +5.3% |
| 2006 | -- | $320,520 +5.3% |
| 2005 | -- | $304,271 -1% |
| 2003 | -- | $307,319 +5.9% |
| 2002 | -- | $290,260 +6.3% |
| 2001 | -- | $272,961 +10% |
| 2000 | -- | $248,146 |
Find assessor info on the county website
Monthly payment
Est. payment
Payment breakdown
Explore the cost of this home by adjusting the details. Changes won't be saved.Climate risks
Neighborhood: 75093
Nearby schools
GreatSchools rating
- 10/10Barksdale Elementary SchoolGrades: K-5Distance: 1.1 mi
- 6/10Renner Middle SchoolGrades: 6-8Distance: 1.4 mi
- 8/10Plano West Senior High SchoolGrades: 11-12Distance: 1.6 mi
Schools provided by the listing agent
- Elementary: Barksdale
- Middle: Renner
- High: Shepton
- District: Plano ISD
Source: NTREIS. This data may not be complete. We recommend contacting the local school district to confirm school assignments for this home.
- $--5 bd4 ba3.4k sqft3609 Whitehaven Dr, Plano, TX 75093Sold

- $--4 bd4 ba3.1k sqft3601 Whitehaven Dr, Plano, TX 75093Sold

- $725,0004 bd4 ba3.4k sqft3613 Whitehaven Dr, Plano, TX 75093For Sale

- $720,4004 bd2 ba2.9k sqft6429 Andora Dr, Plano, TX 75093Off Market
- $818,4005 bd4 ba3.3k sqft6432 Andora Dr, Plano, TX 75093Off Market
- $727,0004 bd3 ba3.3k sqft6428 Andora Dr, Plano, TX 75093Off Market
- $852,8005 bd4 ba3.7k sqft6432 Blacktree Dr, Plano, TX 75093Off Market
- $818,1005 bd4 ba3.3k sqft6425 Andora Dr, Plano, TX 75093Off Market
A local agent can set up tours, give advice and negotiate with sellers.
A local lender can help you make sure your offer is ready when you are.
Similar homes
- $1,038,0004 bd4 ba3.7k sqft1308 Chesapeake Dr, Plano, TX 75093For Sale
 MLS ID #21342131, Shannon Wiser. NTREIS
 - $1,289,0004 bd4 ba3.9k sqft6413 Vicki Ln, Plano, TX 75093For Sale
 MLS ID #21329578, Frankie Arthur. NTREIS
 - $899,9994 bd3 ba3.4k sqft417 Mordred Ln, The Colony, TX 75056For Sale
 MLS ID #21315940, Victor Vo. NTREIS
 - $900,0005 bd5 ba4.2k sqft4315 Shadow Glen Dr, Dallas, TX 75287For Sale
 MLS ID #21336194, Kathy Beck. NTREIS
 - $925,0005 bd3 ba3.4k sqft4528 Sir Craig Dr, Carrollton, TX 75010For SaleMLS ID #21324089, Victor Vo. NTREIS
- $749,0004 bd4 ba3.4k sqft20 Glistening Pond Dr, Frisco, TX 75034For SaleMLS ID #21346350, Grant Jennings. NTREIS
- $1,095,0004 bd4 ba4k sqft5745 Bernay Ln, Plano, TX 75024For SaleMLS ID #21318053, Cindy O'Gorman. NTREIS
- $840,0005 bd3 ba3.2k sqft2713 Greenview Dr, McKinney, TX 75072For SaleMLS ID #21343004, Krista Cheatham. NTREIS
- $998,0005 bd4 ba3.7k sqft15692 Atkins Ln, Frisco, TX 75035For SaleMLS ID #21337926, Jeff Cheney. NTREIS
- $725,0005 bd4 ba3k sqft8900 High Meadows Dr, Plano, TX 75025For SaleMLS ID #21339813, Victoria DeLaCruz. NTREIS
- $995,0004 bd4 ba3.3k sqft14128 Regency Pl, Dallas, TX 75254For SaleMLS ID #21339968, Mark Cain. NTREIS
- $965,0004 bd3 ba2.9k sqft240 Arthur Ct, Lucas, TX 75002For SaleMLS ID #21300392, Krista Cheatham. NTREIS
- $800,0004 bd5 ba3.9k sqft4332 Milsop Dr, Carrollton, TX 75010For SaleMLS ID #21301436, Victor Vo. NTREIS
- $775,0004 bd3 ba3.5k sqft3047 Mitchell Way, The Colony, TX 75056For SaleMLS ID #21343436, Justin Fitzpatrick. NTREIS
- $875,0004 bd4 ba3.4k sqft7621 Blackhall, The Colony, TX 75056For SaleMLS ID #21262365, Erin Carlson. NTREIS
- $849,9004 bd4 ba3.8k sqft1797 Baltimore Dr, Allen, TX 75002For SaleMLS ID #21334500, Tom Grisak. NTREIS
- $899,9005 bd5 ba4.3k sqft1468 Overlook Dr, Frisco, TX 75033For SaleMLS ID #21310735, Tyler Hull. NTREIS
- $855,0004 bd4 ba2.8k sqft14952 Knollview Dr, Dallas, TX 75248For SaleMLS ID #21274590, Susan Gregson. NTREIS
- $950,0004 bd4 ba3.2k sqft1496 Rolling Acres Dr, Argyle, TX 76226For SaleMLS ID #21232698, Trisha Simms. NTREIS
- $850,0003 bd3 ba3.2k sqft4009 Muscovy Dr, McKinney, TX 75072For SaleMLS ID #21344481, Tammy Flynn. NTREIS
