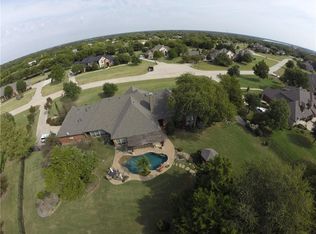
Nestled beneath a canopy of mature trees on a picturesque one-acre creek lot in the prestigious Estates of Camden, this custom one-story residence blends traditional architecture with effortless luxury. Meticulously maintained and beautifully appointed throughout, the home showcases quality craftsmanship, thoughtful design, and refined living. Designed for both everyday comfort and elegant entertaining, the approximately 3,000-square-foot floor plan offers four spacious bedrooms, three beautifully appointed baths, multiple living and dining areas, a private study, and a rare 5-car garage. Rich hardwood floors, custom millwork, built-in cabinetry, and a desirable split-bedroom layout create a warm, sophisticated atmosphere. The open kitchen blends seamlessly to the inviting family room, creating the perfect gathering space. The tranquil primary suite features new carpet and a spa-inspired bath with a frameless glass double shower, quartz countertops, designer tile, updated fixtures, and a custom walk-in closet. Secondary baths are equally refined with frameless glass showers, quartz and granite countertops, vessel sinks, and timeless finishes. Expansive shaded flagstone patios and walkways extend the living spaces outdoors, where mature trees, lush landscaping, and the peaceful creek create a private, park-like setting. A powder-coated galvanized steel perimeter fence with an electric driveway gate provides privacy and security. The impressive 5-car garage pairs an attached 3-car garage with a detached 2-car garage topped by a finished second-story loft — perfect for hobbies, creative pursuits, or extra storage — both featuring epoxy floors and custom cabinetry. Thoughtfully curated enhancements include refreshed kitchen cabinetry, painted living room built-ins, an updated kitchen faucet, and new roofs on both the home and detached garage in 2025. Located within highly acclaimed Lovejoy ISD, this exceptional residence offers refined single-story living at its finest.
Pending
Price cut: $6K (9/9)
$939,000
240 Arthur Ct, Lucas, TX 75002
4beds
2,998sqft
Single Family Residence
Built in 2002
1 Acres Lot
$906,600 Zestimate®
$313/sqft
$40/mo HOA
What's special
Timeless finishesFinished second-story loftRefined livingUpdated fixturesRich hardwood floorsQuality craftsmanshipInviting family room
- 107 days
- 614
- 33
Zillow last checked:
Listing updated:
Listed by:
Krista Cheatham 0739131 972-202-5900,
Briggs Freeman Sotheby's Int'l 972-202-5900,
Madi Cheatham 469-307-8403,
Briggs Freeman Sotheby's Int'l
Source: NTREIS,MLS#: 21300392
Facts & features
Interior
Bedrooms & bathrooms
- Bedrooms: 4
- Bathrooms: 3
- Full bathrooms: 3
Primary bedroom
- Features: Ceiling Fan(s), Dual Sinks, Garden Tub/Roman Tub, Linen Closet, Separate Shower, Walk-In Closet(s)
- Level: First
- Dimensions: 16 x 15
Bedroom
- Features: Ceiling Fan(s), Split Bedrooms, Walk-In Closet(s)
- Level: First
- Dimensions: 12 x 12
Bedroom
- Features: Ceiling Fan(s), Split Bedrooms, Walk-In Closet(s)
- Level: First
- Dimensions: 13 x 11
Bedroom
- Features: Ceiling Fan(s), Split Bedrooms
- Level: First
- Dimensions: 12 x 11
Breakfast room nook
- Level: First
- Dimensions: 11 x 9
Dining room
- Level: First
- Dimensions: 12 x 12
Kitchen
- Features: Breakfast Bar, Built-in Features, Eat-in Kitchen, Granite Counters, Pantry, Stone Counters
- Level: First
- Dimensions: 17 x 11
Laundry
- Level: First
- Dimensions: 8 x 8
Living room
- Features: Built-in Features, Ceiling Fan(s), Fireplace
- Level: First
- Dimensions: 23 x 17
Living room
- Features: Ceiling Fan(s)
- Level: First
- Dimensions: 19 x 16
Office
- Level: First
- Dimensions: 15 x 12
Workshop
- Level: First
- Dimensions: 23 x 22
Heating
- Propane
Cooling
- Central Air, Electric
Appliances
- Included: Some Gas Appliances, Dishwasher, Electric Oven, Gas Cooktop, Disposal, Microwave, Plumbed For Gas
- Laundry: Laundry in Utility Room
Features
- Eat-in Kitchen, Granite Counters, High Speed Internet, Open Floorplan, Vaulted Ceiling(s), Natural Woodwork
- Flooring: Carpet, Hardwood, Tile
- Has basement: No
- Number of fireplaces: 1
- Fireplace features: Gas, Gas Log, Masonry
Interior area
- Total interior livable area: 2,998 sqft
Video & virtual tour
Property
Parking
- Total spaces: 5
- Parking features: Additional Parking, Concrete, Door-Multi, Door-Single, Garage, Garage Door Opener, Inside Entrance, Oversized, Garage Faces Side, Storage
- Attached garage spaces: 5
Features
- Levels: One
- Stories: 1
- Patio & porch: Covered
- Exterior features: Rain Gutters
- Pool features: None
- Fencing: None
Lot
- Size: 1 Acres
- Features: Acreage, Back Yard, Interior Lot, Lawn, Landscaped, Many Trees, Subdivision, Sprinkler System, Few Trees
Details
- Additional structures: Garage(s)
- Parcel number: R485500002201
Construction
Type & style
- Home type: SingleFamily
- Architectural style: Traditional,Detached
- Property subtype: Single Family Residence
Materials
- Brick
- Foundation: Slab
- Roof: Composition
Condition
- Resale
- Year built: 2002
Utilities & green energy
- Sewer: Aerobic Septic, Public Sewer
- Utilities for property: Cable Available, Sewer Available, Septic Available
Community & HOA
Community
- Subdivision: Estates Of Camden
HOA
- Has HOA: Yes
- Services included: Association Management
- HOA fee: $480 annually
- HOA name: 0
- HOA phone: 000-000-0000
Location
- Region: Lucas
Financial & listing details
- Price per square foot: $313/sqft
- Tax assessed value: $713,132
- Annual tax amount: $12,417
- Date on market: 6/26/2026
- Cumulative days on market: 108 days
- Listing terms: Cash,Conventional
Estimated market value
$906,600
$861,000 - $952,000
$3,446/mo
Price history
| Date | Event | Price |
|---|---|---|
| 9/28/2026 | Pending sale | $939,000$313/sqft |
Source: NTREIS #21300392 Report a problem | ||
| 9/9/2026 | Price change | $939,000-0.6%$313/sqft |
Source: NTREIS #21300392 Report a problem | ||
| 8/25/2026 | Price change | $945,000-2.1%$315/sqft |
Source: NTREIS #21300392 Report a problem | ||
| 7/23/2026 | Price change | $965,000-1%$322/sqft |
Source: NTREIS #21300392 Report a problem | ||
| 6/26/2026 | Listed for sale | $975,000+5.4%$325/sqft |
Source: NTREIS #21300392 Report a problem | ||
| 5/6/2025 | Sold | -- |
Source: NTREIS #20875915 Report a problem | ||
| 4/24/2025 | Pending sale | $925,000$309/sqft |
Source:  Coldwell Banker Apex, Realtors #20875915 Report a problem Coldwell Banker Apex, Realtors #20875915 Report a problem | ||
| 4/24/2025 | Contingent | $925,000$309/sqft |
Source: NTREIS #20875915 Report a problem | ||
| 4/16/2025 | Listed for sale | $925,000$309/sqft |
Source: NTREIS #20875915 Report a problem | ||
Public tax history
| Year | Property taxes | Tax assessment |
|---|---|---|
| 2025 | $4,308 -20.8% | $713,132 -2.6% |
| 2024 | $5,437 -0.2% | $732,087 +10% |
| 2023 | $5,450 -34.7% | $665,534 +10% |
| 2022 | $8,346 -0.1% | $605,031 +10% |
| 2021 | $8,352 +0.2% | $550,028 +4.2% |
| 2020 | $8,337 -0.3% | $527,794 -1.5% |
| 2019 | $8,362 +0.4% | $535,725 +7.4% |
| 2018 | $8,327 -1% | $498,610 -0.3% |
| 2017 | $8,407 | $499,935 +5% |
| 2016 | $8,407 -1.8% | $476,232 +0.4% |
| 2015 | $8,563 | $474,395 +8.7% |
| 2014 | $8,563 | $436,462 +13% |
| 2013 | -- | $386,381 +3% |
| 2012 | -- | $375,130 +16.7% |
| 2011 | -- | $321,454 -0.8% |
| 2010 | -- | $324,021 -0.8% |
| 2009 | -- | $326,587 -3.8% |
| 2008 | -- | $339,485 +3.7% |
| 2007 | -- | $327,229 -0.8% |
| 2006 | -- | $329,778 +1.7% |
| 2005 | -- | $324,229 +6.2% |
| 2004 | -- | $305,258 +54.5% |
| 2003 | -- | $197,594 +252.8% |
| 2002 | -- | $56,000 |
Find assessor info on the county website
Monthly payment
Est. payment
Payment breakdown
Explore the cost of this home by adjusting the details. Changes won't be saved.Climate risks
Neighborhood: 75002
Nearby schools
Schools provided by the listing agent
- Elementary: Hart
- Middle: Willow Springs
- High: Lovejoy
- District: Lovejoy ISD
Source: NTREIS. This data may not be complete. We recommend contacting the local school district to confirm school assignments for this home.

Similar homes
- $578,0004 bd3 ba2.8k sqft1107 Springfield Ln, Allen, TX 75002For Sale
 MLS ID #21292593, Heather Stevens. NTREIS
 - $625,0004 bd4 ba3.5k sqft4433 Creekbend Cir, Richardson, TX 75082For Sale
 MLS ID #21394850, Joyce Lynn Chandler. NTREIS
 - $899,0005 bd4 ba3.9k sqft3616 Hearst Castle Way, Plano, TX 75025For Sale
 MLS ID #21357269, Terri McCoy. NTREIS
 - $945,0005 bd4 ba4.1k sqft708 Bluffwood Ave, McKinney, TX 75070For Sale
 MLS ID #21365962, Rafaella Smith. NTREIS
