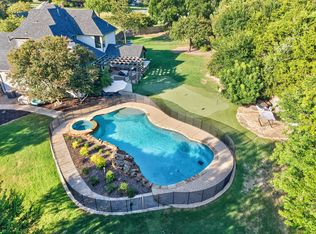
Nestled on nearly an acre beneath mature trees in Heath’s highly sought-after Stoneleigh neighborhood, this exceptional estate blends luxury living with practical value. The backyard is a true private retreat, featuring a resort-style pool and an expansive outdoor living space complete with a fireplace, built-in gas grill, Big Green Egg, dual refrigerators, and a covered outdoor living area with TV and furnishings that will remain with the home. All outdoor patio and poolside furniture will also convey, allowing the next owner to immediately enjoy the space.
Inside, the thoughtfully designed floor plan is filled with natural light and offers spacious living areas, a well-appointed kitchen with excellent flow, a private primary suite, and versatile secondary bedrooms. The primary bedroom TV, exercise room TV, and an impressive media room complete with projector, furniture, and audio equipment will remain with the property. Certain additional furniture pieces and appliances may also be available.
The seller is willing to consider concessions toward a mortgage rate buy-down or buyer closing costs, creating an opportunity to reduce upfront expenses and monthly payments. The pool heater was replaced in Spring 2026, and the home is equipped with an upgraded Class 4 impact-resistant roof installed in 2021, which may qualify the future owner for insurance premium discounts (buyer to verify with their insurance carrier).
Conveniently located near Lake Ray Hubbard, shopping, dining, and top-rated Rockwall ISD schools, this property offers the space, amenities, and lifestyle that make Heath one of North Texas’ most desirable communities. With extensive included amenities, recent updates, and potential monthly savings opportunities, this is a rare offering in Stoneleigh.
For sale
Price cut: $50K (7/11)
$1,099,000
1 Kensington Dr, Heath, TX 75032
4beds
4,116sqft
:
Get pre-qualified$7,336/mo
Single Family Residence
Built in 2005
0.92 Acres Lot
$1,068,900 Zestimate®
$267/sqft
$58/mo HOA
What's special
Built-in gas grillExpansive outdoor living spaceResort-style poolBig green eggPrivate primary suiteVersatile secondary bedrooms
- 108 days |
- 1,032 |
- 47 |
Zillow last checked:
Listing updated:
Listed by:
Justin Holland 0560450 972-771-5106,
Legacy & Co. Real Estate LLC 972-771-5106
Source: NTREIS,MLS#: 21237537
Facts & features
Interior
Bedrooms & bathrooms
- Bedrooms: 4
- Bathrooms: 4
- Full bathrooms: 3
- 1/2 bathrooms: 1
Primary bedroom
- Features: Ceiling Fan(s), En Suite Bathroom, Walk-In Closet(s)
- Level: First
- Dimensions: 19 x 15
Bedroom
- Level: First
- Dimensions: 12 x 12
Bedroom
- Features: Built-in Features, Walk-In Closet(s)
- Level: Second
- Dimensions: 15 x 11
Primary bathroom
- Features: Built-in Features, Double Vanity, Separate Shower
- Level: First
- Dimensions: 11 x 19
Other
- Features: Built-in Features
- Level: First
- Dimensions: 15 x 6
Other
- Features: Built-in Features, Double Vanity, Jack and Jill Bath
- Level: Second
- Dimensions: 5 x 8
Other
- Features: Built-in Features
- Level: First
- Dimensions: 15 x 6
Game room
- Level: Second
- Dimensions: 15 x 12
Half bath
- Level: First
- Dimensions: 6 x 5
Kitchen
- Features: Breakfast Bar, Built-in Features, Butler's Pantry, Kitchen Island, Stone Counters, Walk-In Pantry
- Level: First
- Dimensions: 14 x 13
Library
- Features: Built-in Features
- Level: First
- Dimensions: 13 x 11
Living room
- Features: Built-in Features
- Level: First
- Dimensions: 25 x 18
Living room
- Level: First
- Dimensions: 15 x 12
Media room
- Features: Built-in Features
- Level: Second
- Dimensions: 19 x 13
Utility room
- Features: Built-in Features, Utility Room, Utility Sink
- Level: First
- Dimensions: 9 x 8
Heating
- Central
Cooling
- Central Air
Appliances
- Included: Some Gas Appliances, Dishwasher, Electric Oven, Disposal, Gas Range, Microwave, Plumbed For Gas, Vented Exhaust Fan, Water Purifier
- Laundry: Washer Hookup, Dryer Hookup, Stacked
Features
- Wet Bar, Decorative/Designer Lighting Fixtures, High Speed Internet, Cable TV, Vaulted Ceiling(s), Wired for Sound
- Windows: Shutters, Window Coverings
- Has basement: No
- Number of fireplaces: 1
- Fireplace features: Gas Starter, Masonry, Wood Burning
Interior area
- Total interior livable area: 4,116 sqft
Video & virtual tour
Property
Parking
- Total spaces: 3
- Parking features: Driveway, Garage, Garage Door Opener
- Attached garage spaces: 3
Features
- Levels: Two
- Stories: 2
- Patio & porch: Covered
- Pool features: Pool
Lot
- Size: 0.92 Acres
Details
- Parcel number: 000000061034
Construction
Type & style
- Home type: SingleFamily
- Architectural style: Detached
- Property subtype: Single Family Residence
Materials
- Foundation: Slab
- Roof: Composition
Condition
- Year built: 2005
Utilities & green energy
- Sewer: Public Sewer
- Water: Public
- Utilities for property: Sewer Available, Water Available, Cable Available
Community & HOA
Community
- Features: Lake, Trails/Paths
- Security: Security System Owned, Security System, Fire Alarm, Smoke Detector(s), Security Service
- Subdivision: Stoneleigh Ph Two
HOA
- Has HOA: Yes
- Services included: Maintenance Grounds
- HOA fee: $700 annually
- HOA name: Magnolia Association Management, Lp
- HOA phone: 253-236-6260
Location
- Region: Heath
Financial & listing details
- Price per square foot: $267/sqft
- Tax assessed value: $1,078,544
- Annual tax amount: $16,473
- Date on market: 4/16/2026
- Cumulative days on market: 109 days
- Listing terms: Cash,Conventional
Estimated market value
$1,068,900
$1.02M - $1.12M
$5,476/mo
Price history
| Date | Event | Price |
|---|---|---|
| 7/11/2026 | Price change | $1,099,000-4.4%$267/sqft |
Source: NTREIS #21237537 Report a problem | ||
| 6/15/2026 | Price change | $1,149,000-4.2%$279/sqft |
Source: NTREIS #21237537 Report a problem | ||
| 5/26/2026 | Price change | $1,199,000-2.4%$291/sqft |
Source: NTREIS #21237537 Report a problem | ||
| 5/5/2026 | Price change | $1,229,000-5.4%$299/sqft |
Source: NTREIS #21237537 Report a problem | ||
| 4/16/2026 | Listed for sale | $1,299,000+83.7%$316/sqft |
Source: NTREIS #21237537 Report a problem | ||
| 5/21/2020 | Listing removed | $707,000$172/sqft |
Source: Keller Williams Realty Rockwall #14318404 Report a problem | ||
| 5/7/2020 | Price change | $707,000-1.1%$172/sqft |
Source: Keller Williams Rockwall #14318404 Report a problem | ||
| 4/8/2020 | Listed for sale | $715,000+0.8%$174/sqft |
Source: Keller Williams Rockwall #14318404 Report a problem | ||
| 11/7/2016 | Sold | -- |
Source: Agent Provided Report a problem | ||
| 9/21/2016 | Price change | $709,000-1.4%$172/sqft |
Source: Keller Williams - Rockwall #13447677 Report a problem | ||
| 9/2/2016 | Listed for sale | $719,000+61.6%$175/sqft |
Source: Keller Williams Rockwall #13447677 Report a problem | ||
| 9/27/2009 | Listing removed | $445,000$108/sqft |
Source: Bob Baker #11160231 Report a problem | ||
| 4/11/2009 | Price change | $445,000-10.1%$108/sqft |
Source: Pam Meals #11160231 Report a problem | ||
| 3/7/2009 | Listed for sale | $495,000$120/sqft |
Source: Pam Meals #11160231 Report a problem | ||
Public tax history
| Year | Property taxes | Tax assessment |
|---|---|---|
| 2024 | -- | $939,753 +10% |
| 2023 | -- | $854,321 |
Find assessor info on the county website
Monthly payment
Est. payment
Payment breakdown
Explore the cost of this home by adjusting the details. Changes won't be saved.Climate risks
Neighborhood: 75032
Nearby schools
GreatSchools rating
- 8/10Amy Parks-Heath Elementary SchoolGrades: PK-6Distance: 0.7 mi
- 8/10Maurine Cain Middle SchoolGrades: 7-8Distance: 2.3 mi
- 7/10Rockwall-Heath High SchoolGrades: 9-12Distance: 1 mi
Schools provided by the listing agent
- Elementary: Amy Parks-Heath
- Middle: Cain
- High: Rockwall-Heath
- District: Rockwall ISD
Source: NTREIS. This data may not be complete. We recommend contacting the local school district to confirm school assignments for this home.
- $1,035,4004 bd3 ba4.1k sqft5 Kensington Dr, Heath, TX 75032Off Market
- $--4 bd3 ba3.4k sqft5 Clements Ct, Heath, TX 75032Sold
- $1,067,4004 bd6 ba4.8k sqft2 Kensington Dr, Heath, TX 75032Off Market

- $942,2004 bd3 ba4.4k sqft134 Yorkshire Dr, Heath, TX 75032Off Market
- $907,5004 bd4 ba3.4k sqft130 Yorkshire Dr, Heath, TX 75032Off Market
- $848,1004 bd3 ba3.2k sqft4 Clements Ct, Heath, TX 75032Off Market
- $971,6004 bd4 ba4.7k sqft6 Kensington Dr, Heath, TX 75032Off Market
- $949,8008 bd3 ba4.7k sqft9 Kensington Dr, Heath, TX 75032Off Market
A local agent can set up tours, give advice and negotiate with sellers.
A local lender can help you make sure your offer is ready when you are.
Similar homes
- $999,9994 bd4 ba4.2k sqft156 Stoneleigh Dr, Heath, TX 75032For Sale
 MLS ID #21238044, Kristi Edwards. NTREIS
 - $950,0005 bd5 ba3.9k sqft813 Windlake Cir, Heath, TX 75032For Sale
 MLS ID #21344632, Benjamin Lewis. NTREIS
 - $1,375,0004 bd5 ba4k sqft317 Knights Trl, Heath, TX 75032For Sale
 MLS ID #21344702, Cindy Dunnican. NTREIS
 - $1,200,0004 bd6 ba3.6k sqft505 Shadow Wood Ln, Heath, TX 75032For Sale
 MLS ID #21280017, Morgan Puritz. NTREIS
 - $950,0004 bd4 ba3.4k sqft700 Britton Pl, Heath, TX 75032For SaleMLS ID #21230593, Thomas Bishop. NTREIS
- $1,249,0004 bd5 ba4.7k sqft125 Manor Dr, Heath, TX 75032For SaleMLS ID #21225096, Patty Turner. NTREIS
- $947,0004 bd3 ba3.7k sqft2304 Fairway Cir, Heath, TX 75032For SaleMLS ID #21328837, Jennifer McChristian. NTREIS
- $679,0004 bd4 ba4.1k sqft201 Stanford Ct, Heath, TX 75032For SaleMLS ID #21334210, Vicky Chesna. NTREIS
- $825,0004 bd4 ba3.6k sqft204 Falcon Point Dr, Heath, TX 75032For SaleMLS ID #21318400, Jill Tatum. NTREIS
- $1,250,0005 bd5 ba5.8k sqft2108 Kyle Cir, Heath, TX 75032For SaleMLS ID #21317447, Patty Turner. NTREIS
- $849,9004 bd3 ba3.8k sqft1998 McDonald Rd, Rockwall, TX 75032For SaleMLS ID #21187135, Lori Ericsson. NTREIS
- $720,0005 bd3 ba3k sqft4 Foxborough Ct, Heath, TX 75032For SaleMLS ID #21259330, Kim Woodul. NTREIS
- $824,9005 bd4 ba3.7k sqft621 Liechty Ct, Heath, TX 75032For SaleMLS ID #21278324, Dee Evans. NTREIS
- $1,100,0005 bd4 ba4k sqft409 Hidden Pass, Royse City, TX 75189For SaleMLS ID #21302845, Cindy Moseley. NTREIS
- $853,0004 bd3 ba3.9k sqft107 Harvest Ridge Cv, Rockwall, TX 75032For SaleMLS ID #21208219, Patty Turner. NTREIS
- $1,250,0004 bd4 ba4.2k sqft12376 Saddle Club Dr, Forney, TX 75126For SaleMLS ID #21243864, Angie Glidewell. NTREIS
- $999,0005 bd6 ba4.5k sqft1570 Winding Creek Ln, Rockwall, TX 75032For SaleMLS ID #21278940, Heather Barker. NTREIS
- $949,5004 bd4 ba3.3k sqft1215 Chapel Dr, Rockwall, TX 75032For SaleMLS ID #21261879, Evan Matteson. NTREIS
- $750,0004 bd4 ba3.3k sqft2300 Serenity Ln, Heath, TX 75032For SaleMLS ID #21282559, Patty Turner. NTREIS
- $919,0004 bd5 ba3.9k sqft1045 Amber Way, Rockwall, TX 75032For SaleMLS ID #21260122, Dianne Gary. NTREIS
