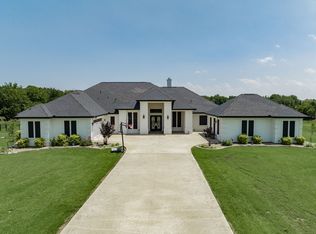
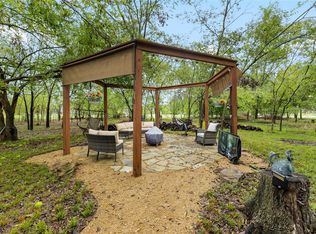
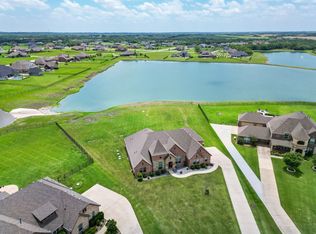
Welcome to this extraordinary custom estate in the highly sought-after High Point Ranch, where luxury, comfort, and functionality come together on nearly 2.5 private acres. Completely remodeled down to the studs, this spectacular 5-bedroom home shows like a model and is filled with today's most desirable finishes. The stunning living room features soaring vaulted ceilings, abundant natural light, and an inviting atmosphere perfect for everyday living and entertaining. The spacious primary suite is conveniently located downstairs, while four additional bedrooms and two full baths upstairs provide plenty of room for a growing family. A dedicated game and media room with a wet bar offers the ultimate space for entertaining. The oversized utility room features extensive cabinetry and granite countertops, while the large mudroom adds everyday convenience. Step outside to your own backyard oasis with a sparkling pool, custom wood pergola, outdoor BBQ area, and beautifully maintained grounds. The impressive 30x50 insulated shop includes two 12-foot bay doors, and plumbing stubbed for a future kitchen and bath, making it ideal for a guest house, workshop, or home business. The oversized garage features 8-foot doors to accommodate large trucks and SUVs, and a tornado shelter provides added peace of mind. This remarkable property offers the perfect blend of luxury, privacy, and versatility. Schedule your private showing today and make this exceptional estate your forever home!
For sale
$1,100,000
409 Hidden Pass, Royse City, TX 75189
5beds
4,043sqft
Single Family Residence
Built in 2013
2.38 Acres Lot
$-- Zestimate®
$272/sqft
$29/mo HOA
What's special
Outdoor bbq areaAbundant natural lightSoaring vaulted ceilingsBeautifully maintained groundsCustom wood pergola
- 108 days
- 397
- 39
Zillow last checked:
Listing updated:
Listed by:
Leah Crombie 0792751 972-954-4791,
Redfin Corporation 972-954-4791
Source: NTREIS,MLS#: 21302845
Facts & features
Interior
Bedrooms & bathrooms
- Bedrooms: 5
- Bathrooms: 4
- Full bathrooms: 3
- 1/2 bathrooms: 1
Primary bedroom
- Features: Ceiling Fan(s), En Suite Bathroom, Walk-In Closet(s)
- Level: First
- Dimensions: 18 x 14
Bedroom
- Features: Ceiling Fan(s)
- Level: Second
- Dimensions: 13 x 11
Bedroom
- Features: Ceiling Fan(s)
- Level: Second
- Dimensions: 17 x 13
Bedroom
- Features: Ceiling Fan(s), En Suite Bathroom
- Level: Second
- Dimensions: 14 x 12
Bedroom
- Features: Ceiling Fan(s), En Suite Bathroom
- Level: Second
- Dimensions: 15 x 12
Primary bathroom
- Features: Built-in Features, Dual Sinks, Double Vanity, En Suite Bathroom, Garden Tub/Roman Tub, Stone Counters, Separate Shower
- Level: First
- Dimensions: 14 x 13
Bonus room
- Level: Second
- Dimensions: 19 x 18
Breakfast room nook
- Level: First
- Dimensions: 12 x 10
Dining room
- Level: First
- Dimensions: 12 x 12
Family room
- Features: Built-in Features, Ceiling Fan(s)
- Level: First
- Dimensions: 24 x 17
Other
- Features: Built-in Features, Stone Counters
- Level: Second
- Dimensions: 11 x 5
Other
- Features: Built-in Features, En Suite Bathroom, Jack and Jill Bath, Stone Counters
- Level: Second
- Dimensions: 18 x 5
Half bath
- Level: First
- Dimensions: 6 x 5
Kitchen
- Features: Built-in Features, Kitchen Island, Pantry, Stone Counters, Walk-In Pantry
- Level: First
- Dimensions: 14 x 12
Laundry
- Features: Built-in Features, Stone Counters
- Level: First
- Dimensions: 11 x 10
Living room
- Features: Ceiling Fan(s), Fireplace
- Level: First
- Dimensions: 19 x 18
Office
- Level: Second
- Dimensions: 10 x 8
Sunroom
- Features: Ceiling Fan(s)
- Level: First
- Dimensions: 17 x 10
Heating
- Central, Electric, Fireplace(s), Heat Pump, Zoned
Cooling
- Central Air, Ceiling Fan(s), Electric, Heat Pump, Zoned
Appliances
- Included: Built-In Gas Range, Dishwasher, Disposal, Gas Oven, Microwave, Tankless Water Heater, Vented Exhaust Fan
- Laundry: Washer Hookup, Dryer Hookup, ElectricDryer Hookup, Laundry in Utility Room, Other
Features
- Cable TV
- Flooring: Carpet, Tile, Wood
- Windows: Window Coverings
- Has basement: No
- Number of fireplaces: 1
- Fireplace features: Family Room, Gas Starter, Wood Burning
Interior area
- Total interior livable area: 4,043 sqft
Video & virtual tour
Property
Parking
- Total spaces: 6
- Parking features: Driveway, Epoxy Flooring, Garage, Garage Door Opener, Oversized, Private, RV Garage, Garage Faces Side, Secured, Storage
- Attached garage spaces: 6
Features
- Levels: Two
- Stories: 2
- Patio & porch: Covered, Patio
- Exterior features: Rain Gutters
- Has private pool: Yes
- Pool features: Fenced, In Ground, Pool, Private
- Fencing: Back Yard
Lot
- Size: 2.38 Acres
- Features: Acreage, Back Yard, Interior Lot, Lawn, Landscaped, Level, Other, Sprinkler System, Few Trees
- Residential vegetation: Cleared, Grassed, Partially Wooded
Details
- Parcel number: 000000055868
Construction
Type & style
- Home type: SingleFamily
- Architectural style: Traditional,Detached
- Property subtype: Single Family Residence
Materials
- Brick
- Foundation: Slab
- Roof: Composition
Condition
- Resale
- Year built: 2013
Utilities & green energy
- Sewer: Septic Tank
- Water: Public
- Utilities for property: Electricity Available, Electricity Connected, Propane, Septic Available, Water Available, Cable Available
Community & HOA
Community
- Security: Security System Owned, Security System, Carbon Monoxide Detector(s), Smoke Detector(s)
- Subdivision: High Point Ranch Sec 1
HOA
- Has HOA: Yes
- Services included: All Facilities, Association Management, Maintenance Grounds
- HOA fee: $345 annually
- HOA name: First Service Residential -Texas
- HOA phone: 214-871-9700
Location
- Region: Royse City
Financial & listing details
- Price per square foot: $272/sqft
- Tax assessed value: $1,026,786
- Annual tax amount: $15,465
- Date on market: 6/29/2026
- Cumulative days on market: 108 days
- Listing terms: Cash,Conventional,FHA,VA Loan
- Exclusions: Batting Cage Cables & Nets, Turf and flooring in shop excluded, but are negotiable.
Estimated market value
Not available
Estimated sales range
Not available
Not available
Price history
| Date | Event | Price |
|---|---|---|
| 6/29/2026 | Listed for sale | $1,100,000+69.5%$272/sqft |
Source: NTREIS #21302845 Report a problem | ||
| 2/28/2020 | Sold | -- |
Source: Agent Provided Report a problem | ||
| 2/22/2020 | Pending sale | $649,000$161/sqft |
Source: Keller Williams Rockwall #14266838 Report a problem | ||
| 1/23/2020 | Listed for sale | $649,000+270.9%$161/sqft |
Source: Keller Williams Rockwall #14266838 Report a problem | ||
| 5/9/2019 | Sold | -- |
Source: Agent Provided Report a problem | ||
| 4/18/2019 | Pending sale | $175,000$43/sqft |
Source: Keller Williams Realty Preston Road #14067448 Report a problem | ||
| 4/15/2019 | Listed for sale | $175,000-73.1%$43/sqft |
Source: Keller Williams Realty DPR #14067448 Report a problem | ||
| 12/9/2018 | Listing removed | $650,000$161/sqft |
Source: Owner Report a problem | ||
| 11/19/2018 | Listed for sale | $650,000+23.8%$161/sqft |
Source: Owner Report a problem | ||
| 10/5/2016 | Listing removed | $525,000$130/sqft |
Source: Keller Williams Rockwall #13408556 Report a problem | ||
| 8/26/2016 | Pending sale | $525,000$130/sqft |
Source: Keller Williams Rockwall #13408556 Report a problem | ||
| 8/3/2016 | Price change | $525,000-2.8%$130/sqft |
Source: Keller Williams Rockwall #13408556 Report a problem | ||
| 6/27/2016 | Price change | $539,900-7.7%$134/sqft |
Source: Keller Williams Rockwall #13408556 Report a problem | ||
| 4/6/2016 | Price change | $584,900-2.4%$145/sqft |
Source: Ebby Halliday Realtors #13320287 Report a problem | ||
| 2/25/2016 | Listed for sale | $599,000$148/sqft |
Source: Ebby Halliday, REALTORS #13320287 Report a problem | ||
Public tax history
| Year | Property taxes | Tax assessment |
|---|---|---|
| 2025 | $13,708 -3.4% | $1,026,786 +0.4% |
| 2024 | $14,191 +3.9% | $1,023,013 +5.2% |
| 2023 | $13,659 -8% | $972,729 +9.5% |
| 2022 | $14,841 +30.5% | $888,450 +38.5% |
| 2021 | $11,374 -1% | $641,370 -0.8% |
| 2020 | $11,490 | $646,290 +11.5% |
| 2019 | -- | $579,660 +5.8% |
| 2018 | $10,528 +7.8% | $547,720 +8.6% |
| 2017 | $9,770 +68% | $504,400 -6.2% |
| 2016 | $5,814 | $537,470 +10.1% |
| 2015 | $5,814 | $488,290 +73.5% |
| 2014 | $5,814 | $281,440 |
Find assessor info on the county website
Monthly payment
Est. payment
Payment breakdown
Explore the cost of this home by adjusting the details. Changes won't be saved.Climate risks
Neighborhood: 75189
Nearby schools
Schools provided by the listing agent
- Elementary: Harry Herndon
- Middle: Bobby Summers
- High: Royse City
- District: Royse City ISD
Source: NTREIS. This data may not be complete. We recommend contacting the local school district to confirm school assignments for this home.
Similar homes
- $999,0004 bd4 ba3.4k sqft336 Dove Lndg, Royse City, TX 75189For Sale
 MLS ID #21368733, Lani Hendrix. NTREIS
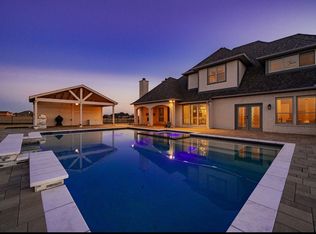
 - $975,0005 bd6 ba4.5k sqft1570 Winding Creek Ln, Rockwall, TX 75032For Sale
 MLS ID #21278940, Heather Barker. NTREIS
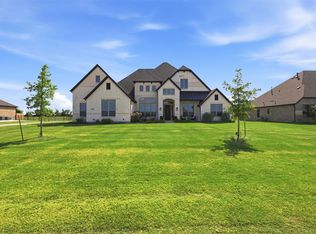
 - $1,150,0005 bd5 ba3.9k sqft156 Settlement Ln, Rockwall, TX 75032For Sale
 MLS ID #21354431, Matthew Johns. NTREIS
 - $814,9005 bd3 ba3.4k sqft2255 Lake Estates Dr, Rockwall, TX 75032For Sale
 MLS ID #21291410, Mary Reeves. NTREIS
