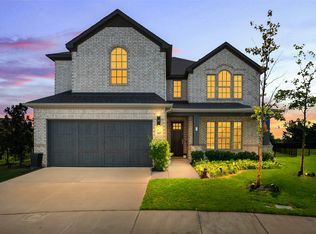
Luxury meets resort-style living in this exceptional custom home located in the prestigious Heath Golf & Yacht Club. Designed for both everyday comfort and effortless entertaining, this stunning residence offers 4 bedrooms, 3.5 baths, a private executive office, spacious game room, and oversized 3-car garage.
Soaring ceilings, rich hardwood floors, designer finishes, and walls of windows fill the open-concept floor plan with natural light. The impressive family room features a dramatic floor-to-ceiling fireplace and flows seamlessly into the chef's kitchen with an oversized quartz island, double ovens, gas cooktop, abundant cabinetry, walk-in pantry, and spacious dining area.
The private primary suite is a true retreat featuring tranquil backyard views, dual vanities, a freestanding soaking tub, oversized walk-in shower, and expansive walk-in closet. A secondary bedroom and full bath are located downstairs, while upstairs offers two additional bedrooms, one full bath, and a large game room.
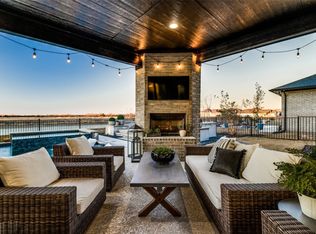
The backyard is where this home truly shines. Enjoy your own private oasis with a sparkling pool and spa, fire pit, and peaceful water views. The incredible covered outdoor living area feels like an extension of the home, complete with a full outdoor kitchen, built-in grill, sink, refrigerator, television, fireplace, heaters, motorized screens, and multiple entertaining spaces.
Located in Heath Golf & Yacht Club, residents enjoy an exceptional lifestyle with a championship golf course, elegant clubhouse with restaurant and bar, resort-style pool, fitness center, pickleball and tennis courts, walking trails, community dock, fishing, and access to beautiful Lake Ray Hubbard.
Luxury, comfort, and an unmatched lifestyle—welcome home.
Under contract
$1,100,000
1718 Canal St, Forney, TX 75126
4beds
3,820sqft
Single Family Residence
Built in 2018
0.28 Acres Lot
$1,088,200 Zestimate®
$288/sqft
$185/mo HOA
What's special
Sparkling pool and spaDesigner finishesRich hardwood floorsFull outdoor kitchenBuilt-in grillOpen-concept floor planWalls of windows
- 48 days
- 37
- 0
Likely to sell faster than
Zillow last checked:
Listing updated:
Listed by:
Melisa Bouchard 0623176 972-771-5106,
Legacy & Co. Real Estate LLC 972-771-5106
Source: NTREIS,MLS#: 21350154
Facts & features
Interior
Bedrooms & bathrooms
- Bedrooms: 4
- Bathrooms: 4
- Full bathrooms: 3
- 1/2 bathrooms: 1
Primary bedroom
- Features: Double Vanity, Walk-In Closet(s)
- Level: First
- Dimensions: 16 x 20
Bedroom
- Features: Walk-In Closet(s)
- Level: First
- Dimensions: 13 x 12
Bedroom
- Level: Second
- Dimensions: 11 x 13
Bedroom
- Features: Walk-In Closet(s)
- Level: Second
- Dimensions: 11 x 18
Dining room
- Level: First
- Dimensions: 12 x 23
Game room
- Level: Second
- Dimensions: 18 x 21
Kitchen
- Features: Breakfast Bar, Kitchen Island, Stone Counters, Walk-In Pantry
- Level: First
- Dimensions: 10 x 21
Living room
- Level: First
- Dimensions: 19 x 23
Office
- Level: First
- Dimensions: 15 x 15
Utility room
- Features: Built-in Features
- Level: First
- Dimensions: 12 x 5
Heating
- Central, Natural Gas
Cooling
- Central Air
Appliances
- Included: Double Oven, Dishwasher, Gas Cooktop, Disposal, Gas Oven, Microwave, Vented Exhaust Fan
Features
- Decorative/Designer Lighting Fixtures, High Speed Internet, Cable TV, Wired for Sound
- Flooring: Carpet, Concrete, Wood
- Has basement: No
- Number of fireplaces: 1
- Fireplace features: Gas Starter
Interior area
- Total interior livable area: 3,820 sqft
Video & virtual tour
Property
Parking
- Total spaces: 3
- Parking features: Driveway
- Attached garage spaces: 3
Features
- Levels: Two
- Stories: 2
- Patio & porch: Covered
- Exterior features: Built-in Barbecue, Barbecue, Fire Pit, Lighting, Outdoor Grill, Outdoor Kitchen, Rain Gutters
- Pool features: Heated, In Ground, Pool, Pool/Spa Combo, Community
- Fencing: Wrought Iron
- Has view: Yes
- View description: Water
- Has water view: Yes
- Body of water: Ray Hubbard
Lot
- Size: 0.28 Acres
- Features: Landscaped, Subdivision, Sprinkler System
Details
- Parcel number: 000000088861
Construction
Type & style
- Home type: SingleFamily
- Architectural style: Detached
- Property subtype: Single Family Residence
Materials
- Brick
- Foundation: Slab
- Roof: Composition
Condition
- Resale
- Year built: 2018
Utilities & green energy
- Sewer: Public Sewer
- Water: Public
- Utilities for property: Sewer Available, Water Available, Cable Available
Community & HOA
Community
- Features: Clubhouse, Dock, Fitness Center, Fishing, Golf, Lake, Playground, Pickleball, Pool, Restaurant, Sidewalks, Tennis Court(s), Trails/Paths
- Subdivision: Heath Golf & Yacht Club Ph 1a
HOA
- Has HOA: Yes
- Services included: All Facilities, Association Management, Maintenance Structure
- HOA fee: $555 quarterly
- HOA name: Texas Star Management
- HOA phone: 469-899-1000
Location
- Region: Forney
Financial & listing details
- Price per square foot: $288/sqft
- Annual tax amount: $13,299
- Date on market: 8/6/2026
- Cumulative days on market: 51 days
- Listing terms: Contract
Estimated market value
$1,088,200
$1.03M - $1.14M
$5,024/mo
Price history
| Date | Event | Price |
|---|---|---|
| 8/9/2026 | Contingent | $1,100,000$288/sqft |
Source: NTREIS #21350154 Report a problem | ||
| 8/6/2026 | Listed for sale | $1,100,000$288/sqft |
Source: NTREIS #21350154 Report a problem | ||
Public tax history
Tax history is unavailable.
Monthly payment
Est. payment
Payment breakdown
Explore the cost of this home by adjusting the details. Changes won't be saved.Climate risks
Neighborhood: 75126
Nearby schools
Schools provided by the listing agent
- Elementary: Linda Lyon
- Middle: Cain
- High: Rockwall-Heath
- District: Rockwall ISD
Source: NTREIS. This data may not be complete. We recommend contacting the local school district to confirm school assignments for this home.
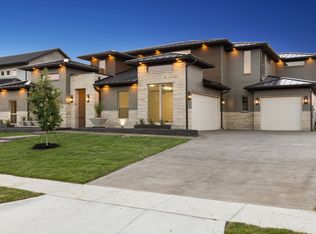

Similar homes
- $875,0004 bd4 ba3.6k sqft2427 Debracie Ct, Heath, TX 75126For Sale
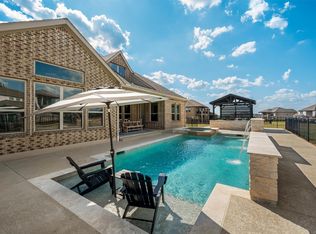 MLS ID #21382159, Melisa Bouchard. NTREIS
 - $699,0004 bd4 ba3.5k sqft2146 Zurek Ln, Heath, TX 75126New
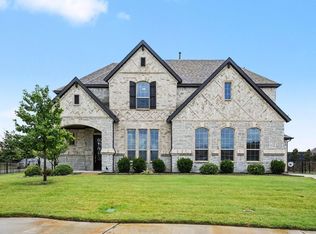 MLS ID #12765252, Lisa Richardson, Compass RE Texas, LLC. MRED as distributed by MLS GRID
 - $1,350,0004 bd5 ba4.4k sqft2027 Noe Blvd, Heath, TX 75126For Sale
 MLS ID #21307768, Daniel Harker. NTREIS
 - $675,0005 bd4 ba3.3k sqft317 Saint Paul Ct, Heath, TX 75126For Sale
 MLS ID #21233002, Chris Dorward. NTREIS
