This never-lived-in new construction home delivers a refined modern luxury experience with exceptional craftsmanship and thoughtful design throughout. Clean architectural lines, soaring ceilings, and expansive windows create bright, open living spaces accented by decorative designer lighting and high-end finishes. The home is equipped with brand-new premium appliances and is pre-wired for whole-home audio and camera systems, offering both convenience and future-ready technology. An electric fireplace anchors the interior living space with contemporary elegance, while a gas fireplace enhances the outdoor living area—ideal for year-round enjoyment.
Designed for seamless indoor-outdoor living, the property features an inviting outdoor living space and an oversized upstairs terrace showcasing breathtaking Lake Ray Hubbard views and stunning Dallas skyline views, perfect for entertaining or unwinding. Located just a 1–2 minute drive from the lake, this home offers effortless access to waterfront recreation and scenic surroundings. Additional upgrades include an underground drainage system and a fully installed irrigation system, ensuring both functionality and low-maintenance living. Situated within a highly sought-after, top-rated school district, this exceptional residence blends modern sophistication, luxury comfort, and an unbeatable location—offering a truly elevated lifestyle.
Sold
Price Unknown
1706 Canal St, Heath, TX 75032
5beds
4,250sqft
Single Family Residence
Built in 2025
0.28 Acres Lot
$1,232,500 Zestimate®
$--/sqft
$7,001 Estimated rent
Home value
$1,232,500
$1.15M - $1.32M
$7,001/mo
Zestimate® history
Owner options
List your home for rent
$7,001/mo
Rent Zestimate®
Find your next renter with Zillow Rental Manager. Plus, with online applications, you can quickly screen prospective tenants – for free.
$7,001/mo
Rent Zestimate®
Refinance and save
$555/mo
Est. payment
Refinancing to a lower rate could help reduce your monthly payments and save thousands over the life of the loan.
$555/mo
Est. payment
Explore your selling options
Work with a Zillow partner agent
Leverage their expertise and Zillow's premium Showcase listings to get your home seen by more buyers.
Get startedList with your own agent
Get your home in front of millions of buyers by listing it on Zillow.
Learn how to do itSell it yourself
Take full control of how buyers see your home on Zillow by listing For Sale by Owner (FSBO).
List your homeWhat's special
Electric fireplaceClean architectural linesUnderground drainage systemInviting outdoor living spaceExpansive windowsHigh-end finishesBright open living spaces
Zillow last checked:
Listing updated:
Listed by:
Christie Cannon 0456906 972-215-7747,
LPT Realty LLC 972-215-7747,
Lauren Biran 0838377 972-802-5955,
LPT Realty LLC
Bought with:
Chase Bray, 0679083
Compass RE Texas, LLC.
Source: NTREIS,MLS#: 21134716
Facts & features
Interior
Bedrooms & bathrooms
- Bedrooms: 5
- Bathrooms: 6
- Full bathrooms: 4
- 1/2 bathrooms: 2
Primary bedroom
- Features: Closet Cabinetry, Ceiling Fan(s), Dual Sinks, En Suite Bathroom, Garden Tub/Roman Tub, Walk-In Closet(s)
- Level: First
- Dimensions: 16 x 18
Bedroom
- Level: First
- Dimensions: 13 x 14
Bedroom
- Features: Ceiling Fan(s), En Suite Bathroom, Walk-In Closet(s)
- Level: Second
- Dimensions: 17 x 13
Bedroom
- Features: Ceiling Fan(s), En Suite Bathroom, Walk-In Closet(s)
- Level: Second
- Dimensions: 15 x 15
Bedroom
- Features: Ceiling Fan(s), En Suite Bathroom, Walk-In Closet(s)
- Level: Second
- Dimensions: 13 x 15
Primary bathroom
- Features: Built-in Features, Dual Sinks, En Suite Bathroom, Granite Counters, Garden Tub/Roman Tub
- Level: First
- Dimensions: 13 x 11
Dining room
- Features: Built-in Features
- Level: First
- Dimensions: 10 x 22
Other
- Features: Built-in Features, En Suite Bathroom, Granite Counters
- Level: Second
- Dimensions: 10 x 5
Other
- Features: Built-in Features, En Suite Bathroom, Granite Counters
- Level: Second
- Dimensions: 10 x 4
Other
- Features: Built-in Features, En Suite Bathroom, Granite Counters
- Level: Second
- Dimensions: 9 x 4
Kitchen
- Features: Built-in Features, Butler's Pantry, Eat-in Kitchen, Kitchen Island, Walk-In Pantry
- Level: First
- Dimensions: 8 x 18
Laundry
- Features: Built-in Features, Utility Sink
- Level: First
- Dimensions: 13 x 6
Living room
- Features: Ceiling Fan(s), Fireplace
- Level: First
- Dimensions: 18 x 19
Living room
- Features: Ceiling Fan(s)
- Level: Second
- Dimensions: 16 x 20
Mud room
- Features: Built-in Features
- Level: First
- Dimensions: 7 x 6
Office
- Level: Second
- Dimensions: 5 x 9
Heating
- Fireplace(s)
Cooling
- Ceiling Fan(s)
Appliances
- Included: Dishwasher, Gas Cooktop, Disposal, Gas Oven, Microwave
- Laundry: Laundry in Utility Room
Features
- Wet Bar, Decorative/Designer Lighting Fixtures, Eat-in Kitchen, Kitchen Island, Open Floorplan, Pantry, Paneling/Wainscoting
- Flooring: Luxury Vinyl Plank, Marble
- Has basement: No
- Number of fireplaces: 2
- Fireplace features: Electric, Gas, Living Room, Outside
Interior area
- Total interior livable area: 4,250 sqft
Property
Parking
- Total spaces: 3
- Parking features: Covered, Driveway, Enclosed, Garage Faces Side
- Attached garage spaces: 3
Features
- Levels: Two
- Stories: 2
- Patio & porch: Patio, Covered
- Exterior features: Lighting, Rain Gutters
- Pool features: None, Community
- Fencing: Metal
Lot
- Size: 0.28 Acres
Details
- Parcel number: 000000088859
Construction
Type & style
- Home type: SingleFamily
- Architectural style: Contemporary/Modern,Detached
- Property subtype: Single Family Residence
Materials
- Stucco
- Foundation: Slab
- Roof: Metal
Condition
- Year built: 2025
Utilities & green energy
- Sewer: Public Sewer
- Water: Public
- Utilities for property: Sewer Available, Water Available
Community & HOA
Community
- Features: Clubhouse, Golf, Lake, Pickleball, Pool, Racquetball, Sidewalks, Curbs
- Security: Prewired, Smoke Detector(s)
- Subdivision: Heath Golf & Yacht Club Ph 1a
HOA
- Has HOA: Yes
- Services included: All Facilities, Association Management
- HOA fee: $555 quarterly
- HOA name: Texas Star Community Management LLC
- HOA phone: 469-899-1000
Location
- Region: Heath
Financial & listing details
- Tax assessed value: $235,000
- Annual tax amount: $3,745
- Date on market: 12/23/2025
- Cumulative days on market: 205 days
- Listing terms: Cash,Conventional,FHA,VA Loan
- Exclusions: NA
Price history
| Date | Event | Price |
|---|---|---|
| 7/9/2026 | Sold | -- |
Source: NTREIS #21134716 Report a problem | ||
| 7/1/2026 | Pending sale | $1,250,000$294/sqft |
Source: NTREIS #21134716 Report a problem | ||
| 6/17/2026 | Contingent | $1,250,000$294/sqft |
Source: NTREIS #21134716 Report a problem | ||
| 6/16/2026 | Listed for sale | $1,250,000$294/sqft |
Source: NTREIS #21134716 Report a problem | ||
| 5/27/2026 | Pending sale | $1,250,000$294/sqft |
Source: NTREIS #21134716 Report a problem | ||
| 5/12/2026 | Contingent | $1,250,000$294/sqft |
Source: NTREIS #21134716 Report a problem | ||
| 3/2/2026 | Price change | $1,250,000-3.1%$294/sqft |
Source: NTREIS #21134716 Report a problem | ||
| 2/24/2026 | Price change | $1,290,000-0.8%$304/sqft |
Source: NTREIS #21134716 Report a problem | ||
| 1/16/2026 | Price change | $1,300,000-5.5%$306/sqft |
Source: NTREIS #21134716 Report a problem | ||
| 12/23/2025 | Listed for sale | $1,375,000$324/sqft |
Source: NTREIS #21134716 Report a problem | ||
Public tax history
| Year | Property taxes | Tax assessment |
|---|---|---|
| 2025 | $7,821 -8% | $235,000 -6% |
| 2024 | $8,499 +2.9% | $250,000 |
| 2023 | $8,260 -0.4% | $250,000 +13.9% |
| 2022 | $8,295 +35.2% | $219,450 +123.9% |
| 2021 | $6,134 +346.7% | $98,000 +42.7% |
| 2020 | $1,373 | $68,670 +5.8% |
| 2019 | -- | $64,890 +1% |
| 2018 | $5,598 -4.6% | $64,260 +5.2% |
| 2017 | $5,867 | $61,110 +1.8% |
| 2016 | -- | $60,000 |
Find assessor info on the county website
Neighborhood: 75032
Nearby homes
- $--0.28 acres1706 Canal St, Forney, TX 75126Sold
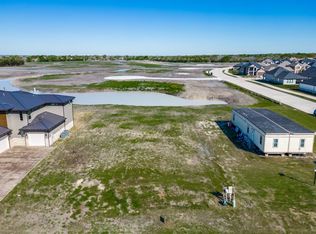
- $404,200-- bd-- ba-- sqft1700 Canal St, Heath, TX 75087Off Market
- $--4 bd5 ba4.2k sqft1712 Canal St, Heath, TX 75126Sold
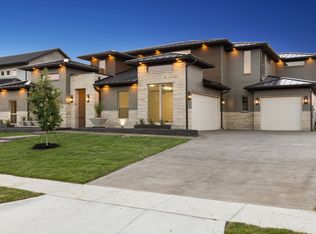
- $1,100,0004 bd4 ba3.8k sqft1718 Canal St, Forney, TX 75126For Sale
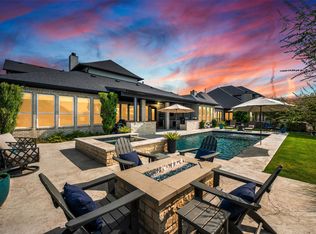
- $929,9004 bd4 ba3.8k sqft1718 Canal St, Heath, TX 75087Off Market
- $--0.3 acres1711 Canal St, Forney, TX 75126Off Market
- $235,000-- bd-- ba-- sqft1711 Canal St, Heath, TX 75087Off Market
- $497,0004 bd3 ba2.7k sqft702 Hezekiah Ct, Heath, TX 75126Off Market
Nearby schools
GreatSchools rating
- 9/10Linda Lyon Elementary SchoolGrades: PK-6Distance: 1.2 mi
- 8/10Maurine Cain Middle SchoolGrades: 7-8Distance: 4.2 mi
- 7/10Rockwall-Heath High SchoolGrades: 9-12Distance: 2.2 mi
Schools provided by the listing agent
- Elementary: Linda Lyon
- Middle: Cain
- High: Rockwall
- District: Rockwall ISD
Source: NTREIS. This data may not be complete. We recommend contacting the local school district to confirm school assignments for this home.
Get a cash offer in 3 minutes
Find out how much your home could sell for in as little as 3 minutes with a no-obligation cash offer.
Estimated market value
$1,232,500
Get a cash offer in 3 minutes
Find out how much your home could sell for in as little as 3 minutes with a no-obligation cash offer.
Estimated market value
$1,232,500
- Texas
- Rockwall County
- Heath
- 75032
- 1706 Canal St
