Skip main navigation
Sold
  • Price Unknown

    1712 Canal St, Heath, TX 75126

    4beds
    4,266sqft
    Farm, Single Family Residence
    Built in 2023
    0.28 Acres Lot
    $929,200 Zestimate®
    $--/sqft
    $4,760 Estimated rent

    Home value

    $929,200

    $864,000 - $1.00M

    $4,760/mo

    Zestimate® history
    Loading
    Loading...

    Owner options

    List your home for rent

    $4,760/mo

    Rent Zestimate®

    Find your next renter with Zillow Rental Manager. Plus, with online applications, you can quickly screen prospective tenants – for free.

    Learn more

    $4,760/mo

    Rent Zestimate®

    Refinance and save

    $550/mo

    Est. payment

    Refinancing to a lower rate could help reduce your monthly payments and save thousands over the life of the loan.

    See today's rates

    $550/mo

    Est. payment

    Explore your selling options

    Work with a Zillow partner agent

    Leverage their expertise and Zillow's premium Showcase listings to get your home seen by more buyers.

    Get started

    List with your own agent

    Get your home in front of millions of buyers by listing it on Zillow.

    Learn how to do it

    Sell it yourself

    Take full control of how buyers see your home on Zillow by listing For Sale by Owner (FSBO).

    List your home

    What's special

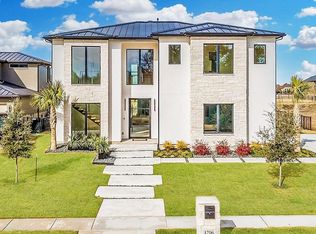
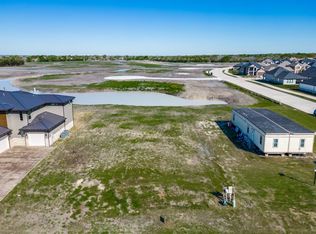
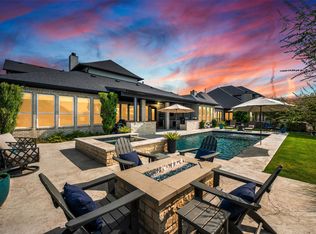
    Luxury Modern Custom Home. Lakeside living awaits in this gorgeously designed, spacious home. Boasting 4 bedrooms, including 2 downstairs master suites with ensuite baths and walk-in closets, each offering breathtaking views of the lake, golf course, and canal. The open concept layout and oversized kitchen island make entertaining a breeze, while custom selected designer finishes add a touch of elegance throughout. Situated on a private interior lot, you'll relish the tranquil waterfront view overlooking the canal and water feature. Indulge in the resort-style amenities of the lakefront clubhouse, featuring world-class dining, lakeside pool, boat docks, sand volleyball, tennis, golf, sailing, hiking, and biking trails. Top-rated Rockwall-Heath ISD ensures excellent education. Convenient 30-minute commute to Downtown Dallas makes this the perfect oasis for those seeking luxury living and easy city access.

    Zillow last checked:

    Listing updated:

    Listed by:

    Kim Woodul 0737201 2143927303,

    Ebby Halliday, REALTORS 972-771-8163

    Bought with:

    Jose Herrera

    Coldwell Banker Realty

    Source: NTREIS,MLS#: 20508509

    Facts & features

    Interior

    Bedrooms & bathrooms
    • Bedrooms: 4
    • Bathrooms: 5
    • Full bathrooms: 4
    • 1/2 bathrooms: 1
    Primary bedroom
    • Features: Closet Cabinetry, Dual Sinks, En Suite Bathroom, Garden Tub/Roman Tub, Linen Closet, Bath in Primary Bedroom, Other, Stone Counters, Sitting Area in Primary, Separate Shower
    • Level: First
    • Dimensions: 16 x 18
    Primary bedroom
    • Features: Closet Cabinetry, En Suite Bathroom, Granite Counters, Stone Counters, Sitting Area in Primary, Walk-In Closet(s)
    • Level: First
    • Dimensions: 15 x 15
    Bedroom
    • Features: Closet Cabinetry, En Suite Bathroom, Stone Counters, Split Bedrooms, Walk-In Closet(s)
    • Level: Second
    • Dimensions: 15 x 15
    Bedroom
    • Features: Closet Cabinetry, En Suite Bathroom, Split Bedrooms, Walk-In Closet(s)
    • Level: Second
    • Dimensions: 13 x 13
    Primary bathroom
    • Features: Built-in Features, Closet Cabinetry, Dual Sinks, En Suite Bathroom, Granite Counters, Garden Tub/Roman Tub, Linen Closet, Stone Counters, Separate Shower
    • Level: First
    • Dimensions: 16 x 18
    Primary bathroom
    • Features: Closet Cabinetry, En Suite Bathroom, Granite Counters
    • Level: First
    • Dimensions: 8 x 6
    Other
    • Features: Built-in Features, En Suite Bathroom, Granite Counters
    • Level: Second
    • Dimensions: 6 x 10
    Other
    • Features: En Suite Bathroom, Granite Counters
    • Level: Second
    • Dimensions: 13 x 6
    Game room
    • Level: Second
    • Dimensions: 40 x 19
    Half bath
    • Features: Granite Counters
    • Level: First
    • Dimensions: 5 x 5
    Kitchen
    • Features: Breakfast Bar, Built-in Features, Butler's Pantry, Eat-in Kitchen, Granite Counters, Kitchen Island, Utility Room, Walk-In Pantry
    • Level: First
    • Dimensions: 16 x 18
    Living room
    • Features: Fireplace, Stone Counters
    • Level: First
    • Dimensions: 19 x 20
    Office
    • Level: First
    • Dimensions: 10 x 15
    Utility room
    • Features: Built-in Features, Closet, Granite Counters, Linen Closet, Utility Room
    • Level: First
    • Dimensions: 6 x 11
    Heating
    • Central
    Cooling
    • Central Air
    Appliances
    • Included: Some Gas Appliances, Built-In Refrigerator, Double Oven, Dishwasher, Gas Cooktop, Disposal, Gas Range, Gas Water Heater, Microwave, Plumbed For Gas, Refrigerator, Tankless Water Heater
    • Laundry: Laundry in Utility Room
    Features
    • Built-in Features, Chandelier, Decorative/Designer Lighting Fixtures, Double Vanity, Eat-in Kitchen, Granite Counters, High Speed Internet, In-Law Floorplan, Kitchen Island, Open Floorplan, Pantry, Cable TV, Vaulted Ceiling(s), Wired for Data, Walk-In Closet(s), Wired for Sound
    • Flooring: Carpet, Tile, Wood
    • Has basement: No
    • Number of fireplaces: 1
    • Fireplace features: Decorative, Family Room, Gas, Glass Doors, Living Room, Other
    Interior area
    • Total interior livable area: 4,266 sqft

    Property

    Parking
    • Total spaces: 3
    • Parking features: Additional Parking, Door-Single, Driveway, Garage Faces Front, Garage, Golf Cart Garage, Garage Door Opener, Other, Garage Faces Side
    • Attached garage spaces: 3
    • Has uncovered spaces: Yes
    Accessibility
    • Accessibility features: Accessible Bedroom, Accessible Hallway(s)
    Features
    • Levels: Two
    • Stories: 2
    • Patio & porch: Balcony, Covered
    • Exterior features: Balcony, Lighting, Outdoor Grill, Outdoor Living Area, Private Entrance, Private Yard, Rain Gutters
    • Pool features: None
    • Fencing: Wrought Iron
    • Has view: Yes
    • View description: Water
    • Has water view: Yes
    • Water view: Water
    • Waterfront features: Canal Access
    • Body of water: Ray Hubbard
    Lot
    • Size: 0.28 Acres
    • Features: Back Yard, Greenbelt, Interior Lot, Lawn, Landscaped, Level, On Golf Course, Pond on Lot, Subdivision, Sprinkler System
    • Residential vegetation: Grassed
    Details
    • Additional structures: Second Garage, Garage(s)
    • Parcel number: 000000088860

    Construction

    Type & style
    • Home type: SingleFamily
    • Architectural style: Contemporary/Modern,Farmhouse,Mid-Century Modern,Modern,Detached
    • Property subtype: Farm, Single Family Residence
    Materials
    • Brick, Rock, Stone, Wood Siding
    • Foundation: Slab
    • Roof: Composition,Metal
    Condition
    • New construction: Yes
    • Year built: 2023

    Utilities & green energy

    • Sewer: Public Sewer
    • Water: Public
    • Utilities for property: Electricity Connected, Natural Gas Available, Phone Available, Sewer Available, Separate Meters, Water Available, Cable Available
    Green energy
    • Energy efficient items: HVAC, Insulation

    Community & neighborhood

    Security
    • Security features: Prewired
    Location
    • Region: Heath
    • Subdivision: Heath Golf & Yacht Club Ph 1a

    HOA & financial

    HOA
    • Has HOA: Yes
    • HOA fee: $550 quarterly
    • Services included: All Facilities, Association Management, Maintenance Grounds, Maintenance Structure
    • Association name: Texas Star Communities
    • Association phone: 469-899-1000

    Price history

    DateEventPrice
    6/4/2024Sold--
    Source: NTREIS #20508509 Report a problem
    5/17/2024Contingent$1,299,000$305/sqft
    Source: NTREIS #20508509 Report a problem
    5/3/2024Price change$1,299,000-3.7%$305/sqft
    Source: NTREIS #20508509 Report a problem
    4/13/2024Price change$1,349,000-3.6%$316/sqft
    Source: NTREIS #20508509 Report a problem
    2/29/2024Price change$1,399,900-0.6%$328/sqft
    Source: NTREIS #20508509 Report a problem
    2/22/2024Price change$1,409,000-1.4%$330/sqft
    Source: NTREIS #20508509 Report a problem
    2/14/2024Price change$1,429,000-1.4%$335/sqft
    Source: NTREIS #20508509 Report a problem
    1/31/2024Price change$1,450,000-1.4%$340/sqft
    Source: NTREIS #20508509 Report a problem
    1/24/2024Price change$1,470,000-1%$345/sqft
    Source: NTREIS #20508509 Report a problem
    1/16/2024Price change$1,484,900-0.3%$348/sqft
    Source: NTREIS #20508509 Report a problem
    1/9/2024Listed for sale$1,489,900$349/sqft
    Source: NTREIS #20508509 Report a problem
    1/9/2024Listing removed$1,489,900$349/sqft
    Source: Ebby Halliday Realtors #20288776 Report a problem
    12/5/2023Price change$1,489,900-0.7%$349/sqft
    Source: NTREIS #20288776 Report a problem
    10/12/2023Price change$1,499,900-2.7%$352/sqft
    Source: NTREIS #20288776 Report a problem
    10/3/2023Price change$1,541,000-3.1%$361/sqft
    Source: NTREIS #20288776 Report a problem
    8/16/2023Price change$1,591,000-0.1%$373/sqft
    Source: NTREIS #20288776 Report a problem
    7/25/2023Price change$1,593,000-0.1%$373/sqft
    Source: NTREIS #20288776 Report a problem
    4/1/2023Price change$1,595,000+1.7%$374/sqft
    Source: NTREIS #20288776 Report a problem
    4/1/2022Listed for sale$1,569,000+58.6%$368/sqft
    Source: NTREIS #20019399 Report a problem
    11/26/2021Listing removed--
    Source: Ebby Halliday Realtors Report a problem
    7/6/2021Price change$989,000+4.2%$232/sqft
    Source: NTREIS #14584775 Report a problem
    5/25/2021Listed for sale$949,000$222/sqft
    Source: NTREIS #14584775 Report a problem

    Public tax history

    YearProperty taxesTax assessment
    2025$22,859 +51%$1,178,662 +83.5%
    2024$15,139 +4.9%$642,424 -12.8%
    2023$14,432 +121.8%$736,924 +514.1%
    2022$6,506 +6.1%$120,000 +22.4%
    2021$6,134 +346.7%$98,000 +42.7%
    2020$1,373 $68,670 +5.8%
    2019-- $64,890 +1%
    2018$5,598 -4.6%$64,260 +5.2%
    2017$5,867 $61,110 +1.8%
    2016-- $60,000

    Find assessor info on the county website

    Neighborhood: 75126

    Nearby schools

    GreatSchools rating
    Schools provided by the listing agent
    • Elementary: Linda Lyon
    • Middle: Cain
    • High: Heath
    • District: Rockwall ISD

    Source: NTREIS. This data may not be complete. We recommend contacting the local school district to confirm school assignments for this home.

    Get a cash offer in 3 minutes
    Find out how much your home could sell for in as little as 3 minutes with a no-obligation cash offer.
    Estimated market value
    $929,200
    Get a cash offer in 3 minutes
    Find out how much your home could sell for in as little as 3 minutes with a no-obligation cash offer.
    Estimated market value
    $929,200