Experience an exceptional blend of luxury, comfort, and lakeview living in the prestigious Heath Golf & Yacht Club. This custom-built 4,438-square-foot residence captures beautiful views of Lake Ray Hubbard while offering thoughtfully designed spaces for entertaining, relaxing, and everyday living. Step inside to a light-filled, open-concept layout where expansive windows showcase the water views. At the heart of the home, the chef’s kitchen makes a statement with a dramatic waterfall island, premium finishes, and effortless flow into the spacious living and dining areas. The main level offers two luxurious primary suites with spa-inspired en-suite baths, creating outstanding flexibility and privacy. The primary retreat features a soaking tub, oversized walk-in shower, and custom-designed closet. Upstairs, discover an additional living area, private bedroom, full bath, and spectacular lake views, providing a versatile space for guests, extended stays, or a private getaway. Outdoor living is equally impressive with a built-in kitchen and BBQ area designed for gathering, unwinding, and taking in unforgettable sunsets over the water. Heath Golf & Yacht Club amenities include a private marina on Lake Ray Hubbard, championship golf course, clubhouse with dining, resort-style pool, tennis and pickleball courts, and scenic walking trails. Convenient access to Interstate 30 and Highway 80 puts downtown Dallas, The Harbor Rockwall, shopping, dining, and recreation within easy reach while preserving the tranquility of lakeside living. Discover the space, views, amenities, and versatility that make this Heath residence truly distinctive. Schedule your private tour today.
For sale
$1,250,000
2027 Noe Blvd, Forney, TX 75126
4beds
4,438sqft
Single Family Residence
Built in 2022
0.26 Acres Lot
$-- Zestimate®
$282/sqft
$185/mo HOA
What's special
Premium finishesLight-filled open-concept layout
- 9 days
- 123
- 16
Likely to sell faster than
Zillow last checked:
Listing updated:
Listed by:
Daniel Harker 0435185 469-717-6391,
Keller Williams Realty DPR 972-732-6000,
Kellen Anderson 0833804 214-656-2910,
Keller Williams Realty DPR
Source: NTREIS,MLS#: 21401837
Facts & features
Interior
Bedrooms & bathrooms
- Bedrooms: 4
- Bathrooms: 5
- Full bathrooms: 4
- 1/2 bathrooms: 1
Primary bedroom
- Features: Ceiling Fan(s), Dual Sinks, Double Vanity, Hollywood Bath, Linen Closet, Separate Shower, Walk-In Closet(s)
- Level: First
- Dimensions: 26 x 16
Primary bedroom
- Features: Ceiling Fan(s), En Suite Bathroom, Walk-In Closet(s)
- Level: Second
- Dimensions: 16 x 14
Bedroom
- Features: En Suite Bathroom, Walk-In Closet(s)
- Level: First
- Dimensions: 16 x 16
Bedroom
- Features: Ceiling Fan(s), En Suite Bathroom, Walk-In Closet(s)
- Level: First
- Dimensions: 18 x 16
Dining room
- Level: First
- Dimensions: 17 x 12
Family room
- Level: Second
- Dimensions: 21 x 20
Kitchen
- Features: Breakfast Bar, Eat-in Kitchen, Kitchen Island, Stone Counters, Walk-In Pantry
- Level: First
- Dimensions: 17 x 17
Laundry
- Features: Built-in Features
- Level: First
- Dimensions: 9 x 7
Living room
- Features: Ceiling Fan(s), Fireplace
- Level: First
- Dimensions: 28 x 22
Heating
- Central, Fireplace(s)
Cooling
- Central Air, Ceiling Fan(s)
Appliances
- Included: Convection Oven, Double Oven, Gas Cooktop, Microwave, Tankless Water Heater
Features
- Decorative/Designer Lighting Fixtures, Eat-in Kitchen, Granite Counters
- Flooring: Ceramic Tile, Wood
- Has basement: No
- Number of fireplaces: 1
- Fireplace features: Gas Log
Interior area
- Total interior livable area: 4,438 sqft
Video & virtual tour
Property
Parking
- Total spaces: 3
- Parking features: Driveway, On Street
- Attached garage spaces: 3
Features
- Levels: Two
- Stories: 2
- Pool features: None
- Fencing: Back Yard,Wrought Iron
Lot
- Size: 0.26 Acres
Details
- Parcel number: 000000094069
Construction
Type & style
- Home type: SingleFamily
- Architectural style: Contemporary/Modern,Detached
- Property subtype: Single Family Residence
- Attached to another structure: Yes
Materials
- Brick
- Foundation: Slab
- Roof: Composition
Condition
- Resale
- Year built: 2022
Utilities & green energy
- Sewer: Public Sewer
- Water: Public
- Utilities for property: Natural Gas Available, Sewer Available, Separate Meters, Water Available
Community & HOA
Community
- Security: Carbon Monoxide Detector(s), Smoke Detector(s)
- Subdivision: Lakes Add
HOA
- Has HOA: Yes
- Services included: All Facilities, Association Management
- HOA fee: $185 monthly
- HOA name: Tx Star Community Mangement
- HOA phone: 469-899-1000
Location
- Region: Forney
Financial & listing details
- Price per square foot: $282/sqft
- Annual tax amount: $20,250
- Date on market: 10/6/2026
- Cumulative days on market: 107 days
- Listing terms: Cash,Conventional,FHA,VA Loan
Estimated market value
Not available
Estimated sales range
Not available
Not available
Price history
| Date | Event | Price |
|---|---|---|
| 10/6/2026 | Listed for sale | $1,250,000$282/sqft |
Source: NTREIS #21401837 Report a problem | ||
| 10/5/2026 | Listing removed | $1,250,000$282/sqft |
Source: NTREIS #21307768 Report a problem | ||
| 10/1/2026 | Price change | $1,250,000-7.4%$282/sqft |
Source: NTREIS #21307768 Report a problem | ||
| 6/24/2026 | Listed for sale | $1,350,000$304/sqft |
Source: NTREIS #21307768 Report a problem | ||
Public tax history
Tax history is unavailable.
Monthly payment
Est. payment
Payment breakdown
Explore the cost of this home by adjusting the details. Changes won't be saved.Climate risks
Neighborhood: 75126
Nearby schools
Schools provided by the listing agent
- Elementary: Linda Lyon
- Middle: Cain
- High: Rockwall-Heath
- District: Rockwall ISD
Source: NTREIS. This data may not be complete. We recommend contacting the local school district to confirm school assignments for this home.

Similar homes
- $1,100,0004 bd4 ba3.8k sqft1718 Canal St, Forney, TX 75126For Sale
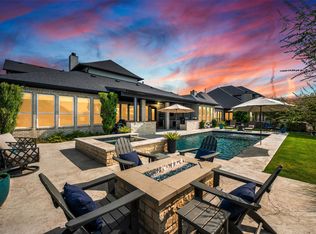 MLS ID #21350154, Melisa Bouchard. NTREIS
 - $1,200,0004 bd6 ba3.6k sqft505 Shadow Wood Ln, Heath, TX 75032For Sale
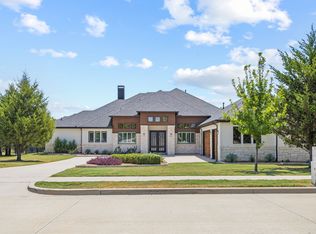 MLS ID #21386576, Aaron Stokes. NTREIS
 - $875,0004 bd4 ba3.6k sqft2427 Debracie Ct, Heath, TX 75126For Sale
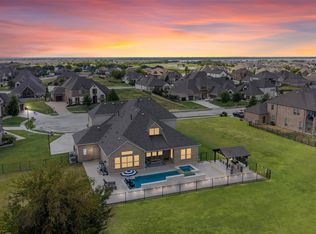 MLS ID #21382159, Melisa Bouchard. NTREIS
 - $1,289,9904 bd5 ba4k sqft105 Stafford Dr, Rockwall, TX 75032For Sale
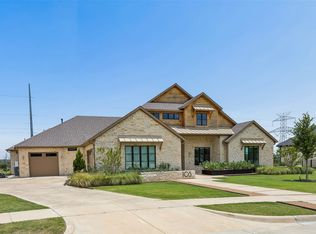 MLS ID #21310868, Ethiopia Yemane. NTREIS
