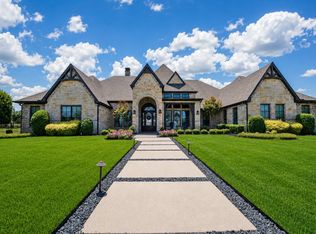
Some homes are BUILT TO IMPRESS. This one was also DESIGNED TO BE UNFORGETTABLE. Tucked within a secluded, tree-lined enclave on a private lake, this exceptional George Welch custom residence offers just under 4,000 sq. ft. of timeless architecture, refined craftsmanship, and exceptional waterfront living. Walls of windows fill the home with natural light, framing tranquil lake views throughout the main living spaces and the serene primary suite.
Designed for both effortless entertaining and everyday living, the open living areas flow seamlessly into a chef's kitchen featuring a Bertazzoni Professional range, sleek countertops, abundant storage, and exceptional attention to detail. A peaceful flex room with a full walk-in closet that could be a formal dining room, library, or even a 3rd downstairs bedroom. The richly appointed executive office offers custom built-ins, French doors opening to the patio, and a private wet bar.
The primary suite is a true retreat, featuring two spectacular oversized walk-in dressing rooms, one complete with a center island worthy of a luxury boutique. Every secondary bedroom offers its own ensuite bath and walk-in closet, providing exceptional comfort and privacy.
Three gas fireplaces create warmth and ambiance throughout the home, while a storm shelter, electric shades, a pet bathing station, an abundance of storage spaces and countless custom upgrades reflect a residence designed for modern luxury without compromise. Whether hosting unforgettable evenings or enjoying peaceful mornings overlooking the lake, every space has been thoughtfully curated to elevate daily living.
A rare opportunity to own an exceptional George Welch custom home where timeless design, luxury, and lakefront living come together.
For sale
Price cut: $25K (8/19)
$1,475,000
1108 Glen Abbey Ct, Heath, TX 75032
4beds
3,955sqft
Single Family Residence
Built in 2020
1.09 Acres Lot
$1,415,000 Zestimate®
$373/sqft
$125/mo HOA
What's special
Lakefront livingExceptional waterfront livingPrivate lakeCustom built-insAbundance of storage spacesPrivate wet barSleek countertops
- 21 days |
- 1,425 |
- 59 |
Likely to sell faster than
Zillow last checked:
Listing updated:
Listed by:
Shannon Braden-Perdew 0779485 8185994375,
Weichert Realtors/Property Partners 214-550-2793
Source: NTREIS,MLS#: 21341696
Facts & features
Interior
Bedrooms & bathrooms
- Bedrooms: 4
- Bathrooms: 5
- Full bathrooms: 5
Primary bedroom
- Features: Closet Cabinetry, Ceiling Fan(s), Dual Sinks, Double Vanity, En Suite Bathroom, Fireplace, Hollywood Bath, Linen Closet, Separate Shower, Walk-In Closet(s)
- Level: First
- Dimensions: 17 x 16
Bedroom
- Features: Ceiling Fan(s), Walk-In Closet(s)
- Level: Second
- Dimensions: 12 x 12
Bedroom
- Features: Ceiling Fan(s), Walk-In Closet(s)
- Level: Second
- Dimensions: 12 x 12
Primary bathroom
- Features: Built-in Features, Closet Cabinetry, Dual Sinks, Double Vanity, En Suite Bathroom, Hollywood Bath, Linen Closet, Stone Counters
- Level: First
- Dimensions: 12 x 16
Breakfast room nook
- Level: First
- Dimensions: 15 x 15
Dining room
- Level: First
- Dimensions: 12 x 12
Other
- Features: Built-in Features, En Suite Bathroom, Granite Counters, Linen Closet, Stone Counters
- Level: First
- Dimensions: 12 x 6
Other
- Features: Built-in Features, Stone Counters
- Level: First
- Dimensions: 9 x 5
Other
- Features: Built-in Features, Stone Counters
- Level: Second
- Dimensions: 7 x 6
Other
- Features: Built-in Features
- Level: Second
- Dimensions: 8 x 5
Other
- Features: Ceiling Fan(s), Stone Counters, Walk-In Closet(s)
- Level: First
- Dimensions: 13 x 11
Kitchen
- Features: Built-in Features, Eat-in Kitchen, Kitchen Island, Pantry, Pot Filler, Stone Counters, Walk-In Pantry
- Level: First
- Dimensions: 15 x 14
Laundry
- Features: Built-in Features, Utility Sink
- Level: First
- Dimensions: 11 x 17
Living room
- Features: Built-in Features, Fireplace
- Level: First
- Dimensions: 21 x 20
Office
- Features: Built-in Features, Ceiling Fan(s), Other
- Level: First
- Dimensions: 12 x 12
Storage room
- Level: Second
- Dimensions: 8 x 7
Storage room
- Level: Second
- Dimensions: 13 x 4
Storage room
- Features: Built-in Features, Other
- Level: First
- Dimensions: 12 x 17
Utility room
- Level: First
- Dimensions: 12 x 4
Other
- Features: Built-in Features
- Level: First
- Dimensions: 12 x 3
Heating
- Central, Fireplace(s), Natural Gas
Cooling
- Central Air, Ceiling Fan(s), Electric
Appliances
- Included: Built-In Refrigerator, Dryer, Dishwasher, Gas Cooktop, Disposal, Gas Range, Microwave, Range, Some Commercial Grade, Vented Exhaust Fan, Wine Cooler
- Laundry: Electric Dryer Hookup, Laundry in Utility Room
Features
- Built-in Features, Chandelier, Cathedral Ceiling(s), Decorative/Designer Lighting Fixtures, Double Vanity, Eat-in Kitchen, High Speed Internet, In-Law Floorplan, Kitchen Island, Open Floorplan, Pantry, Smart Home, Cable TV, Vaulted Ceiling(s), Wired for Data, Walk-In Closet(s), Wired for Sound
- Flooring: Carpet, Tile, Wood
- Has basement: No
- Number of fireplaces: 3
- Fireplace features: Gas Log, Living Room, Primary Bedroom, Outside
Interior area
- Total interior livable area: 3,955 sqft
Video & virtual tour
Property
Parking
- Total spaces: 6
- Parking features: Additional Parking, Concrete, Door-Multi, Direct Access, Driveway, Garage, Garage Door Opener, Oversized, Private, Garage Faces Side, Secured
- Attached garage spaces: 3
- Carport spaces: 3
Features
- Levels: Two
- Stories: 2
- Patio & porch: Patio, Covered
- Exterior features: Built-in Barbecue, Barbecue, Dog Run, Gas Grill, Lighting, Outdoor Grill, Outdoor Kitchen, Private Yard
- Pool features: None
- Fencing: Wrought Iron
- Has view: Yes
- View description: Water
- Has water view: Yes
- Waterfront features: Lake Front, Waterfront
Lot
- Size: 1.09 Acres
- Features: Cul-De-Sac, Landscaped, Level, Subdivision, Sprinkler System, Waterfront
Details
- Parcel number: 000000093919
Construction
Type & style
- Home type: SingleFamily
- Architectural style: Farmhouse,Modern,Detached
- Property subtype: Single Family Residence
Materials
- Brick, Rock, Stone
- Foundation: Slab
- Roof: Asphalt,Metal
Condition
- Resale
- Year built: 2020
Utilities & green energy
- Sewer: Public Sewer
- Water: Public
- Utilities for property: Electricity Connected, Natural Gas Available, Sewer Available, Separate Meters, Underground Utilities, Water Available, Cable Available
Community & HOA
Community
- Features: Curbs, Fenced Yard, Lake, Sidewalks
- Security: Security System, Carbon Monoxide Detector(s), Fire Alarm, Smoke Detector(s)
- Subdivision: Providence Add
HOA
- Has HOA: Yes
- Services included: Association Management
- HOA fee: $1,500 annually
- HOA name: Providence Hoa
- HOA phone: 972-772-9400
Location
- Region: Heath
Financial & listing details
- Price per square foot: $373/sqft
- Tax assessed value: $1,354,203
- Annual tax amount: $21,580
- Date on market: 7/31/2026
- Cumulative days on market: 21 days
- Listing terms: Cash,Conventional,FHA,VA Loan
- Exclusions: Washer, Dryer, Curtains, TV Mounts, Plug-In Cameras
- Road surface type: Asphalt
Estimated market value
$1,415,000
$1.34M - $1.49M
$4,620/mo
Price history
| Date | Event | Price |
|---|---|---|
| 8/19/2026 | Price change | $1,475,000-1.7%$373/sqft |
Source: NTREIS #21341696 Report a problem | ||
| 7/31/2026 | Listed for sale | $1,500,000+7.2%$379/sqft |
Source: NTREIS #21341696 Report a problem | ||
| 12/9/2024 | Sold | -- |
Source: NTREIS #20609828 Report a problem | ||
| 12/4/2024 | Pending sale | $1,399,000$354/sqft |
Source: NTREIS #20609828 Report a problem | ||
| 11/11/2024 | Contingent | $1,399,000$354/sqft |
Source: NTREIS #20609828 Report a problem | ||
| 11/7/2024 | Listed for sale | $1,399,000$354/sqft |
Source: NTREIS #20609828 Report a problem | ||
| 9/30/2024 | Listing removed | $1,399,000$354/sqft |
Source: NTREIS #20609828 Report a problem | ||
| 8/7/2024 | Contingent | $1,399,000$354/sqft |
Source: NTREIS #20609828 Report a problem | ||
| 6/15/2024 | Price change | $1,399,000-2.1%$354/sqft |
Source: NTREIS #20609828 Report a problem | ||
| 5/8/2024 | Listed for sale | $1,429,000+614.9%$361/sqft |
Source: NTREIS #20609828 Report a problem | ||
| 3/15/2019 | Listing removed | $199,900$51/sqft |
Source: Keller Williams Realty Rockwall #13979381 Report a problem | ||
| 12/4/2018 | Listed for sale | $199,900$51/sqft |
Source: Keller Williams Realty Rockwall #13979381 Report a problem | ||
Public tax history
| Year | Property taxes | Tax assessment |
|---|---|---|
| 2025 | $21,580 | $1,354,203 +16.8% |
| 2024 | -- | $1,159,011 +10% |
| 2023 | -- | $1,053,646 +10% |
| 2022 | -- | $957,860 +77.3% |
| 2021 | $10,407 +410.2% | $540,360 +429.8% |
| 2020 | $2,040 | $102,000 +3.1% |
| 2019 | -- | $98,930 +64.9% |
| 2018 | $1,289 | $60,000 |
Find assessor info on the county website
Monthly payment
Est. payment
Payment breakdown
Explore the cost of this home by adjusting the details. Changes won't be saved.Climate risks
Neighborhood: 75032
Nearby schools
GreatSchools rating
- 9/10Dorothy Smith Pullen Elementary SchoolGrades: PK-6Distance: 1.4 mi
- 8/10Maurine Cain Middle SchoolGrades: 7-8Distance: 1.4 mi
- 7/10Rockwall-Heath High SchoolGrades: 9-12Distance: 1 mi
Schools provided by the listing agent
- Elementary: Dorothy Smith Pullen
- Middle: Cain
- High: Rockwall-Heath
- District: Rockwall ISD
Source: NTREIS. This data may not be complete. We recommend contacting the local school district to confirm school assignments for this home.
- $--5 bd6 ba5.9k sqft1112 Glen Abbey Ct, Heath, TX 75032Sold

- $1,912,3005 bd4 ba5.8k sqft1104 Glen Abbey Ct, Heath, TX 75032Off Market
- $1,769,4004 bd5 ba4.1k sqft842 Providence Way, Heath, TX 75032Off Market
- $1,689,1531.37 acres1109 Glen Abbey Ct, Heath, TX 75032Off Market

- $1,666,7005 bd5 ba4.6k sqft1105 Glen Abbey Ct, Heath, TX 75032Off Market
- $--1.37 acres1109 Glen Abbey Ct LOT 23, Rockwall, TX 75032Off Market
- $3,210,4006 bd7 ba8.9k sqft846 Providence Way, Heath, TX 75032Off Market
- $1,680,7003 bd4 ba4.4k sqft838 Providence Way, Heath, TX 75032Off Market
A local agent can set up tours, give advice and negotiate with sellers.
A local lender can help you make sure your offer is ready when you are.
Similar homes
- $1,450,0004 bd5 ba4.1k sqft104 Brentwood Dr, Heath, TX 75032For Sale
 MLS ID #21351561, Brian Weast. NTREIS
 - $1,499,9004 bd5 ba5.1k sqft306 Renaissance Ln, Heath, TX 75032For Sale
 MLS ID #21346154, Parker Hall. NTREIS
 - $1,375,0004 bd5 ba4k sqft317 Knights Trl, Heath, TX 75032For Sale
 MLS ID #21344702, Cindy Dunnican. NTREIS
 - $1,500,0004 bd4 ba3.4k sqft2201 E Fm 550, Rockwall, TX 75032For Sale
 MLS ID #21340152, Alisha Henson. NTREIS
 - $1,320,0004 bd5 ba4k sqft105 Stafford Dr, Rockwall, TX 75032For SaleMLS ID #21310868, Ethiopia Yemane. NTREIS
- $1,624,9995 bd6 ba4.9k sqft313 Knights Trl, Heath, TX 75032For SaleMLS ID #21200315, Brooke Puckett. NTREIS
- $975,0004 bd5 ba3.2k sqft217 Bristol Ct, Heath, TX 75032For SaleMLS ID #21311730, Emma-Claire Ross. NTREIS
- $1,374,0005 bd5 ba3.7k sqft293 Claire Ct, Sunnyvale, TX 75182For SaleMLS ID #21344213, Carol Morgan. NTREIS
- $1,800,0005 bd5 ba5k sqft114 Yorkshire Dr, Heath, TX 75032For SaleMLS ID #21300716, Rustin Smith. NTREIS
- $1,039,0004 bd4 ba4.1k sqft1 Kensington Dr, Heath, TX 75032For SaleMLS ID #21237537, Justin Holland. NTREIS
- $1,350,0004 bd3 ba3.4k sqft6301 Connie Ln, Rockwall, TX 75032For SaleMLS ID #21230241, Nancy Ibarra. NTREIS
- $799,0004 bd4 ba3.6k sqft204 Falcon Point Dr, Heath, TX 75032For SaleMLS ID #21318400, Jill Tatum. NTREIS
- $1,395,0005 bd5 ba4.9k sqft324 Chapel View Ct, Rockwall, TX 75032For SaleMLS ID #21070799, Jimmy Franklin. NTREIS
- $989,0004 bd4 ba4.2k sqft156 Stoneleigh Dr, Heath, TX 75032For SaleMLS ID #21238044, Kristi Edwards. NTREIS
- $1,150,0005 bd5 ba3.9k sqft156 Settlement Ln, Rockwall, TX 75032For SaleMLS ID #21354431, Matthew Johns. NTREIS
- $1,799,0004 bd5 ba5.1k sqft508 Spyglass Ct, Heath, TX 75032For SaleMLS ID #21276516, Nadia Fakih. NTREIS
- $1,350,0004 bd5 ba4.4k sqft2027 Noe Blvd, Heath, TX 75126For SaleMLS ID #21307768, Daniel Harker. NTREIS
- $798,9004 bd4 ba3k sqft413 Cattle Barron Dr, Rockwall, TX 75032For SaleMLS ID #21346478, Rachel Craig. NTREIS
- $1,299,9995 bd6 ba5.5k sqft465 Equestrian Dr, Rockwall, TX 75032For SaleMLS ID #21320671, Michael Barakatt. NTREIS
- $815,0004 bd3 ba2.9k sqft2585 Wincrest Dr, Rockwall, TX 75032For SaleMLS ID #21356568, Brittany Clifford. NTREIS
