Exceptional Rockwall luxury estate in the exclusive gated Equestrian Meadows! This energy efficient property sits on 1.1 acre and features 2 Bedrooms downstairs and 3 Upstairs! 4 Full baths+2 Half Baths! This impressive 5,535 SF residence blends timeless architecture with modern sophistication! Featuring a dramatic 20-foot entry behind a custom double front door, the foyer is flanked by a formal dining room, ensuite guest room, private study with coffered ceilings, a wine storage- Cellar and access to the main Living area! Tons of Natural Light! The Chef kitchen was remodeled recently and features a lot of counter and cabinet space! Conveniently located the Walk-In Pantry has been expanded recently and is very well designed! The primary suite is a true retreat, boasting a spacious layout, luxurious en-suite bath w dual vanities, a soaking tub, separate oversized shower and generous walk-in closet! Upstairs, you will find 2 Bedrooms -Jack & Jill Concept + a 3rd very spacious bedroom w ensuite Bath! A large Family-Game Room and two staircase to the downstairs! The Backyard Oasis has a large covered patio and upper deck with a relaxing hot tub! The resort-style pool is equipped with a Pentair smart system! A fabulous Outdoor Kitchen to the side completes this little piece of Heaven! Kick back at the end of the day and Enjoy the tranquil views of your private outdoor retreat! The property also features a detached 36x30 4-Car garage , big enough to keep a boat inside! Above the garage, you will find a 20x30 Game Room-Man Cave-Exercise area, a special place to watch sports or entertain guests and family! The recent Solar Panels + New Roof-2026 is a game changer for energy savings, keeping Elec bills avg at $140 per month yearlong! This property offers a unique and peaceful lifestyle and for Horse Owners, this community offers an Equestrian area and a shared Horse Barn for a minimal monthly fee so you can enjoy the convenience of boarding it right inside the community !
For sale
Price cut: $50K (9/4)
$1,250,000
465 Equestrian Dr, Rockwall, TX 75032
5beds
5,535sqft
Single Family Residence
Built in 2004
1.09 Acres Lot
$-- Zestimate®
$226/sqft
$67/mo HOA
What's special
Fabulous outdoor kitchenTons of natural lightGenerous walk-in closetSoaking tubLarge family-game roomEnsuite guest roomSeparate oversized shower
- 63 days
- 951
- 69
Zillow last checked:
Listing updated:
Listed by:
Michael Barakatt 0654612 786-449-8742,
Coldwell Banker Apex, REALTORS 972-772-9300
Source: NTREIS,MLS#: 21320671
Facts & features
Interior
Bedrooms & bathrooms
- Bedrooms: 5
- Bathrooms: 6
- Full bathrooms: 4
- 1/2 bathrooms: 2
Primary bedroom
- Features: Ceiling Fan(s), En Suite Bathroom, Separate Shower, Walk-In Closet(s)
- Level: First
- Dimensions: 18 x 21
Bedroom
- Level: First
- Dimensions: 12 x 16
Bedroom
- Features: En Suite Bathroom
- Level: Second
- Dimensions: 18 x 14
Bedroom
- Features: En Suite Bathroom, Walk-In Closet(s)
- Level: Second
- Dimensions: 13 x 12
Bedroom
- Features: En Suite Bathroom, Split Bedrooms
- Level: Second
- Dimensions: 14 x 13
Breakfast room nook
- Level: First
- Dimensions: 14 x 14
Dining room
- Level: First
- Dimensions: 14 x 12
Game room
- Features: Built-in Features, Ceiling Fan(s)
- Level: Second
- Dimensions: 21 x 16
Game room
- Level: Second
- Dimensions: 30 x 20
Kitchen
- Features: Breakfast Bar, Built-in Features, Stone Counters, Walk-In Pantry
- Level: First
- Dimensions: 16 x 10
Laundry
- Features: Built-in Features, Stone Counters, Utility Sink
- Level: First
- Dimensions: 14 x 8
Living room
- Features: Fireplace
- Level: First
- Dimensions: 18 x 25
Mud room
- Level: First
- Dimensions: 6 x 3
Office
- Features: Built-in Features
- Level: First
- Dimensions: 15 x 11
Other
- Features: Built-in Features
- Level: First
- Dimensions: 5 x 3
Heating
- Central, Electric
Cooling
- Attic Fan, Central Air, Ceiling Fan(s), Electric
Appliances
- Included: Dishwasher, Electric Cooktop, Electric Oven, Disposal, Microwave, Refrigerator
Features
- Decorative/Designer Lighting Fixtures, High Speed Internet, Cable TV, Vaulted Ceiling(s), Walk-In Closet(s), Wired for Sound
- Flooring: Carpet, Ceramic Tile, Hardwood, Luxury Vinyl Plank
- Windows: Window Coverings
- Has basement: No
- Number of fireplaces: 1
- Fireplace features: Decorative, Stone, Wood Burning
Interior area
- Total interior livable area: 5,535 sqft
Video & virtual tour
Property
Parking
- Total spaces: 4
- Parking features: Driveway, Garage Faces Front, Garage, Garage Door Opener
- Garage spaces: 4
Features
- Levels: Two
- Stories: 2
- Patio & porch: Deck, Covered
- Exterior features: Lighting, Outdoor Grill, Outdoor Kitchen, Rain Gutters
- Has private pool: Yes
- Pool features: Gunite, Heated, In Ground, Pool, Private
- Has spa: Yes
- Spa features: Hot Tub
- Fencing: Wrought Iron
Lot
- Size: 1.09 Acres
- Features: Acreage, Back Yard, Interior Lot, Lawn, Landscaped, Many Trees, Subdivision, Sprinkler System
Details
- Additional structures: Garage(s), Outdoor Kitchen
- Parcel number: 000000048537
Construction
Type & style
- Home type: SingleFamily
- Architectural style: Detached
- Property subtype: Single Family Residence
- Attached to another structure: Yes
Materials
- Brick, Rock, Stone
- Foundation: Slab
- Roof: Asphalt,Composition
Condition
- Resale
- Year built: 2004
Utilities & green energy
- Sewer: Aerobic Septic
- Water: Public
- Utilities for property: Septic Available, Water Available, Cable Available
Green energy
- Energy generation: Solar
Community & HOA
Community
- Security: Security System Owned, Carbon Monoxide Detector(s), Smoke Detector(s)
- Subdivision: Equestrian Meadows
HOA
- Has HOA: Yes
- Services included: Association Management
- HOA fee: $800 annually
- HOA name: Equestrian Meadows
- HOA phone: 214-212-9823
Location
- Region: Rockwall
Financial & listing details
- Price per square foot: $226/sqft
- Tax assessed value: $1,179,221
- Date on market: 7/8/2026
- Cumulative days on market: 64 days
- Listing terms: Cash,Conventional,FHA,VA Loan
- Exclusions: TV's+ Patio Furniture + Traeger +Blackstone + Gym equipment
Estimated market value
Not available
Estimated sales range
Not available
Not available
Price history
| Date | Event | Price |
|---|---|---|
| 9/4/2026 | Price change | $1,250,000-3.8%$226/sqft |
Source: NTREIS #21320671 Report a problem | ||
| 8/11/2026 | Price change | $1,299,999-1.9%$235/sqft |
Source: NTREIS #21320671 Report a problem | ||
| 7/28/2026 | Price change | $1,325,000-2.3%$239/sqft |
Source: NTREIS #21320671 Report a problem | ||
| 7/8/2026 | Listed for sale | $1,356,000-2.4%$245/sqft |
Source: NTREIS #21320671 Report a problem | ||
| 10/7/2022 | Sold | -- |
Source: NTREIS #20060472 Report a problem | ||
| 9/22/2022 | Pending sale | $1,390,000$251/sqft |
Source: NTREIS #20060472 Report a problem | ||
| 9/22/2022 | Listed for sale | $1,390,000$251/sqft |
Source: NTREIS #20060472 Report a problem | ||
| 9/6/2022 | Pending sale | $1,390,000$251/sqft |
Source: NTREIS #20060472 Report a problem | ||
| 8/22/2022 | Contingent | $1,390,000$251/sqft |
Source: NTREIS #20060472 Report a problem | ||
| 7/15/2022 | Pending sale | $1,390,000$251/sqft |
Source: NTREIS #20060472 Report a problem | ||
| 7/11/2022 | Contingent | $1,390,000$251/sqft |
Source: NTREIS #20060472 Report a problem | ||
| 6/20/2022 | Price change | $1,390,000-12.6%$251/sqft |
Source: NTREIS #20060472 Report a problem | ||
| 6/13/2022 | Price change | $1,590,000-3.6%$287/sqft |
Source: NTREIS #20060472 Report a problem | ||
| 6/2/2022 | Price change | $1,650,000-2.9%$298/sqft |
Source: NTREIS #20060472 Report a problem | ||
| 5/20/2022 | Listed for sale | $1,699,000$307/sqft |
Source: NTREIS #20060472 Report a problem | ||
Public tax history
| Year | Property taxes | Tax assessment |
|---|---|---|
| 2025 | -- | $1,179,221 +0.9% |
| 2024 | -- | $1,168,514 +0.8% |
| 2023 | -- | $1,159,268 +45.5% |
| 2022 | $11,519 +3.1% | $796,565 +10% |
| 2021 | $11,172 -4.1% | $724,150 -1.8% |
| 2020 | $11,645 | $737,610 +6.6% |
| 2019 | -- | $691,620 +8.5% |
| 2018 | $10,855 +2.2% | $637,630 +4% |
| 2017 | $10,617 -9.2% | $613,300 -7.6% |
| 2016 | $11,694 | $663,400 +3.3% |
| 2015 | $11,694 | $642,320 -1% |
| 2014 | $11,694 | $648,720 +0% |
| 2013 | -- | $648,560 -1% |
| 2012 | -- | $654,810 -1% |
| 2011 | -- | $661,170 |
| 2010 | -- | $661,170 -0.9% |
| 2009 | -- | $667,470 -0.9% |
| 2008 | -- | $673,760 +0.2% |
| 2007 | -- | $672,450 |
| 2006 | -- | $672,450 +3.7% |
| 2005 | -- | $648,620 +1280% |
| 2004 | -- | $47,000 +11.9% |
| 2003 | -- | $42,000 |
| 2002 | -- | $42,000 |
Find assessor info on the county website
Monthly payment
Est. payment
Payment breakdown
Explore the cost of this home by adjusting the details. Changes won't be saved.Climate risks
Neighborhood: 75032
Nearby schools
Schools provided by the listing agent
- Elementary: Sharon Shannon
- Middle: Ursula Rakow
- High: Rockwall-Heath
- District: Rockwall ISD
Source: NTREIS. This data may not be complete. We recommend contacting the local school district to confirm school assignments for this home.
Similar homes
- $1,175,0004 bd5 ba3.9k sqft484 Savannah Hill Ln, Rockwall, TX 75032For Sale
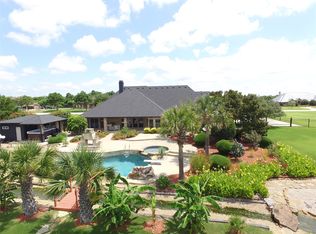 MLS ID #21276739, Toni Feyerherm. NTREIS
 - $715,0004 bd3 ba2.7k sqft285 Partridge Dr, Rockwall, TX 75032For Sale
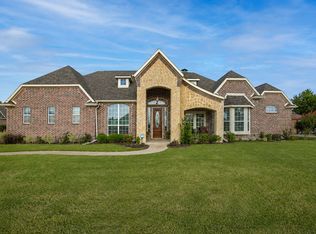 MLS ID #21350781, Hayden Leal. NTREIS
 - $1,699,0005 bd6 ba5.2k sqft1990 Jordan Ln, Rockwall, TX 75032For Sale
 MLS ID #21322935, Blake Towsley. NTREIS
 - $1,200,0005 bd4 ba3.5k sqft2412 Coyote Run Rd, Rockwall, TX 75087For Sale
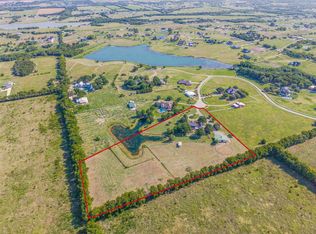 MLS ID #21340202, Stacy Rose. NTREIS
