Experience the perfect blend of luxury, privacy, and country living at 1990 Jordan Lane in Rockwall, Texas. Situated on 6.5 picturesque acres with a tranquil pond and horse-friendly acreage, this exceptional estate offers an unmatched lifestyle just minutes from city conveniences.
Spanning 5,292 square feet, the thoughtfully designed residence features 4 spacious bedrooms, 4 full baths, and a powder bath, offering generous living spaces for both everyday comfort and entertaining. The open-concept floor plan showcases elegant finishes, expansive windows, and seamless indoor-outdoor living.
The chef's kitchen opens to inviting living and dining areas, while a dedicated game room provides the perfect space for family fun and entertaining. A private guest quarters offers exceptional flexibility for extended family, overnight guests, or a home office.
Step outside to your own private resort, complete with a sparkling swimming pool, expansive outdoor living areas, and breathtaking views of the surrounding acreage. The scenic pond creates a peaceful backdrop, while the property is horse permitted, providing endless opportunities for equestrian enthusiasts or those simply seeking room to roam.
Additional highlights include a 3-car garage, mature trees, abundant privacy, and the rare combination of luxury amenities with usable acreage in one of Rockwall's most desirable locations.
Whether you're looking for an elegant family estate, an entertainer's dream, or a private country retreat, 1990 Jordan Lane offers an extraordinary opportunity to own a truly exceptional Texas property.
For sale
$1,699,000
1990 Jordan Ln, Rockwall, TX 75032
5beds
5,292sqft
Single Family Residence
Built in 1986
6.5 Acres Lot
$1,566,800 Zestimate®
$321/sqft
$79/mo HOA
What's special
Sparkling swimming poolScenic pondElegant finishesSeamless indoor-outdoor livingOpen-concept floor planExpansive windowsGenerous living spaces
- 105 days
- 468
- 33
Likely to sell faster than
Zillow last checked:
Listing updated:
Listed by:
Blake Towsley 0524364 214-369-6000,
Dave Perry Miller Real Estate 214-369-6000,
Valerie Dillon 0729381 214-755-3036,
Dave Perry Miller Real Estate
Source: NTREIS,MLS#: 21322935
Facts & features
Interior
Bedrooms & bathrooms
- Bedrooms: 5
- Bathrooms: 6
- Full bathrooms: 5
- 1/2 bathrooms: 1
Primary bedroom
- Features: Closet Cabinetry, Ceiling Fan(s), Dual Sinks, Double Vanity, Fireplace, Sitting Area in Primary, Walk-In Closet(s)
- Level: First
- Dimensions: 0 x 0
Breakfast room nook
- Features: Built-in Features, Eat-in Kitchen, Kitchen Island
- Level: First
- Dimensions: 0 x 0
Den
- Level: First
- Dimensions: 0 x 0
Dining room
- Level: First
- Dimensions: 0 x 0
Dining room
- Level: First
- Dimensions: 0 x 0
Exercise room
- Level: First
- Dimensions: 0 x 0
Game room
- Level: Second
- Dimensions: 0 x 0
Other
- Level: Second
- Dimensions: 0 x 0
Kitchen
- Features: Built-in Features, Butler's Pantry, Granite Counters, Kitchen Island, Pantry
- Level: First
- Dimensions: 0 x 0
Living room
- Level: First
- Dimensions: 0 x 0
Utility room
- Level: First
- Dimensions: 0 x 0
Appliances
- Included: Built-In Refrigerator, Wine Cooler
- Laundry: Washer Hookup, Dryer Hookup, ElectricDryer Hookup, Laundry in Utility Room
Features
- Wet Bar, Built-in Features, Eat-in Kitchen, Granite Counters, High Speed Internet, Kitchen Island, Pantry, Cable TV, Walk-In Closet(s), Wired for Sound
- Flooring: Tile, Wood
- Windows: Bay Window(s)
- Has basement: No
- Number of fireplaces: 3
- Fireplace features: Bedroom, Living Room, Outside, Wood Burning
Interior area
- Total interior livable area: 5,292 sqft
Video & virtual tour
Property
Parking
- Total spaces: 5
- Parking features: Attached Carport, Additional Parking, Covered, Door-Multi, Driveway, Garage, Golf Cart Garage, Garage Door Opener, Guest, Heated Garage, On Site, Oversized, Deck, Porte-Cochere, Private, Garage Faces Side, On Street
- Garage spaces: 3
- Carport spaces: 2
- Covered spaces: 5
Features
- Levels: Two
- Stories: 2
- Patio & porch: Awning(s), Rear Porch, Rooftop, Balcony, Covered
- Exterior features: Built-in Barbecue, Balcony, Barbecue, Dock, Dog Run, Garden, Outdoor Grill, Outdoor Kitchen, Private Yard, Fire Pit
- Has private pool: Yes
- Pool features: Fenced, Gunite, In Ground, Outdoor Pool, Pool, Private
- Fencing: Back Yard,Front Yard,Partial
- Waterfront features: Boat Dock/Slip
Lot
- Size: 6.5 Acres
- Features: Acreage, Back Yard, Cleared, Backs to Greenbelt/Park, Greenbelt, Interior Lot, Lawn, Landscaped, Pond on Lot, Rolling Slope, Sprinkler System, Few Trees
- Topography: Hill
- Residential vegetation: Cleared, Grassed, Partially Wooded
Details
- Additional structures: Barn(s), Kennel/Dog Run, Garage(s), Outdoor Kitchen, Other, Pergola, Second Residence
- Parcel number: 000000014291
- Other equipment: Irrigation Equipment
- Horses can be raised: Yes
Construction
Type & style
- Home type: SingleFamily
- Architectural style: Traditional,Detached,Farmhouse
- Property subtype: Single Family Residence
- Attached to another structure: Yes
Materials
- Brick, Wood Siding
- Foundation: Combination, Pillar/Post/Pier, Slab
- Roof: Composition
Condition
- Resale
- Year built: 1986
Utilities & green energy
- Sewer: Aerobic Septic
- Water: Public
- Utilities for property: Electricity Available, Electricity Connected, Septic Available, Separate Meters, Water Available, Cable Available
Community & HOA
Community
- Features: Fenced Yard, Gated, Trails/Paths
- Security: Security Gate, Smoke Detector(s)
- Subdivision: Bluebonnet Ridge
HOA
- Has HOA: Yes
- Services included: All Facilities, Association Management, Maintenance Grounds, Security
- HOA fee: $946 annually
- HOA name: Bluebonnet Ridge Hoa
- HOA phone: 972-255-7224
Location
- Region: Rockwall
Financial & listing details
- Price per square foot: $321/sqft
- Tax assessed value: $1,597,375
- Annual tax amount: $18,707
- Date on market: 7/7/2026
- Cumulative days on market: 107 days
- Listing terms: Cash,Conventional,1031 Exchange
- Road surface type: Asphalt
Estimated market value
$1,566,800
$1.49M - $1.65M
$6,495/mo
Price history
| Date | Event | Price |
|---|---|---|
| 7/7/2026 | Listed for sale | $1,699,000+61.8%$321/sqft |
Source: NTREIS #21322935 Report a problem | ||
| 9/9/2020 | Listing removed | $1,050,000$198/sqft |
Source: Keller Williams Realty Preston Road #14405397 Report a problem | ||
| 9/2/2020 | Listed for sale | $1,050,000$198/sqft |
Source: Keller Williams Realty Preston Road #14405397 Report a problem | ||
| 8/23/2020 | Sold | -- |
Source: Agent Provided Report a problem | ||
| 8/21/2020 | Pending sale | $1,050,000$198/sqft |
Source: Keller Williams Realty DPR #14405397 Report a problem | ||
| 8/7/2020 | Listed for sale | $1,050,000$198/sqft |
Source: Keller Williams Realty DPR #14405397 Report a problem | ||
Public tax history
| Year | Property taxes | Tax assessment |
|---|---|---|
| 2025 | $11,677 -7.6% | $1,419,430 +10% |
| 2024 | $12,637 -8.2% | $1,290,391 +10% |
| 2023 | $13,772 -34.3% | $1,173,083 -15.7% |
| 2022 | $20,977 +36.4% | $1,391,870 +43.6% |
| 2021 | $15,383 +39.7% | $969,490 +38.8% |
| 2020 | $11,012 | $698,650 +5.1% |
| 2019 | -- | $664,520 -2.6% |
| 2018 | $11,553 +7.6% | $682,470 +10.1% |
| 2017 | $10,735 +12.4% | $619,920 +4% |
| 2016 | $9,549 | $596,100 +13.3% |
| 2015 | $9,549 | $526,240 -1.1% |
| 2014 | $9,549 | $531,910 +2.6% |
| 2013 | -- | $518,520 -1% |
| 2012 | -- | $523,930 -1% |
| 2011 | -- | $529,390 -1% |
| 2010 | -- | $534,820 -1% |
| 2009 | -- | $540,270 |
| 2008 | -- | $540,270 |
Find assessor info on the county website
Monthly payment
Est. payment
Payment breakdown
Explore the cost of this home by adjusting the details. Changes won't be saved.Climate risks
Neighborhood: 75032
Nearby schools
Schools provided by the listing agent
- Elementary: Ouida Springer
- Middle: Cain
- High: Rockwall-Heath
- District: Rockwall ISD
Source: NTREIS. This data may not be complete. We recommend contacting the local school district to confirm school assignments for this home.
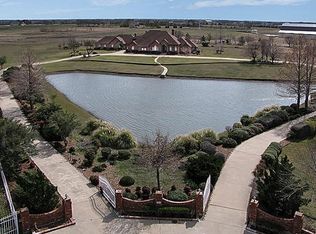

Similar homes
- $1,750,0005 bd5 ba5.5k sqft2251 English Rd, Rockwall, TX 75032For Sale
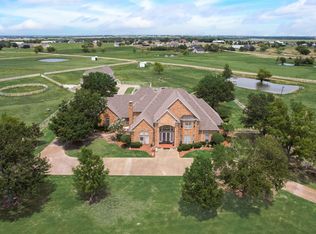 MLS ID #21297119, Brent King. NTREIS
 - $1,399,0005 bd6 ba6.2k sqft1000 English Rd, Rockwall, TX 75032For Sale
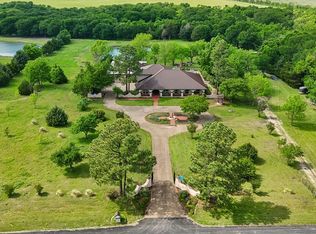 MLS ID #21225673, Debbie Wilhelm. NTREIS
 - $1,699,0006 bd7 ba4.7k sqft12669 S Fm 548, Royse City, TX 75189For Sale
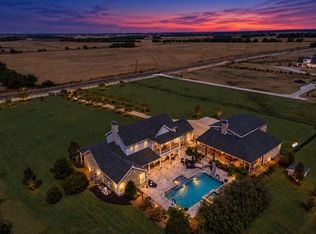 MLS ID #21397762, Amy Gradney. NTREIS
 - $1,250,0005 bd6 ba5.5k sqft465 Equestrian Dr, Rockwall, TX 75032For Sale
 MLS ID #21406622, Karen Wydra. NTREIS
