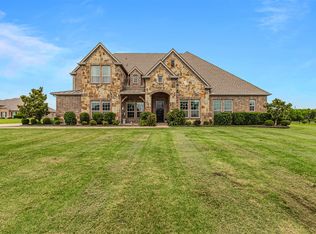
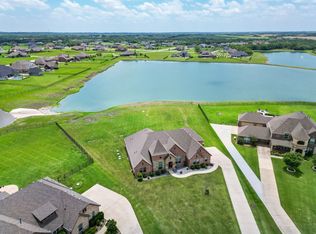
3% INTEREST RATE!! SELLER FINANCING AVAILABLE!! CONTACT AGENT FOR DETAILS. Some homes offer space. Others offer presence. Welcome to the crown jewel of High Point Lake Estates, a rare waterfront sanctuary that perfectly captures the Texas Country spirit. Set on a fully fenced one acre lot with sweeping water views, 3030 Wincrest Drive delivers both with an exceptional combination of privacy and panoramic lake views, specifically designed to showcase big sky horizons and legendary sunsets. This 4,493 SF residence blends refined luxury with everyday comfort, offering 5 bedrooms, 4.1 baths, and a thoughtfully designed layout made for both entertaining and quiet retreat. Expansive windows frame the water from multiple living spaces, filling the home with natural light and creating a seamless connection between indoors and out. The spacious primary suite offers a private escape with serene views, while the open concept kitchen and living areas were designed for gathering in style. Outdoors, enjoy wide open skies, morning coffee overlooking the sunrise on the water, peaceful sunsets with a shaded evening backyard, and the kind of privacy and breathing room that’s increasingly hard to find. The lot provides endless flexibility for future outdoor enhancements while maintaining a clean, low-maintenance lifestyle. With draught tolerant Texas landscaping, this meticulously curated garden has fruit trees and the makings of a private miniature vineyard. Watch the stars from the fire pit gathering right at the water's edge. Whether you're fishing from the shore or kayaking across the glassy water, this pool ready property offers a lifestyle that is increasingly hard to find. In one of Rockwall County’s most desirable acreage communities, this is a rare opportunity to experience elevated waterfront living. Secured by a motorized driveway gate and a 3 car garage, this property provides the space and peace of country living, just 45 minutes from Downtown Dallas. Roof - 1 year old.
For sale
$1,050,000
3030 Wincrest Dr, Rockwall, TX 75032
5beds
4,493sqft
:
Get pre-qualified$7,303/mo
Single Family Residence
Built in 2014
1 Acres Lot
$1,003,300 Zestimate®
$234/sqft
$75/mo HOA
What's special
Pool ready propertyShaded evening backyardSweeping water viewsWaterfront sanctuaryMotorized driveway gateWide open skies
- 79 days |
- 257 |
- 14 |
Zillow last checked:
Listing updated:
Listed by:
Laura Reynolds 0660246 214-572-1400,
Dave Perry Miller Real Estate 214-572-1400
Source: NTREIS,MLS#: 21266159
Facts & features
Interior
Bedrooms & bathrooms
- Bedrooms: 5
- Bathrooms: 5
- Full bathrooms: 4
- 1/2 bathrooms: 1
Primary bedroom
- Features: Ceiling Fan(s), Dual Sinks, Double Vanity, En Suite Bathroom, Garden Tub/Roman Tub, Sitting Area in Primary, Separate Shower, Walk-In Closet(s)
- Level: First
- Dimensions: 21 x 19
Bedroom
- Features: Ceiling Fan(s)
- Level: Second
- Dimensions: 15 x 12
Bedroom
- Features: Ceiling Fan(s)
- Level: Second
- Dimensions: 18 x 16
Bedroom
- Features: Ceiling Fan(s)
- Level: Second
- Dimensions: 13 x 12
Bedroom
- Features: Ceiling Fan(s)
- Level: First
- Dimensions: 14 x 11
Dining room
- Level: First
- Dimensions: 13 x 11
Game room
- Features: Ceiling Fan(s)
- Level: Second
- Dimensions: 25 x 19
Kitchen
- Features: Built-in Features, Eat-in Kitchen, Kitchen Island, Pantry, Stone Counters, Walk-In Pantry
- Level: First
- Dimensions: 24 x 19
Laundry
- Features: Built-in Features, Utility Sink
- Level: First
- Dimensions: 13 x 8
Living room
- Features: Built-in Features, Ceiling Fan(s), Fireplace
- Level: First
- Dimensions: 25 x 15
Media room
- Features: Built-in Features, Ceiling Fan(s)
- Level: Second
- Dimensions: 20 x 16
Office
- Features: Built-in Features, Ceiling Fan(s)
- Level: First
- Dimensions: 12 x 12
Heating
- Central, Fireplace(s), Zoned
Cooling
- Central Air, Ceiling Fan(s), Zoned
Appliances
- Included: Some Gas Appliances, Double Oven, Dishwasher, Electric Oven, Gas Cooktop, Disposal, Microwave, Plumbed For Gas, Vented Exhaust Fan
- Laundry: Laundry in Utility Room
Features
- Chandelier, Cathedral Ceiling(s), Decorative/Designer Lighting Fixtures, Double Vanity, Granite Counters, High Speed Internet, Kitchen Island, Open Floorplan, Pantry, Cable TV, Natural Woodwork, Walk-In Closet(s), Wired for Sound
- Flooring: Carpet, Ceramic Tile, Engineered Hardwood
- Windows: Shutters, Window Coverings
- Has basement: No
- Number of fireplaces: 1
- Fireplace features: Gas Log, Living Room
Interior area
- Total interior livable area: 4,493 sqft
Video & virtual tour
Property
Parking
- Total spaces: 3
- Parking features: Driveway, Epoxy Flooring, Electric Gate, Garage Faces Front, Garage Faces Side
- Attached garage spaces: 3
Features
- Levels: Two
- Stories: 2
- Patio & porch: Covered
- Exterior features: Dog Run, Fire Pit, Garden, Lighting, Outdoor Living Area, Rain Gutters
- Pool features: None
- Fencing: Wrought Iron
- Has view: Yes
- View description: Water
- Has water view: Yes
Lot
- Size: 1 Acres
- Features: Acreage, Back Yard, Interior Lot, Lawn, Landscaped, Native Plants, Subdivision, Sprinkler System, Few Trees
Details
- Parcel number: 000000062041
Construction
Type & style
- Home type: SingleFamily
- Architectural style: Farmhouse,Modern,Traditional,Detached
- Property subtype: Single Family Residence
Materials
- Brick, Rock, Stone
- Foundation: Slab
- Roof: Composition
Condition
- Year built: 2014
Utilities & green energy
- Sewer: Aerobic Septic
- Utilities for property: Septic Available, Cable Available
Green energy
- Energy efficient items: Rain/Freeze Sensors
- Water conservation: Water-Smart Landscaping
Community & HOA
Community
- Features: Fishing, Lake
- Subdivision: High Point Lake Estates, Secti
HOA
- Has HOA: Yes
- Services included: All Facilities, Association Management, Maintenance Grounds
- HOA fee: $900 annually
- HOA name: Neighborhood Management
- HOA phone: 972-359-1548
Location
- Region: Rockwall
Financial & listing details
- Price per square foot: $234/sqft
- Tax assessed value: $896,463
- Annual tax amount: $10,441
- Date on market: 5/14/2026
- Cumulative days on market: 80 days
- Listing terms: Owner Will Carry,See Agent
Estimated market value
$1,003,300
$953,000 - $1.05M
$4,660/mo
Price history
| Date | Event | Price |
|---|---|---|
| 5/14/2026 | Listed for sale | $1,050,000-4.5%$234/sqft |
Source: NTREIS #21266159 Report a problem | ||
| 5/5/2026 | Listing removed | $1,100,000$245/sqft |
Source: NTREIS #21211209 Report a problem | ||
| 4/10/2026 | Price change | $1,100,000-4.3%$245/sqft |
Source: NTREIS #21211209 Report a problem | ||
| 3/23/2026 | Listed for sale | $1,150,000+121.2%$256/sqft |
Source: NTREIS #21211209 Report a problem | ||
| 5/2/2016 | Sold | -- |
Source: Agent Provided Report a problem | ||
| 4/12/2016 | Pending sale | $519,990$116/sqft |
Source: Jeanette Anderson Real Estate #13340911 Report a problem | ||
| 3/19/2016 | Listed for sale | $519,990-7%$116/sqft |
Source: Jeanette Anderson Real Estate #13340911 Report a problem | ||
| 12/1/2015 | Listing removed | $558,968$124/sqft |
Source: D.R. Horton - DFW East Report a problem | ||
| 10/21/2015 | Price change | $558,968+0.7%$124/sqft |
Source: D.R. Horton - DFW East Report a problem | ||
| 9/4/2015 | Price change | $554,990-6.6%$124/sqft |
Source: Jeanette Anderson Real Estate #13194455 Report a problem | ||
| 8/12/2015 | Price change | $593,968+12.1%$132/sqft |
Source: Jeanette Anderson Real Estate #13194455 Report a problem | ||
| 7/21/2015 | Price change | $529,990-10.8%$118/sqft |
Source: D.R. Horton Report a problem | ||
| 7/14/2015 | Listed for sale | $593,968+4.2%$132/sqft |
Source: Jeanette Anderson Real Estate #13194455 Report a problem | ||
| 5/1/2015 | Listing removed | $569,990$127/sqft |
Source: D.R. Horton Report a problem | ||
| 4/11/2015 | Price change | $569,990+11.8%$127/sqft |
Source: D.R. Horton Report a problem | ||
| 2/17/2015 | Price change | $509,990-10.5%$114/sqft |
Source: Jeanette Anderson Real Estate #13085108 Report a problem | ||
| 1/27/2015 | Listed for sale | $569,990$127/sqft |
Source: Jeanette Anderson Real Estate #13085108 Report a problem | ||
Public tax history
| Year | Property taxes | Tax assessment |
|---|---|---|
| 2025 | $8,947 0% | $792,224 +10% |
| 2024 | $8,947 +19.9% | $720,204 +10% |
| 2023 | $7,461 -12.1% | $654,731 +10% |
| 2022 | $8,485 +2.6% | $595,210 +10% |
| 2021 | $8,267 +1.1% | $541,100 +3.3% |
| 2020 | $8,175 | $523,850 +6.7% |
| 2019 | -- | $491,030 -0.9% |
| 2018 | $8,354 +0.9% | $495,430 +7.1% |
| 2017 | $8,283 +1103.1% | $462,790 +3.4% |
| 2016 | $688 | $447,777 -10.8% |
| 2015 | $688 | $502,020 |
Find assessor info on the county website
Monthly payment
Est. payment
Payment breakdown
Explore the cost of this home by adjusting the details. Changes won't be saved.Climate risks
Neighborhood: 75032
Nearby schools
GreatSchools rating
- 7/10Ouida Springer Elementary SchoolGrades: PK-6Distance: 7.5 mi
- 8/10Maurine Cain Middle SchoolGrades: 7-8Distance: 6.9 mi
- 7/10Rockwall-Heath High SchoolGrades: 9-12Distance: 8.1 mi
Schools provided by the listing agent
- Elementary: Ouida Springer
- Middle: Ursula Rakow
- High: Rockwall-Heath
- District: Rockwall ISD
Source: NTREIS. This data may not be complete. We recommend contacting the local school district to confirm school assignments for this home.
- $664,9004 bd3 ba2.8k sqft3020 Wincrest Dr, Rockwall, TX 75032Off Market

- $205,0401 Acres3040 Wincrest Dr, Rockwall, TX 75032Off Market
- $796,3003 bd4 ba3k sqft3010 Wincrest Dr, Rockwall, TX 75032Off Market

- $867,2005 bd3 ba4.4k sqft3050 Wincrest Dr, Rockwall, TX 75032Off Market
- $861,0004 bd4 ba4.2k sqft3005 Wincrest Dr, Rockwall, TX 75032Off Market
- $832,5004 bd3 ba2.9k sqft3000 Wincrest Dr, Rockwall, TX 75032Off Market
- $937,1004 bd4 ba3.6k sqft3060 Wincrest Dr, Rockwall, TX 75032Off Market
- $765,5004 bd2 ba3.2k sqft3015 Wincrest Dr, Rockwall, TX 75032Off Market
A local agent can set up tours, give advice and negotiate with sellers.
Similar homes
- $914,0004 bd5 ba4.1k sqft3025 Bridgecreek Dr, Rockwall, TX 75032For Sale
 MLS ID #21285173, Sarah Naylor. NTREIS
 - $899,0004 bd5 ba4.1k sqft12 Granite Ridge Dr, Rockwall, TX 75032For Sale
 MLS ID #21343299, Deborah Branch. NTREIS
 - $814,9005 bd3 ba3.4k sqft2255 Lake Estates Dr, Rockwall, TX 75032For Sale
 MLS ID #21291410, Mary Reeves. NTREIS
 - $1,300,0004 bd5 ba4.8k sqft1115 Warwick Ct, Rockwall, TX 75032For Sale
 MLS ID #21346604, Bobbie Boehler. NTREIS
 - $661,0004 bd4 ba2.9k sqft1520 Wheelers Way, Rockwall, TX 75032For SaleMLS ID #21198351, Kevin Riney. NTREIS
- $950,0004 bd4 ba3.9k sqft721 Kensington Dr, Rockwall, TX 75032For SaleMLS ID #21210412, Jorge Avila. NTREIS
- $815,0005 bd4 ba3.7k sqft312 Ledstone Ct, Rockwall, TX 75032For SaleMLS ID #21318826, Randal Shinn. NTREIS
- $750,0004 bd4 ba3.3k sqft415 Silver Spur Trl, Rockwall, TX 75032For SaleMLS ID #21332329, Richard Chambers. NTREIS
- $999,9994 bd4 ba4.2k sqft156 Stoneleigh Dr, Heath, TX 75032For SaleMLS ID #21238044, Kristi Edwards. NTREIS
- $950,0004 bd3 ba3.6k sqft108 Berkshire Ln, Rockwall, TX 75032For SaleMLS ID #21293056, Patty Turner. NTREIS
- $755,0004 bd4 ba3.4k sqft165 Ranch House Rd, Rockwall, TX 75032For SaleMLS ID #21049832, Nancy Garcia. NTREIS
- $950,0004 bd4 ba3.4k sqft700 Britton Pl, Heath, TX 75032For SaleMLS ID #21230593, Thomas Bishop. NTREIS
- $959,9994 bd4 ba4.1k sqft406 Prairie View Rd, Rockwall, TX 75087For SaleMLS ID #21330125, Dee Evans. NTREIS
- $999,0005 bd4 ba3.6k sqft800 Yasmin Ct, Forney, TX 75126For SaleMLS ID #21307914, Phil Owens. NTREIS
- $699,0004 bd3 ba3k sqft8 Chapel Hill Ln, Rockwall, TX 75032For SaleMLS ID #21289610, Elyse Guthrie. NTREIS
- $1,249,0004 bd5 ba4.7k sqft125 Manor Dr, Heath, TX 75032For SaleMLS ID #21225096, Patty Turner. NTREIS
- $714,9005 bd5 ba4.1k sqft1448 Via Toscana Ln, Rockwall, TX 75032For SaleMLS ID #21040819, Anna Deckert. NTREIS
- $564,0004 bd4 ba3.6k sqft1327 Livorno Dr, Rockwall, TX 75032For SaleMLS ID #21313034, Bill Moomaw. NTREIS
- $1,400,0004 bd5 ba5.9k sqft1061 Kingsbridge Ln, Heath, TX 75032For SaleMLS ID #21313895, Phil Owens. NTREIS
- $600,0004 bd3 ba2.8k sqft1127 Sonora Ct, Royse City, TX 75189For SaleMLS ID #21329605, Natalie Broom. NTREIS
