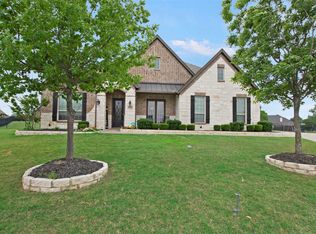
Welcome to 108 Berkshire Drive—an exceptional custom-built retreat nestled in the prestigious Stoneleigh neighborhood of Heath. This beautifully designed home offers timeless curb appeal, a versatile and spacious layout, and an outdoor paradise that feels like a private resort. Step through the arched entry into an elegant foyer with soaring ceilings, a sweeping staircase, and inviting natural light. Rich hardwood floors, plantation shutters, and custom architectural details flow throughout the open concept living area. The heart of the home features a grand stone fireplace, two-story ceilings, and an open view into the gourmet kitchen and backyard oasis beyond. The kitchen is thoughtfully designed with granite countertops, an oversized island, custom cabinetry, and high-end stainless-steel appliances. The luxurious primary suite is a private retreat, complete with wood floors, a spa-inspired bath, dual vanities, walk-in shower, soaking tub, and a generous closet. Secondary bedrooms are spacious and well-appointed, with one guest bedroom down and two upstairs, along with a versatile upstairs game or media room ideal for relaxation or play. Step outside to the showstopper: a delightfully landscaped backyard with a resort-style pool and spa, complete with tanning ledge, water features, and custom lighting. The large, covered patio provides the perfect space for entertaining year-round and enjoying tranquil Texas sunsets. Additional highlights include a 3-car garage, extended driveway, multiple living areas, all in a serene location in one of Heath's most sought-after communities.
For sale
Price cut: $20K (7/23)
$950,000
108 Berkshire Ln, Rockwall, TX 75032
4beds
3,616sqft
:
Get pre-qualified$6,570/mo
Single Family Residence
Built in 2007
1.09 Acres Lot
$-- Zestimate®
$263/sqft
$30/mo HOA
What's special
Grand stone fireplaceRich hardwood floorsDelightfully landscaped backyardLarge covered patioGranite countertopsHigh-end stainless-steel appliancesWater features
- 59 days |
- 962 |
- 72 |
Zillow last checked:
Listing updated:
Listed by:
Patty Turner 0426347 972-772-7000,
Keller Williams Rockwall 972-772-7000,
Heather Carson 0699844 214-728-0343,
Keller Williams Rockwall
Source: NTREIS,MLS#: 21293056
Facts & features
Interior
Bedrooms & bathrooms
- Bedrooms: 4
- Bathrooms: 3
- Full bathrooms: 3
Primary bedroom
- Level: First
- Dimensions: 20 x 21
Bedroom
- Features: Walk-In Closet(s)
- Level: First
- Dimensions: 12 x 16
Bedroom
- Features: Walk-In Closet(s)
- Level: Second
- Dimensions: 15 x 12
Bedroom
- Features: Walk-In Closet(s)
- Level: Second
- Dimensions: 16 x 13
Breakfast room nook
- Level: First
- Dimensions: 14 x 10
Dining room
- Level: First
- Dimensions: 11 x 14
Game room
- Level: Second
- Dimensions: 16 x 26
Kitchen
- Features: Breakfast Bar, Built-in Features, Eat-in Kitchen, Granite Counters, Kitchen Island, Pantry
- Level: First
- Dimensions: 15 x 16
Living room
- Level: First
- Dimensions: 20 x 21
Mud room
- Level: First
- Dimensions: 7 x 7
Office
- Level: First
- Dimensions: 13 x 11
Utility room
- Features: Built-in Features, Utility Sink
- Level: First
- Dimensions: 13 x 16
Heating
- Central, Fireplace(s), Natural Gas
Appliances
- Included: Some Gas Appliances, Double Oven, Dishwasher, Gas Cooktop, Disposal, Microwave, Plumbed For Gas, Refrigerator, Vented Exhaust Fan
Features
- Built-in Features, Chandelier, Decorative/Designer Lighting Fixtures, Double Vanity, Eat-in Kitchen, Granite Counters, High Speed Internet, Kitchen Island, Open Floorplan, Pantry, Smart Home, Cable TV, Vaulted Ceiling(s), Wired for Data, Walk-In Closet(s)
- Flooring: Carpet, Hardwood, Tile
- Has basement: No
- Number of fireplaces: 1
- Fireplace features: Insert, Gas Starter, Living Room, Stone, Wood Burning
Interior area
- Total interior livable area: 3,616 sqft
Video & virtual tour
Property
Parking
- Total spaces: 3
- Parking features: Driveway, Garage, Garage Door Opener, Oversized, Garage Faces Side
- Attached garage spaces: 3
Features
- Levels: Two
- Stories: 2
- Patio & porch: Covered
- Exterior features: Lighting, Outdoor Living Area, Private Yard, Rain Gutters
- Has private pool: Yes
- Pool features: Gunite, In Ground, Outdoor Pool, Pool, Private, Pool/Spa Combo, Waterfall, Water Feature
- Fencing: Wrought Iron
Lot
- Size: 1.09 Acres
- Features: Acreage, Sprinkler System
Details
- Parcel number: 000000064721
Construction
Type & style
- Home type: SingleFamily
- Architectural style: Traditional,Detached
- Property subtype: Single Family Residence
Materials
- Rock, Stone
- Foundation: Slab
- Roof: Composition,Shingle
Condition
- Year built: 2007
Utilities & green energy
- Sewer: Public Sewer
- Utilities for property: Sewer Available, Underground Utilities, Cable Available
Community & HOA
Community
- Features: Curbs, Sidewalks
- Security: Security System
- Subdivision: Stoneleigh Ph Three
HOA
- Has HOA: Yes
- Services included: Association Management
- HOA fee: $30 monthly
- HOA name: Magnolia Property Management
- HOA phone: 214-953-2200
Location
- Region: Rockwall
Financial & listing details
- Price per square foot: $263/sqft
- Annual tax amount: $14,001
- Date on market: 6/5/2026
- Cumulative days on market: 59 days
- Listing terms: Cash,Conventional
Estimated market value
Not available
Estimated sales range
Not available
Not available
Price history
| Date | Event | Price |
|---|---|---|
| 7/23/2026 | Price change | $950,000-2.1%$263/sqft |
Source: NTREIS #21293056 Report a problem | ||
| 7/8/2026 | Price change | $970,000-0.5%$268/sqft |
Source: NTREIS #21293056 Report a problem | ||
| 6/5/2026 | Listed for sale | $975,000+2.7%$270/sqft |
Source: NTREIS #21293056 Report a problem | ||
| 12/15/2025 | Listing removed | $949,000$262/sqft |
Source: NTREIS #20944308 Report a problem | ||
| 11/20/2025 | Listed for sale | $949,000$262/sqft |
Source: NTREIS #20944308 Report a problem | ||
| 11/17/2025 | Contingent | $949,000$262/sqft |
Source: NTREIS #20944308 Report a problem | ||
| 11/12/2025 | Price change | $949,000-1.7%$262/sqft |
Source: NTREIS #20944308 Report a problem | ||
| 9/1/2025 | Price change | $965,000-1%$267/sqft |
Source: NTREIS #20944308 Report a problem | ||
| 7/15/2025 | Price change | $975,000-1%$270/sqft |
Source: NTREIS #20944308 Report a problem | ||
| 6/25/2025 | Price change | $985,000-1.5%$272/sqft |
Source: NTREIS #20944308 Report a problem | ||
| 5/22/2025 | Listed for sale | $999,995-9.1%$277/sqft |
Source: NTREIS #20944308 Report a problem | ||
| 10/12/2024 | Listing removed | $1,100,000$304/sqft |
Source: NTREIS #20670473 Report a problem | ||
| 8/1/2024 | Price change | $1,100,000-4.3%$304/sqft |
Source: NTREIS #20670473 Report a problem | ||
| 7/13/2024 | Listed for sale | $1,150,000$318/sqft |
Source: NTREIS #20670473 Report a problem | ||
Public tax history
Tax history is unavailable.
Monthly payment
Est. payment
Payment breakdown
Explore the cost of this home by adjusting the details. Changes won't be saved.Climate risks
Neighborhood: 75032
Nearby schools
GreatSchools rating
- 8/10Amy Parks-Heath Elementary SchoolGrades: PK-6Distance: 0.8 mi
- 8/10Maurine Cain Middle SchoolGrades: 7-8Distance: 2.1 mi
- 7/10Rockwall-Heath High SchoolGrades: 9-12Distance: 1 mi
Schools provided by the listing agent
- Elementary: Amy Parks-Heath
- Middle: Cain
- High: Heath
- District: Rockwall ISD
Source: NTREIS. This data may not be complete. We recommend contacting the local school district to confirm school assignments for this home.
- $970,6004 bd3 ba3.6k sqft108 Berkshire Dr, Heath, TX 75032Off Market
- $811,2004 bd3 ba3.5k sqft104 Berkshire Dr, Heath, TX 75032Off Market
- $1,012,0004 bd3 ba3.8k sqft112 Berkshire Dr, Heath, TX 75032Off Market
- $1,278,7780.903 Acres109 Yorkshire Dr, Heath, TX 75032Off Market
- $1,014,3005 bd4 ba4.7k sqft109 Berkshire Dr, Heath, TX 75032Off Market
- $911,4004 bd3 ba3.4k sqft105 Yorkshire Dr, Heath, TX 75032Off Market
- $1,336,2004 bd5 ba4.4k sqft253 Yorkshire Dr, Heath, TX 75032Off Market
- $1,014,5005 bd5 ba4.4k sqft113 Yorkshire Dr, Heath, TX 75032Off Market
A local agent can set up tours, give advice and negotiate with sellers.
A local lender can help you make sure your offer is ready when you are.
Similar homes
- $999,9994 bd4 ba4.2k sqft156 Stoneleigh Dr, Heath, TX 75032For Sale
 MLS ID #21238044, Kristi Edwards. NTREIS
 - $950,0004 bd4 ba3.4k sqft700 Britton Pl, Heath, TX 75032For Sale
 MLS ID #21230593, Thomas Bishop. NTREIS
 - $1,099,0004 bd4 ba4.1k sqft1 Kensington Dr, Heath, TX 75032For Sale
 MLS ID #21237537, Justin Holland. NTREIS
 - $899,0004 bd5 ba4.1k sqft12 Granite Ridge Dr, Rockwall, TX 75032For Sale
 MLS ID #21343299, Deborah Branch. NTREIS
 - $1,175,0004 bd3 ba3.2k sqft121 Brentwood Dr, Heath, TX 75032For SaleMLS ID #21333989, Tod Franklin. NTREIS
- $950,0004 bd4 ba3.9k sqft721 Kensington Dr, Rockwall, TX 75032For SaleMLS ID #21210412, Jorge Avila. NTREIS
- $849,0005 bd4 ba4.1k sqft700 Starlight Pass, Heath, TX 75032For SaleMLS ID #21307126, Dedra Hicks. NTREIS
- $914,0004 bd5 ba4.1k sqft3025 Bridgecreek Dr, Rockwall, TX 75032For SaleMLS ID #21285173, Sarah Naylor. NTREIS
- $853,0004 bd3 ba3.9k sqft107 Harvest Ridge Cv, Rockwall, TX 75032For SaleMLS ID #21208219, Patty Turner. NTREIS
- $789,9004 bd4 ba3.7k sqft9 Stillwaters Dr, Heath, TX 75032For SaleMLS ID #21264436, Christina Kaperonis. NTREIS
- $815,0004 bd4 ba3.9k sqft107 Sceptre Dr, Rockwall, TX 75032For SaleMLS ID #21314046, Zach Butler. NTREIS
- $959,9994 bd4 ba4.1k sqft406 Prairie View Rd, Rockwall, TX 75087For SaleMLS ID #21330125, Dee Evans. NTREIS
- $725,0004 bd3 ba3.3k sqft4796 Secret Cv, Rockwall, TX 75032For SaleMLS ID #21324625, Stephanie Dixon. NTREIS
- $1,249,0004 bd5 ba4.7k sqft125 Manor Dr, Heath, TX 75032For SaleMLS ID #21225096, Patty Turner. NTREIS
- $1,195,0004 bd5 ba3.9k sqft484 Savannah Hill Ln, Rockwall, TX 75032For SaleMLS ID #21276739, Toni Feyerherm. NTREIS
- $775,0004 bd5 ba3.5k sqft256 Victory Ln, Rockwall, TX 75032For SaleMLS ID #21295794, Stacia Hudson. NTREIS
- $1,050,0005 bd5 ba4.4k sqft3030 Wincrest Dr, Rockwall, TX 75032For SaleMLS ID #21266159, Laura Reynolds. NTREIS
- $800,0003 bd4 ba3.8k sqft393 Bayhill Dr, Sunnyvale, TX 75182For SaleMLS ID #21331862, Rachael Street. NTREIS
- $699,0004 bd3 ba2.8k sqft5208 Yacht Club Dr, Rockwall, TX 75032For SaleMLS ID #21320359, Vickie Bodine. NTREIS
- $939,0005 bd5 ba4.5k sqft388 Bethany Rd, Sunnyvale, TX 75182For SaleMLS ID #21292475, Breanna Jerrels. NTREIS
